SPACE! Room to grow, work from home, enjoy hobbies or gather together. This home has SPACE for all. Enter the warm welcoming living room with 2 Story ceilings, decorator ledge, oversized windows streaming natural light, Gas fireplace as well. The dining area has sliding doors that open up to the new composite deck. Kitchen offers pantry cabinet, stainless steel appliance package with brand new dishwasher, over range microwave, newer range and the main floor laundry has brand new washer and dryer. There is also a generously sized main floor bedroom and full bath. Upstairs you will find a huge primary suite with sitting area, walk in closet, and an ensuite bath that has walk in shower and jetted tub as well as double sink. This home has a second primary with TWO large closets and full bathroom with linen cabinet. The lower level has an extra large rec room with a pool table that owners will leave. There is another room that can flex to be a home office, craft room, or whatever you need. Full bath on this floor as well. Here you will also find amazing storage SPACE with built in shelving. The new hot water heater and well maintained furnace (recently fully serviced). Central AC was replaced 2020. Two and a half car attached garage. Lawn maintenance and snow removal included in fees.
Active
Price cut: $5K (6/29)
$439,900
1617 Cherry Blossom Dr, Munster, IN 46321
3beds
3,440sqft
Townhouse
Built in 1996
1 Square Feet Lot
$434,500 Zestimate®
$128/sqft
$383/mo HOA
What's special
Gas fireplaceMain floor laundryNew composite deckDecorator ledgeBrand new dishwasherNewer rangeOver range microwave
- 115 days |
- 467 |
- 8 |
Zillow last checked:
Listing updated:
Listed by:
Linda Wiechnik-Goble,
@properties/Christie's Intl RE 219-531-2288
Source: NIRA as distributed by MLS GRID,MLS#: 838124
Facts & features
Interior
Bedrooms & bathrooms
- Bedrooms: 3
- Bathrooms: 3
- Full bathrooms: 2
- 3/4 bathrooms: 1
Rooms
- Room types: Bedroom 2, Primary Bedroom, Living Room, Kitchen, Family Room, Exercise Room, Dining Room, Bedroom 3
Primary bedroom
- Description: ensuite, walkin closet
- Level: Upper
- Area: 342
- Dimensions: 19.0 x 18.0
Bedroom 2
- Description: ensuite, two large closets
- Level: Upper
- Area: 169
- Dimensions: 13.0 x 13.0
Bedroom 3
- Level: Main
- Area: 165
- Dimensions: 15.0 x 11.0
Dining room
- Level: Main
- Area: 110
- Dimensions: 11.0 x 10.0
Exercise room
- Description: 4th bedroom/office
- Level: Lower
- Area: 165
- Dimensions: 15.0 x 11.0
Family room
- Description: pool table stays
- Level: Lower
- Area: 312
- Dimensions: 24.0 x 13.0
Kitchen
- Level: Main
- Area: 117
- Dimensions: 13.0 x 9.0
Living room
- Level: Main
- Area: 460
- Dimensions: 23.0 x 20.0
Heating
- Forced Air, Natural Gas
Appliances
- Included: Dryer, Washer, Stainless Steel Appliance(s), Refrigerator, Microwave, Gas Water Heater, Dishwasher
- Laundry: Gas Dryer Hookup, Main Level, Laundry Room
Features
- Cathedral Ceiling(s), Walk-In Closet(s), Soaking Tub, Entrance Foyer, Double Vanity, Ceiling Fan(s)
- Basement: Finished,Storage Space,Sump Pump,Full
- Number of fireplaces: 1
- Fireplace features: Gas, Living Room
Interior area
- Total structure area: 3,440
- Total interior livable area: 3,440 sqft
- Finished area above ground: 2,016
Property
Parking
- Total spaces: 2
- Parking features: Driveway
- Garage spaces: 2
- Has uncovered spaces: Yes
Features
- Levels: Two
- Patio & porch: Deck
- Exterior features: Rain Gutters
- Has spa: Yes
- Spa features: Bath
- Has view: Yes
- View description: Neighborhood
Lot
- Size: 1 Square Feet
- Features: Cul-De-Sac, Landscaped
Details
- Parcel number: 450732353016000027
- Special conditions: None
Construction
Type & style
- Home type: Townhouse
- Property subtype: Townhouse
- Attached to another structure: Yes
Condition
- New construction: No
- Year built: 1996
Utilities & green energy
- Sewer: Public Sewer
- Water: Public
- Utilities for property: Electricity Connected, Natural Gas Connected
Community & HOA
Community
- Subdivision: Townhomes At White Oak Estates
HOA
- Has HOA: Yes
- Amenities included: Maintenance Grounds, Snow Removal, Management
- Services included: Maintenance Grounds
- HOA fee: $4,600 annually
- HOA name: watson management group
- HOA phone: 219-836-2040
Location
- Region: Munster
Financial & listing details
- Price per square foot: $128/sqft
- Tax assessed value: $402,600
- Annual tax amount: $5,294
- Date on market: 5/1/2026
- Listing agreement: Exclusive Right To Sell
- Listing terms: Cash,VA Loan,FHA,Conventional
Estimated market value
$434,500
$413,000 - $456,000
$3,828/mo
Price history
| Date | Event | Price |
|---|---|---|
| 6/29/2026 | Price change | $439,900-1.1%$128/sqft |
Source:  NIRA as distributed by MLS GRID #838124 Report a problem NIRA as distributed by MLS GRID #838124 Report a problem | ||
| 5/1/2026 | Listed for sale | $444,900$129/sqft |
Source: NIRA as distributed by MLS GRID #838124 Report a problem | ||
| 5/1/2026 | Listing removed | $444,900$129/sqft |
Source: NIRA as distributed by MLS GRID #829905 Report a problem | ||
| 4/29/2026 | Price change | $444,900-1.1%$129/sqft |
Source: NIRA as distributed by MLS GRID #829905 Report a problem | ||
| 1/4/2026 | Price change | $449,900-2.2%$131/sqft |
Source: NIRA as distributed by MLS GRID #829905 Report a problem | ||
| 11/25/2025 | Price change | $459,900-2.1%$134/sqft |
Source: NIRA as distributed by MLS GRID #829905 Report a problem | ||
| 10/26/2025 | Listed for sale | $469,900+49.2%$137/sqft |
Source: NIRA as distributed by MLS GRID #829905 Report a problem | ||
| 9/24/2018 | Sold | $315,000-4.3%$92/sqft |
Source: NIRA as distributed by MLS GRID #440502 Report a problem | ||
| 8/17/2018 | Pending sale | $329,000$96/sqft |
Source: Coldwell Banker Residential Brokerage - Highland #440502 Report a problem | ||
| 8/9/2018 | Listed for sale | $329,000+17.9%$96/sqft |
Source: Coldwell Banker Residential Brokerage - Highland #440502 Report a problem | ||
| 8/6/2004 | Sold | $279,000$81/sqft |
Source: NIRA as distributed by MLS GRID #103868 Report a problem | ||
Public tax history
| Year | Property taxes | Tax assessment |
|---|---|---|
| 2025 | $5,294 +4.8% | $415,200 +3.1% |
| 2024 | $5,051 +1.6% | $402,600 +4.5% |
| 2023 | $4,971 +16.7% | $385,400 +3.8% |
| 2022 | $4,259 +1.1% | $371,400 +16.4% |
| 2021 | $4,212 +6.4% | $319,000 +1.4% |
| 2020 | $3,959 -13% | $314,700 +3.2% |
| 2019 | $4,553 +1.3% | $304,800 +2.7% |
| 2018 | $4,496 +46.5% | $296,900 +1.4% |
| 2017 | $3,069 | $292,700 +3% |
| 2016 | $3,069 -13.1% | $284,100 +18.5% |
| 2014 | $3,532 -1% | $239,800 -2.8% |
| 2013 | $3,569 +1.3% | $246,700 +0.2% |
| 2012 | $3,523 -12.2% | $246,300 -9.8% |
| 2011 | $4,014 +5.5% | $273,200 |
| 2010 | $3,806 | $273,200 |
| 2009 | -- | $273,200 -7% |
| 2007 | -- | $293,700 +38.2% |
| 2006 | -- | $212,510 |
| 2005 | -- | $212,510 |
Find assessor info on the county website
Monthly payment
Est. payment
Payment breakdown
Explore the cost of this home by adjusting the details. Changes won't be saved.Climate risks
Neighborhood: 46321
Nearby schools
GreatSchools rating
- 8/10Frank High Hammond Elementary SchoolGrades: PK-5Distance: 1.4 mi
- 8/10Wilbur Wright Middle SchoolGrades: 6-8Distance: 2.3 mi
- 10/10Munster High SchoolGrades: 9-12Distance: 2.2 mi
- $425,0002 bd2 ba2.8k sqft10321 Clark Ct, Munster, IN 46321Sold
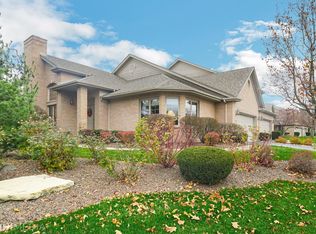
- $393,0002 bd2 ba1.6k sqft10331 Clark Ct, Munster, IN 46321Sold

- $445,0003 bd3 ba3.2k sqft1622 Cherry Blossom Dr, Munster, IN 46321Sold
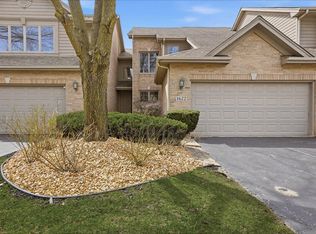
- $440,0002 bd3 ba3.1k sqft1626 James Edward Dr, Munster, IN 46321Sold

- $440,0003 bd3 ba2.6k sqft1626 Mourning Dove Dr, Munster, IN 46321Sold
- $445,0003 bd3 ba2.6k sqft1641 Cricket Ct, Munster, IN 46321Sold
- $559,0004 bd3 ba4.3k sqft1723 Apple Blossom Dr, Munster, IN 46321Sold
- $283,0003 bd2 ba1.6k sqft10409 White Oak Ln UNIT 2-B, Munster, IN 46321Sold
A local agent can set up tours, give advice and negotiate with sellers.
A local lender can help you make sure your offer is ready when you are.
Similar homes
- $449,0004 bd2 ba2.7k sqft1534 Poplar Ln, Munster, IN 46321For Sale

 MLS ID #841191, Suchita Shah, McColly Real Estate. NIRA as distributed by MLS GRID
 - $385,0003 bd2 ba1.8k sqft1911 Windfield Dr, Munster, IN 46321For Sale
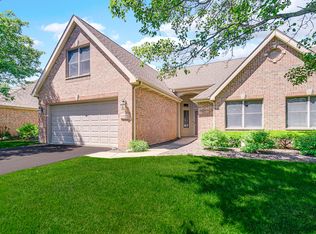 MLS ID #843683, Janet Hanrahan, Coldwell Banker Realty. NIRA as distributed by MLS GRID
 - $450,0003 bd4 ba3k sqft8844 Oakwood Ave, Munster, IN 46321For Sale
 MLS ID #837632, Suchita Shah, McColly Real Estate. NIRA as distributed by MLS GRID
 - $449,0004 bd2 ba2.6k sqft9425 Larch Dr, Munster, IN 46321For Sale
 MLS ID #842851, Mark Cox, Century 21 Circle. NIRA as distributed by MLS GRID
 - $424,9004 bd3 ba2.3k sqft1210 Park Dr, Munster, IN 46321For SaleMLS ID #841812, Mary Powers, RE/MAX Realty Associates. NIRA as distributed by MLS GRID
- $349,0003 bd3 ba2.4k sqft9609 Northcote Ave, Munster, IN 46321For SaleMLS ID #843391, Rebecca Wright, Better Homes and Gardens Real. NIRA as distributed by MLS GRID
- $395,0004 bd2 ba2k sqft1845 Bluebird Ln, Munster, IN 46321For SaleMLS ID #841935, David Jacinto, Realty Executives Premier. NIRA as distributed by MLS GRID
- $424,9993 bd3 ba3k sqft8789 Forest Glen Court St, Saint John, IN 46373For SaleMLS ID #843696, Anil Bhalla, Listing Leaders Northwest. NIRA as distributed by MLS GRID
- $440,0003 bd3 ba3k sqft9390 W 107th Pl, Saint John, IN 46373For SaleMLS ID #843672, Kaitlyn Lydon, eXp Realty, LLC. NIRA as distributed by MLS GRID
- $415,0004 bd3 ba2.6k sqft235 N True St, Griffith, IN 46319For SaleMLS ID #842827, Kathryn Recupito, JK Pro Realty, LLC. NIRA as distributed by MLS GRID
- $487,0004 bd3 ba2.1k sqft3128 Austgen Pl, Dyer, IN 46311For SaleMLS ID #840485, Tina O'Keefe, Better Homes and Gardens Real. NIRA as distributed by MLS GRID
- $440,0003 bd3 ba2.9k sqft14901 Euclid St, Cedar Lake, IN 46303ActiveMLS ID #12703336, Kimberly Cardilli, Redfin Corporation. MRED as distributed by MLS GRID
- $415,0003 bd2 ba2.3k sqft6587 Arrowhead Dr, Schererville, IN 46375For SaleMLS ID #838027, Amanda Damsch, Realty Executives Premier. NIRA as distributed by MLS GRID
- $429,9004 bd3 ba1.7k sqft8912 Edison St, Crown Point, IN 46307For SaleMLS ID #843599, Caleb Lyzenga, Realty Executives Premier. NIRA as distributed by MLS GRID
- $338,0003 bd3 ba2.8k sqft9793 Gettler St, Dyer, IN 46311For SaleMLS ID #843156, Shena Penachio, Skyward Realty, LLC. NIRA as distributed by MLS GRID
- $513,0005 bd4 ba3.9k sqft8262 Heron Lake Rd, Saint John, IN 46373For SaleMLS ID #838856, Erica Acheson, Listing Leaders. NIRA as distributed by MLS GRID
- $432,5003 bd3 ba3.3k sqft12806 Fawn Ct, Cedar Lake, IN 46303For SaleMLS ID #841958, Jeannine LaBelle, Listing Leaders. NIRA as distributed by MLS GRID
- $468,9994 bd3 ba2.4k sqft9396 Calumet St, Dyer, IN 46311For SaleMLS ID #835536, David Jacinto, Realty Executives Premier. NIRA as distributed by MLS GRID
- $424,9003 bd3 ba1.7k sqft6832 White Egret Ct, Tinley Park, IL 60477ActiveMLS ID #12734414, Donald Shedor, Shedor Realty Group. MRED as distributed by MLS GRID
- $399,0004 bd3 ba2.6k sqft2938 E Poplar Ln, Crete, IL 60417ActiveMLS ID #12697710, Mary Maloney, Realty Executives Ambassador. MRED as distributed by MLS GRID
