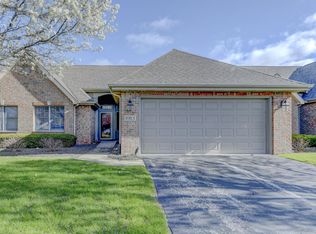
Welcome to effortless, Maintenance-Free living in highly sought-after White Oak Estates of Munster. This beautifully maintained 3 BEDROOM, 2 FULL BATH Brick Townhome offers comfort, style and convenience. Featuring cathedral ceilings and an open and functional floor plan, the home boasts generous living spaces filled with natural light. The well-appointed kitchen has newer Stainless Steel Appliances (2022), ample Cabinetry and Counter Space, Breakfast Bar, Pantry, three-sided Fireplace, and Sliding Glass Doors to a Private Fenced Patio. The MAIN FLOOR PRIMARY SUITE includes a Walk-in Closet with built-ins, Jetted Tub, Separate Shower, and Dual Vanities. There is also a a nice sized 2nd bedroom and Full Bath on the main floor. Upstairs offers a Bright Loft with Cathedral Ceilings, Large Closet, and flexible living space perfect for a potential 3rd bedroom, home office, den or guest retreat. The MAIN FLOOR LAUNDRY ROOM has a Full Size Washer and Dryer, Utility Sink and Garage Access. The HOA covers lawn care, landscaping, snow removal, gutter cleaning and driveway maintenance. Located Just minutes from Centennial Park which offers Golf, Driving Range, Fishing, Dog Park, Walking and Biking Trails, and a host of Events and Activities. Ideal location near Top Rated Schools, Cutting Edge Medical Facilities, Shopping, Dining, and the new South Shore Commuter Station providing a fast-track to downtown Chicago. Freshly painted and carpets cleaned...Move-in Ready!
Active
$385,000
1911 Windfield Dr, Munster, IN 46321
3beds
1,827sqft
Townhouse
Built in 1999
-- sqft lot
$377,100 Zestimate®
$211/sqft
$250/mo HOA
What's special
Three-sided fireplaceMain floor primary suiteCathedral ceilingsFlexible living spaceJetted tubWalk-in closet with built-insDual vanities
- 27 days
- 1,391
- 32
Likely to sell faster than
Zillow last checked:
Listing updated:
Listed by:
Janet Hanrahan,
Coldwell Banker Realty 219-865-9911
Source: NIRA as distributed by MLS GRID,MLS#: 843683
Facts & features
Interior
Bedrooms & bathrooms
- Bedrooms: 3
- Bathrooms: 2
- Full bathrooms: 2
Rooms
- Room types: Bedroom 2, Primary Bedroom, Kitchen, Great Room, Bedroom 3
Primary bedroom
- Description: EnSuite Bath w/Jetted Tub, Separate Shower, Dbl Vanity, Walk-in Closet, Ceiling Fan
- Level: Main
- Area: 195
- Dimensions: 15.0 x 13.0
Bedroom 2
- Description: Bright, Carpet, Ceiling Fan, Easy Access to Full Bath in Hall.
- Level: Main
- Area: 196
- Dimensions: 14.0 x 14.0
Bedroom 3
- Description: Lots of Natural Light, Vaulted, Large Closet, Ceiling Fan, Carpet
- Level: Upper
- Area: 273
- Dimensions: 21.0 x 13.0
Great room
- Description: Open Concept, Cathedral Ceiling, Fan, Fireplace,
- Level: Main
- Area: 420
- Dimensions: 30.0 x 14.0
Kitchen
- Description: Dining Area, Stainless Steel Appliances, Island, Lots of Counter Space, Fireplace, Ceiling Fan, Sliders to Patio
- Level: Main
- Area: 264
- Dimensions: 22.0 x 12.0
Heating
- Forced Air, Natural Gas
Appliances
- Included: Dryer, Washer, Stainless Steel Appliance(s), Refrigerator, Range, Microwave, Gas Water Heater, Gas Cooktop, Dishwasher, Disposal
- Laundry: Gas Dryer Hookup, Washer Hookup, Main Level, Laundry Room
Features
- Cathedral Ceiling(s), Country Kitchen, Walk-In Closet(s), Vaulted Ceiling(s), Recessed Lighting, Pantry, Open Floorplan, High Ceilings, Eat-in Kitchen, Entrance Foyer, Double Vanity, Ceiling Fan(s)
- Has basement: No
- Number of fireplaces: 1
- Fireplace features: Gas, Great Room
Interior area
- Total structure area: 1,827
- Total interior livable area: 1,827 sqft
- Finished area above ground: 1,827
Property
Parking
- Total spaces: 2
- Parking features: Attached, Kitchen Level, Garage Faces Front, Driveway, Asphalt, Additional Parking, Garage Door Opener
- Attached garage spaces: 2
- Has uncovered spaces: Yes
Features
- Levels: Other
- Patio & porch: Patio
- Pool features: None
- Has spa: Yes
- Spa features: Bath
- Has view: Yes
- View description: Neighborhood
Lot
- Features: Back Yard, Sprinklers In Rear, Sprinklers In Front, Landscaped, Front Yard
Details
- Parcel number: 450732378037000027
- Special conditions: None
Construction
Type & style
- Home type: Townhouse
- Property subtype: Townhouse
- Attached to another structure: Yes
Condition
- New construction: No
- Year built: 1999
Utilities & green energy
- Electric: 200+ Amp Service
- Sewer: Public Sewer
- Water: Public
- Utilities for property: Electricity Connected, Water Connected, Natural Gas Connected
Community & HOA
Community
- Security: Smoke Detector(s)
- Subdivision: Townhomes-White Oak Estates
HOA
- Has HOA: Yes
- Amenities included: Landscaping, Snow Removal, Other, Maintenance Grounds
- Services included: Maintenance Grounds, Snow Removal
- HOA fee: $750 quarterly
- HOA name: Burlwood Townhomes
Location
- Region: Munster
Financial & listing details
- Price per square foot: $211/sqft
- Tax assessed value: $315,500
- Annual tax amount: $7,295
- Date on market: 8/9/2026
- Listing agreement: Exclusive Right To Sell
- Listing terms: Cash,Conventional
Estimated market value
$377,100
$358,000 - $396,000
$2,634/mo
Price history
| Date | Event | Price |
|---|---|---|
| 8/9/2026 | Listed for sale | $385,000+65.9%$211/sqft |
Source:  NIRA as distributed by MLS GRID #843683 Report a problem NIRA as distributed by MLS GRID #843683 Report a problem | ||
| 9/2/2010 | Sold | $232,000-3.3%$127/sqft |
Source: NIRA as distributed by MLS GRID #268718 Report a problem | ||
| 7/21/2010 | Listed for sale | $239,900+2.1%$131/sqft |
Source: RE/MAX Results #268718 Report a problem | ||
| 5/31/2007 | Sold | $235,000+11.9%$129/sqft |
Source: NIRA as distributed by MLS GRID #182741 Report a problem | ||
| 6/5/2002 | Sold | $210,000$115/sqft |
Source: NIRA as distributed by MLS GRID #52675 Report a problem | ||
Public tax history
| Year | Property taxes | Tax assessment |
|---|---|---|
| 2025 | $7,295 +4.4% | $315,500 +7.3% |
| 2024 | $6,986 +8% | $293,900 +9% |
| 2023 | $6,466 +5.3% | $269,600 +8.4% |
| 2022 | $6,140 +5% | $248,600 +5.7% |
| 2021 | $5,848 +4.5% | $235,200 +5.3% |
| 2020 | $5,596 -12.6% | $223,400 +1.8% |
| 2019 | $6,401 +3.2% | $219,500 +2.1% |
| 2018 | $6,202 +12.2% | $214,900 +3.5% |
| 2017 | $5,528 | $207,700 +4.3% |
| 2016 | $5,528 -10.9% | $199,200 -6.3% |
| 2014 | $6,203 +3.7% | $212,600 +1.6% |
| 2013 | $5,984 +3.2% | $209,200 +2% |
| 2012 | $5,800 -1.9% | $205,000 0% |
| 2011 | $5,912 +111.3% | $205,100 |
| 2010 | $2,798 | $205,100 -6.8% |
| 2009 | -- | $220,100 +5.1% |
| 2007 | -- | $209,500 +18.7% |
| 2006 | -- | $176,500 |
| 2005 | -- | $176,500 |
Find assessor info on the county website
Monthly payment
Est. payment
Payment breakdown
Explore the cost of this home by adjusting the details. Changes won't be saved.Climate risks
Neighborhood: 46321
Nearby schools
Schools provided by the listing agent
- High: Munster High School
Source: NIRA as distributed by MLS GRID. This data may not be complete. We recommend contacting the local school district to confirm school assignments for this home.
Similar homes
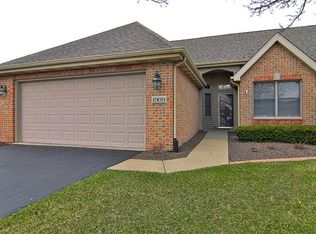
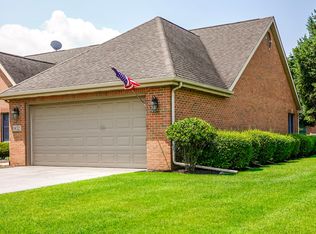
- $352,4002 bd2 ba1.3k sqft1832 Windfield Dr, Munster, IN 46321For Sale
 MLS ID #842846, Dennis Scherer, Realty Executives Premier. NIRA as distributed by MLS GRID
 - $409,0003 bd2 ba2.1k sqft8832 Jefferson Ct, Munster, IN 46321For Sale
 MLS ID #842808, Robin Salzeider, @properties/Christie's Intl RE. NIRA as distributed by MLS GRID
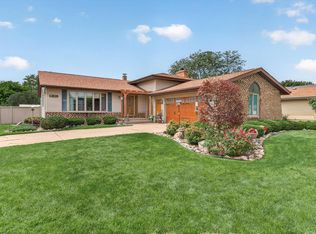
 - $459,9004 bd2 ba2k sqft9838 Redbud Rd, Munster, IN 46321For Sale
 MLS ID #843745, Lisa Thompson, @properties/Christie's Intl RE. NIRA as distributed by MLS GRID
 - $275,0003 bd2 ba1.4k sqft2175 Ramblewood Dr, Highland, IN 46322For Sale
 MLS ID #843906, Julie Urbanski, Coldwell Banker Realty. NIRA as distributed by MLS GRID
 - $285,0002 bd2 ba1.3k sqft1260 Lily Ln, Schererville, IN 46375For SaleMLS ID #844375, Caleb Lyzenga, Realty Executives Premier. NIRA as distributed by MLS GRID
- $349,9003 bd2 ba1.7k sqft1525 Schaller Ln, Dyer, IN 46311For SaleMLS ID #843379, Colleen Johnston-Hatami, McColly Real Estate. NIRA as distributed by MLS GRID
- $349,9003 bd4 ba2.3k sqft9937 Delaware Pl, Highland, IN 46322For SaleMLS ID #842921, Lisa Thompson, @properties/Christie's Intl RE. NIRA as distributed by MLS GRID
- $349,9003 bd2 ba1.6k sqft901 Veterans Ln, Crown Point, IN 46307For SaleMLS ID #843836, James Beecher, Realty Executives Premier. NIRA as distributed by MLS GRID
- $299,9002 bd2 ba1.5k sqft819 Manistee Ave, Schererville, IN 46375For SaleMLS ID #841839, Nick Kutschke, @properties/Christie's Intl RE. NIRA as distributed by MLS GRID
- $369,9003 bd2 ba1.6k sqft9874 Hart St, Saint John, IN 46373For SaleMLS ID #842873, Margaret Kubascik, BHHS Executive Realty. NIRA as distributed by MLS GRID
- $410,0003 bd2 ba2.3k sqft9330 Keilman St, Saint John, IN 46373For SaleMLS ID #838823, Dennis Scherer, Realty Executives Premier. NIRA as distributed by MLS GRID
- $335,0002 bd2 ba1.4k sqft1081 Wildwood Ln, Schererville, IN 46375For SaleMLS ID #843786, Julie Varnes, McColly Real Estate. NIRA as distributed by MLS GRID
- $335,9003 bd2 ba1.4k sqft9831 Hart St, Saint John, IN 46373For SaleMLS ID #838153, Nicholas Oosting, Listing Leaders Northwest. NIRA as distributed by MLS GRID
- $299,9002 bd2 ba1.5k sqft1296 Lily Ln, Schererville, IN 46375For SaleMLS ID #840146, Gabriel Solis-Corral, Realty Executives Premier. NIRA as distributed by MLS GRID
- $214,9002 bd2 ba1.3k sqft635 Cambridge Ct APT 2B, Munster, IN 46321For SaleMLS ID #843353, Matthew Salgado, Realty Executives Premier. NIRA as distributed by MLS GRID
- $333,9002 bd3 ba2.2k sqft1738 Wedgewood Ct, Crown Point, IN 46307For SaleMLS ID #844249, Jana Caudill, eXp Realty, LLC. NIRA as distributed by MLS GRID
