NEW ROOF SCHEDULED FOR INSTALLATION! Discover the value of single-level living at 1832 Windfield Drive, an all-brick, end-unit ranch townhome in Munster's White Oak Estates. With two bedrooms, two baths, and a practical floor plan, this home offers comfortable space for everyday living, entertaining, or working from home. The end-unit setting adds privacy, while the upcoming roof replacement gives buyers another reason to take a closer look. All appliances are included, along with a newer washer and dryer. Association responsibilities include lawn care, mowing, original landscaping maintenance, snow removal from driveways and sidewalks, and specified exterior maintenance, making it easier to enjoy a low-maintenance lifestyle. Looking for ranch-style living with added convenience? Come see the possibilities. Call your agent and schedule your private showing today!
Active
Price cut: $7.5K (8/25)
$352,400
1832 Windfield Dr, Munster, IN 46321
2beds
1,386sqft
Townhouse
Built in 2001
6,969 Square Feet Lot
$346,900 Zestimate®
$254/sqft
$250/mo HOA
What's special
Original landscaping maintenanceTwo bedroomsEnd-unit ranch townhomeNewer washer and dryerEnd-unit setting adds privacySingle-level livingPractical floor plan
- 90 days
- 525
- 16
Zillow last checked:
Listing updated:
Listed by:
Dennis Scherer,
Realty Executives Premier 219-462-2224
Source: NIRA as distributed by MLS GRID,MLS#: 842846
Facts & features
Interior
Bedrooms & bathrooms
- Bedrooms: 2
- Bathrooms: 2
- Full bathrooms: 2
Rooms
- Room types: Bedroom 2, Primary Bedroom, Living Room, Laundry, Kitchen, Dining Room
Primary bedroom
- Level: Main
- Area: 208
- Dimensions: 16.0 x 13.0
Bedroom 2
- Level: Main
- Area: 143
- Dimensions: 13.0 x 11.0
Dining room
- Level: Main
- Area: 168
- Dimensions: 14.0 x 12.0
Kitchen
- Level: Main
- Area: 252
- Dimensions: 21.0 x 12.0
Laundry
- Level: Main
- Area: 48
- Dimensions: 8.0 x 6.0
Living room
- Level: Main
- Area: 234
- Dimensions: 18.0 x 13.0
Heating
- Forced Air
Appliances
- Included: Dryer, Washer, Refrigerator, Microwave, Gas Water Heater, Dishwasher, Disposal
- Laundry: Gas Dryer Hookup, Washer Hookup, Main Level, Laundry Room
Features
- Eat-in Kitchen, Walk-In Closet(s), Vaulted Ceiling(s), Recessed Lighting, Pantry
- Has basement: No
- Has fireplace: No
Interior area
- Total structure area: 1,386
- Total interior livable area: 1,386 sqft
- Finished area above ground: 1,386
Property
Parking
- Total spaces: 2.5
- Parking features: Attached, Kitchen Level, Garage Faces Front, Driveway, Additional Parking, Garage Door Opener
- Attached garage spaces: 2.5
- Has uncovered spaces: Yes
Features
- Levels: One
- Patio & porch: Patio
- Exterior features: None
- Pool features: None
- Has view: Yes
- View description: Neighborhood
Lot
- Size: 6,969 Square Feet
- Features: Back Yard, Paved, Front Yard, Corner Lot
Details
- Parcel number: 450732379004000027
- Zoning description: residential
- Special conditions: None
Construction
Type & style
- Home type: Townhouse
- Property subtype: Townhouse
- Attached to another structure: Yes
Condition
- New construction: No
- Year built: 2001
Utilities & green energy
- Sewer: Public Sewer
- Water: Public
- Utilities for property: Cable Connected, Water Connected, Underground Utilities, Sewer Connected, Natural Gas Connected, Electricity Connected
Community & HOA
Community
- Security: Carbon Monoxide Detector(s), Smoke Detector(s)
- Subdivision: Townhomes/White Oak Estates
HOA
- Has HOA: Yes
- Amenities included: Landscaping, Snow Removal, Maintenance Grounds
- Services included: Maintenance Grounds, Snow Removal
- HOA fee: $750 quarterly
- HOA name: First American
- HOA phone: 219-111-1111
Location
- Region: Munster
Financial & listing details
- Price per square foot: $254/sqft
- Tax assessed value: $294,100
- Annual tax amount: $3,818
- Date on market: 7/24/2026
- Listing agreement: Exclusive Right To Sell
- Listing terms: Cash,VA Loan,FHA,Conventional
Estimated market value
$346,900
$330,000 - $364,000
$2,319/mo
Price history
| Date | Event | Price |
|---|---|---|
| 8/25/2026 | Price change | $352,400-2.1%$254/sqft |
Source:  NIRA as distributed by MLS GRID #842846 Report a problem NIRA as distributed by MLS GRID #842846 Report a problem | ||
| 7/24/2026 | Listed for sale | $359,900+60%$260/sqft |
Source: NIRA as distributed by MLS GRID #842846 Report a problem | ||
| 12/9/2019 | Sold | $225,000-2.2%$162/sqft |
Source: NIRA as distributed by MLS GRID #466481 Report a problem | ||
| 11/21/2019 | Listed for sale | $230,000$166/sqft |
Source: Keller Williams NW Indiana #466481 Report a problem | ||
Public tax history
| Year | Property taxes | Tax assessment |
|---|---|---|
| 2025 | $3,818 +7% | $325,100 +10.5% |
| 2024 | $3,569 +5.7% | $294,100 +6.6% |
| 2023 | $3,377 +3.8% | $276,000 +8% |
| 2022 | $3,255 +2.8% | $255,500 +3.9% |
| 2021 | $3,168 +11% | $245,800 +2.9% |
| 2020 | $2,855 -0.3% | $238,900 +2.8% |
| 2019 | $2,863 +0% | $232,300 +3.2% |
| 2018 | $2,862 +21.1% | $225,200 +2.7% |
| 2017 | $2,363 | $219,300 +4.1% |
| 2016 | $2,363 -7.6% | $210,700 -1.2% |
| 2014 | $2,557 +5.2% | $213,300 +1.6% |
| 2013 | $2,431 +3% | $210,000 +1.6% |
| 2012 | $2,360 -5.9% | $206,700 -1.4% |
| 2011 | $2,507 +5.6% | $209,700 |
| 2010 | $2,375 | $209,700 -6.9% |
| 2009 | -- | $225,200 +5.3% |
| 2007 | -- | $213,800 +17.6% |
| 2006 | -- | $181,800 |
| 2005 | -- | $181,800 |
Find assessor info on the county website
Monthly payment
Est. payment
Payment breakdown
Explore the cost of this home by adjusting the details. Changes won't be saved.Climate risks
Neighborhood: 46321
Nearby schools
Schools provided by the listing agent
- Elementary: Frank H Hammond Elementary School
- Middle: Wilbur Wright Middle School
- High: Munster High School
Source: NIRA as distributed by MLS GRID. This data may not be complete. We recommend contacting the local school district to confirm school assignments for this home.
Similar homes
- $379,9003 bd2 ba1.8k sqft1911 Windfield Dr, Munster, IN 46321For Sale
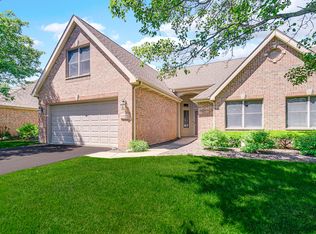
 MLS ID #843683, Janet Hanrahan, Coldwell Banker Realty. NIRA as distributed by MLS GRID
 - $315,0003 bd2 ba1.6k sqft1632 White Oak Cir Unit 2-B, Munster, IN 46321For Sale
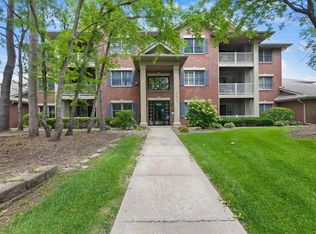 MLS ID #845475, Julie Urbanski, Coldwell Banker Realty. NIRA as distributed by MLS GRID
 - $330,0002 bd2 ba1.5k sqft2028 Wildwood Cir, Highland, IN 46322For Sale
 MLS ID #840537, Kathleen Rogan, RE/MAX Realty Associates. NIRA as distributed by MLS GRID
 - $314,9972 bd2 ba1.4k sqft1358 Mackinaw Pl, Schererville, IN 46375For Sale
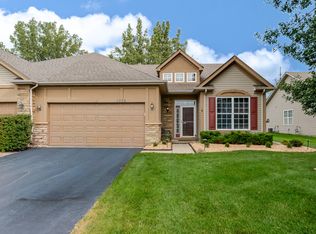 MLS ID #845219, Alexis Andras, Better Homes and Gardens Real. NIRA as distributed by MLS GRID
 - $340,0003 bd2 ba1.4k sqft8134 Columbia Ave, Munster, IN 46321For SaleMLS ID #844355, Lizanne Pilot, Coldwell Banker Realty. NIRA as distributed by MLS GRID
- $359,9003 bd2 ba1.6k sqft9874 Hart St, Saint John, IN 46373For SaleMLS ID #842873, Margaret Kubascik, BHHS Executive Realty. NIRA as distributed by MLS GRID
- $315,9002 bd2 ba1.5k sqft1138 Cherrywood Ln, Schererville, IN 46375For SaleMLS ID #841485, Carol Allegretti, RE/MAX 10 Schererville. NIRA as distributed by MLS GRID
- $259,8003 bd3 ba1.7k sqft1902 Burgundy St, Schererville, IN 46375For SaleMLS ID #843730, Liz Moreno, Better Homes and Gardens Real. NIRA as distributed by MLS GRID
- $380,0004 bd3 ba2k sqft1138 S Delaware St, Hobart, IN 46342For SaleMLS ID #846849, Melissa Rivera, Realty Executives Premier. NIRA as distributed by MLS GRID
- $275,0002 bd2 ba1.2k sqft10781 Spyglass Ct, Winfield, IN 46307For SaleMLS ID #847084, Jennifer Walker, Real Broker, LLC. NIRA as distributed by MLS GRID
- $379,0003 bd2 ba1.7k sqft12043 W 103rd Ct, Saint John, IN 46373For SaleMLS ID #842515, Alice Kepchar, BHHS Executive Realty. NIRA as distributed by MLS GRID
- $325,0003 bd2 ba1.6k sqft7072 W 82nd Ct, Crown Point, IN 46307For SaleMLS ID #846363, Susan Mender, Listing Leaders MVPs. NIRA as distributed by MLS GRID
- $349,5002 bd2 ba1.8k sqft8942 Finley Ct, Cedar Lake, IN 46303For SaleMLS ID #844349, Amy Blanton, Better Homes and Gardens Real. NIRA as distributed by MLS GRID
- $399,9003 bd2 ba2k sqft12042 W 103rd Ct, Saint John, IN 46373For SaleMLS ID #844275, Katherine Bultema, Compass Indiana, LLC. NIRA as distributed by MLS GRID
- $294,9993 bd2 ba1.6k sqft1525 N Indiana St, Griffith, IN 46319For SaleMLS ID #846284, Diana Espinoza, LPT Realty LLC. NIRA as distributed by MLS GRID
- $380,0003 bd2 ba2k sqft8535 Taney St, Merrillville, IN 46410For SaleMLS ID #844870, Lynn Calhoun, Better Homes and Gardens Real. NIRA as distributed by MLS GRID
