
Located in the sought-after White Oak Estates, this luxurious brick and vinyl ranch townhome offers the combination of single-level living and maintenance free care. The updated residence features 2 bedrooms and 2 baths and sits on a parcel surrounded by green. Step inside the foyer and you are welcomed into an open living space displaying vaulted ceilings with an abundance of windows filling the home with natural light. The Primary Bedroom offers an ensuite with vanity and dressing table, separate bath area for added privacy and large walk-in closet. It is a split bedroom design and the second Bedroom is located close to a full bath- perfect for guests. The Kitchen is equipped with stainless steel appliances, granite countertops, abundance of cabinets, eat-in dining and breakfast bar. Off the kitchen is a finished Laundry with built-ins and includes a laundry tub for added convenience. But the favorite room is the Sunroom which is the perfect place to relax with a book or cup of coffee and enjoy the windows that bring the sunshine in Summer or Winter. Additional highlights include a 2-car garage with pull-down stairs to the attic for additional storage. The home is conveniently located near stores, restaurants, major highways, and White Oak Estate Park which is just a walk-up the street. Enjoy maintenance-free living as the HOA handles all lawn care, shrubs, snow removal, irrigation, and fertilization. Recent updates include the stainless refrigerator '26, dishwaser '26, Furnace and Air Conditioner '24, Microwave '22, washer and dryer '17, and water heater '16.
Active
$330,000
2028 Wildwood Cir, Highland, IN 46322
2beds
1,504sqft
:
Get pre-qualified$2,379/mo
Townhouse
Built in 1999
6,969 Square Feet Lot
$323,400 Zestimate®
$219/sqft
$125/mo HOA
What's special
Open living spaceParcel surrounded by greenVaulted ceilingsGranite countertopsEat-in diningLaundry tubFinished laundry with built-ins
- 52 days |
- 604 |
- 23 |
Likely to sell faster than
Zillow last checked:
Listing updated:
Listed by:
Kathleen Rogan,
RE/MAX Realty Associates 219-922-8400
Source: NIRA as distributed by MLS GRID,MLS#: 840537
Facts & features
Interior
Bedrooms & bathrooms
- Bedrooms: 2
- Bathrooms: 2
- Full bathrooms: 1
- 3/4 bathrooms: 1
Rooms
- Room types: Bedroom 2, Primary Bedroom, Living Room, Laundry, Kitchen, Dining Room
Primary bedroom
- Level: Main
- Area: 195
- Dimensions: 15.0 x 13.0
Bedroom 2
- Level: Main
- Area: 120
- Dimensions: 12.0 x 10.0
Dining room
- Level: Main
- Area: 143
- Dimensions: 13.0 x 11.0
Kitchen
- Level: Main
- Area: 220
- Dimensions: 22.0 x 10.0
Laundry
- Level: Main
- Area: 56
- Dimensions: 8.0 x 7.0
Living room
- Level: Main
- Area: 266
- Dimensions: 19.0 x 14.0
Sunroom
- Level: Main
- Area: 110
- Dimensions: 11.0 x 10.0
Heating
- Has Heating (Unspecified Type)
Appliances
- Included: Dryer, Washer, Stainless Steel Appliance(s), Refrigerator, Range, Microwave, Gas Water Heater, Freezer, Electric Range, Dishwasher
- Laundry: Main Level
Features
- Cathedral Ceiling(s), Granite Counters, Eat-in Kitchen, Ceiling Fan(s)
- Has basement: No
- Has fireplace: No
Interior area
- Total structure area: 1,504
- Total interior livable area: 1,504 sqft
- Finished area above ground: 1,504
Property
Parking
- Total spaces: 2.5
- Parking features: Attached, On Street
- Attached garage spaces: 2.5
Features
- Levels: One
- Patio & porch: Patio
- Exterior features: None
- Pool features: None
- Has view: Yes
- View description: Neighborhood
Lot
- Size: 6,969 Square Feet
- Features: Landscaped, Sprinklers In Rear, Sprinklers In Front
Details
- Parcel number: 450732253004000026
- Special conditions: None
Construction
Type & style
- Home type: Townhouse
- Property subtype: Townhouse
- Attached to another structure: Yes
Condition
- New construction: No
- Year built: 1999
Utilities & green energy
- Sewer: Public Sewer
- Water: Public
- Utilities for property: Cable Available
Community & HOA
Community
- Subdivision: White Oak Estates
HOA
- Has HOA: Yes
- Amenities included: Landscaping, Snow Removal, Maintenance Grounds
- Services included: Maintenance Grounds, Snow Removal
- HOA fee: $125 monthly
- HOA name: Essex Point Jim Spence
- HOA phone: 219-776-5591
Location
- Region: Highland
Financial & listing details
- Price per square foot: $219/sqft
- Tax assessed value: $294,900
- Annual tax amount: $2,891
- Date on market: 6/11/2026
- Listing agreement: Exclusive Right To Sell
- Listing terms: Cash,Other,Conventional
Estimated market value
$323,400
$307,000 - $340,000
$2,141/mo
Price history
| Date | Event | Price |
|---|---|---|
| 6/11/2026 | Listed for sale | $330,000+94.1%$219/sqft |
Source:  NIRA as distributed by MLS GRID #840537 Report a problem NIRA as distributed by MLS GRID #840537 Report a problem | ||
| 10/17/2014 | Sold | $170,000-1.7%$113/sqft |
Source:  MRED as distributed by MLS GRID #08719649 Report a problem MRED as distributed by MLS GRID #08719649 Report a problem | ||
| 9/16/2014 | Pending sale | $173,000$115/sqft |
Source: McColly Real Estate #08719649 Report a problem | ||
| 8/28/2014 | Listed for sale | $173,000+3.3%$115/sqft |
Source: McColly Real Estate #357412 Report a problem | ||
| 8/27/2009 | Sold | $167,500-15%$111/sqft |
Source: Public Record Report a problem | ||
| 6/1/2008 | Listing removed | $197,000$131/sqft |
Source: RE/MAX of Indiana #NI216049 Report a problem | ||
| 5/22/2008 | Listed for sale | $197,000$131/sqft |
Source: RE/MAX of Indiana #NI216049 Report a problem | ||
Public tax history
| Year | Property taxes | Tax assessment |
|---|---|---|
| 2025 | $2,838 +10.1% | $294,900 +3.9% |
| 2024 | $2,577 +5.5% | $283,800 +10.1% |
| 2023 | $2,442 +11.1% | $257,700 +5.5% |
| 2022 | $2,198 +4.6% | $244,200 +11.1% |
| 2021 | $2,101 +4% | $219,800 +4.6% |
| 2020 | $2,021 -11.9% | $210,100 +4% |
| 2019 | $2,293 +4.7% | $202,100 +5% |
| 2018 | $2,191 +13.8% | $192,400 +6.1% |
| 2017 | $1,926 | $181,300 +2.8% |
| 2016 | $1,926 +0.5% | $176,400 +1.8% |
| 2014 | $1,917 -21% | $173,300 -17.6% |
| 2013 | $2,426 -2.4% | $210,200 +4.8% |
| 2012 | $2,485 -8.4% | $200,500 -3% |
| 2011 | $2,711 +8.4% | $206,700 |
| 2010 | $2,501 | $206,700 -4% |
| 2009 | -- | $215,300 +31.3% |
| 2007 | -- | $164,000 +3.3% |
| 2006 | -- | $158,700 |
| 2005 | -- | $158,700 |
| 2004 | -- | $158,700 +144.2% |
| 2003 | -- | $65,000 |
| 2002 | -- | $65,000 +200% |
| 2001 | -- | $21,670 |
Find assessor info on the county website
Monthly payment
Est. payment
Payment breakdown
Explore the cost of this home by adjusting the details. Changes won't be saved.Climate risks
Neighborhood: 46322
Nearby schools
GreatSchools rating
- 8/10Allen J Warren Elementary SchoolGrades: K-5Distance: 1.1 mi
- 5/10Highland Middle SchoolGrades: 6-8Distance: 1.5 mi
- 8/10Highland High SchoolGrades: 9-12Distance: 1.4 mi
Schools provided by the listing agent
- Middle: Highland Middle School
- High: Highland High School
Source: NIRA as distributed by MLS GRID. This data may not be complete. We recommend contacting the local school district to confirm school assignments for this home.
- $313,6002 bd2 ba1.3k sqft2024 Wildwood Cir, Highland, IN 46322Off Market
- $291,5002 bd2 ba1.3k sqft2029 Northwood Ln, Highland, IN 46322Off Market
- $226,0002 bd2 ba1.3k sqft9743 Wildwood Ct UNIT 2D, Highland, IN 46322Sold
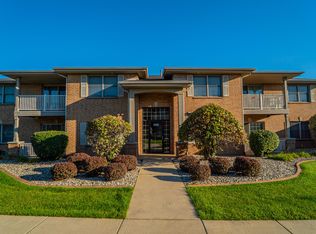
- $340,3003 bd2 ba1.7k sqft2025 Northwood Ln, Highland, IN 46322Off Market
- $306,3002 bd2 ba1.4k sqft9933 Wildwood Cir, Highland, IN 46322Off Market
- $301,6002 bd2 ba1.3k sqft2037 Wildwood Cir, Highland, IN 46322Off Market
- $285,0003 bd2 ba1.3k sqft9929 Wildwood Cir, Highland, IN 46322Sold
- $361,5003 bd2 ba1.8k sqft2022 Wildwood Cir, Highland, IN 46322Off Market
A local agent can set up tours, give advice and negotiate with sellers.
A local lender can help you make sure your offer is ready when you are.
Similar homes
- $359,9002 bd2 ba1.3k sqft1832 Windfield Dr, Munster, IN 46321For Sale
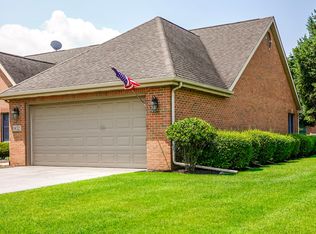
 MLS ID #842846, Dennis Scherer, Realty Executives Premier. NIRA as distributed by MLS GRID
 - $279,9002 bd2 ba1.3k sqft2251 Deerpath Dr W, Schererville, IN 46375For Sale
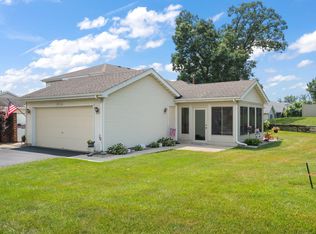 MLS ID #843176, Samantha Parkhouse, McColly Real Estate. NIRA as distributed by MLS GRID
 - $226,9002 bd2 ba1.3k sqft2104 Terrace Dr, Highland, IN 46322For Sale
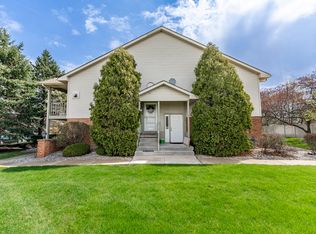 MLS ID #836806, Najia Islam, McColly Real Estate. NIRA as distributed by MLS GRID
 - $314,9002 bd2 ba1.4k sqft12190 80th Pl, Dyer, IN 46311For Sale
 MLS ID #202604020, Stephannie Wilson, Nexthome Wilson Real Estate Services. IRMLS
 - $228,8882 bd2 ba1.3k sqft9810 Wildwood Cir Unit 2-C, Munster, IN 46321For SaleMLS ID #842531, Jason Moon, Trueblood Real Estate, LLC. NIRA as distributed by MLS GRID
- $319,9002 bd2 ba1.5k sqft1138 Cherrywood Ln, Schererville, IN 46375For SaleMLS ID #841485, Carol Allegretti, RE/MAX 10 Schererville. NIRA as distributed by MLS GRID
- $350,0002 bd2 ba1.5k sqft1447 Charlevoix Way, Schererville, IN 46375For SaleMLS ID #838484, Christina Fieldhouse, @properties/Christie's Intl RE. NIRA as distributed by MLS GRID
- $314,9902 bd3 ba1.5k sqft819 Manistee Ave, Schererville, IN 46375For SaleMLS ID #841839, Nick Kutschke, @properties/Christie's Intl RE. NIRA as distributed by MLS GRID
- $180,0002 bd2 ba1.2k sqft2343 99th St APT 2A, Highland, IN 46322For SaleMLS ID #833867, Julie MacDonald, New Chapter Real Estate. NIRA as distributed by MLS GRID
- $214,0002 bd2 ba1.3k sqft2515 Longwood Dr #102, Highland, IN 46322For SaleMLS ID #838492, Wendy Roman, RE/MAX Realty Associates. NIRA as distributed by MLS GRID
- $294,0002 bd2 ba1.5k sqft9935 Hunters Run, Saint John, IN 46373For SaleMLS ID #842601, Michelle Bagull, McColly Real Estate. NIRA as distributed by MLS GRID
- $199,8002 bd2 ba1.2k sqft2649 Georgetowne Dr Unit B-2, Highland, IN 46322For SaleMLS ID #836988, Thomas Cummings, Keller Williams Preferred Real. NIRA as distributed by MLS GRID
- $320,0003 bd3 ba1.7k sqft6720 Carolina Ave, Hammond, IN 46323For SaleMLS ID #834254, Kent Kominiak, @properties/Christie's Intl RE. NIRA as distributed by MLS GRID
- $392,5003 bd2 ba1.7k sqft717 Sunflower Ln, Dyer, IN 46311For SaleMLS ID #842645, Audrey Obbagy, Langen Realty. NIRA as distributed by MLS GRID
- $235,0002 bd2 ba1.2k sqft1105 W 89th Ct, Merrillville, IN 46410For SaleMLS ID #843134, Kim Odegard, eXp Realty, LLC. NIRA as distributed by MLS GRID
- $309,9003 bd3 ba1.9k sqft1960 185th St, Lansing, IL 60438ActiveMLS ID #12694692, James Beecher, Realty Executives Premier Illinois. MRED as distributed by MLS GRID
- $179,9002 bd2 ba1.2k sqft2305 Martha St APT D2, Highland, IN 46322For SaleMLS ID #834591, Brooke Metz, Realty Executives Premier. NIRA as distributed by MLS GRID
- $279,0002 bd2 ba1.3k sqft8112 Victoria Pl, Crown Point, IN 46307For SaleMLS ID #840469, Jocelyn Gonzales, Better Homes and Gardens Real. NIRA as distributed by MLS GRID
- $389,9003 bd2 ba1.6k sqft9874 Hart St, Saint John, IN 46373For SaleMLS ID #842873, Margaret Kubascik, BHHS Executive Realty. NIRA as distributed by MLS GRID
- $324,9993 bd2 ba1.7k sqft5260 E 109th Pl, Winfield, IN 46307For SaleMLS ID #841197, Jana Caudill, eXp Realty, LLC. NIRA as distributed by MLS GRID
