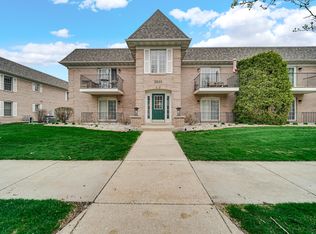
Spacious & Immaculate Condominium! Welcome to this beautifully maintained, move-in-ready condominium in the Eagle Point neighborhood. The bright and cheerful living area features a full sliding glass door that opens to a covered balcony--perfect for relaxing and enjoying your morning coffee or evening breeze. The generously sized primary bedroom offers a private ensuite bath complete with an oversized vanity, soaking tub, separate shower, and a large walk-in closet. A roomy eat-in kitchen boasts new wood laminate flooring and plenty of space for casual dining. The second bedroom is spacious and conveniently located across the hall from a full bath, making it ideal for guests or a home office. A large in-unit laundry/utility room provides added convenience and extra storage. Enjoy easy access to nearby shopping, dining, entertainment, and town activities, all just minutes away. Don't miss the opportunity to own this exceptional home in a prime location!
Active
$169,500
2343 99th St APT 2A, Highland, IN 46322
2beds
1,270sqft
Condominium
Built in 1996
-- sqft lot
$165,400 Zestimate®
$133/sqft
$300/mo HOA
What's special
Full sliding glass doorOversized vanityCovered balconyPrivate ensuite bathGenerously sized primary bedroomSoaking tubRoomy eat-in kitchen
- 17 days
- 698
- 58
Likely to sell faster than
Zillow last checked:
Listing updated:
Listed by:
Julie MacDonald,
New Chapter Real Estate 219-227-8454
Source: NIRA as distributed by MLS GRID,MLS#: 845647
Facts & features
Interior
Bedrooms & bathrooms
- Bedrooms: 2
- Bathrooms: 2
- Full bathrooms: 2
Rooms
- Room types: Bedroom 2, Primary Bedroom, Living Room, Laundry, Kitchen, Dining Room
Primary bedroom
- Level: Main
- Area: 225
- Dimensions: 15.0 x 15.0
Bedroom 2
- Level: Main
- Area: 144
- Dimensions: 12.0 x 12.0
Dining room
- Level: Main
- Area: 100
- Dimensions: 10.0 x 10.0
Kitchen
- Description: new laminate
- Level: Main
- Area: 165
- Dimensions: 15.0 x 11.0
Laundry
- Level: Main
- Area: 70
- Dimensions: 10.0 x 7.0
Living room
- Level: Main
- Area: 270
- Dimensions: 18.0 x 15.0
Heating
- Forced Air, Natural Gas
Appliances
- Included: Built-In Gas Range, Range Hood, Refrigerator, Range, Microwave, Gas Water Heater, Dishwasher
- Laundry: Gas Dryer Hookup, Washer Hookup, Main Level, Laundry Room
Features
- Ceiling Fan(s), Walk-In Closet(s), Soaking Tub, Eat-in Kitchen, Double Vanity
- Windows: Blinds, Insulated Windows
- Has basement: No
- Has fireplace: No
Interior area
- Total structure area: 1,270
- Total interior livable area: 1,270 sqft
- Finished area above ground: 1,270
Property
Parking
- Parking features: Additional Parking, Paved, Concrete
Features
- Levels: Other
- Patio & porch: Covered
- Exterior features: Storage
- Has view: Yes
- View description: Neighborhood
Lot
- Features: Cul-De-Sac, Paved, Landscaped
Details
- Parcel number: 450732231009000026
- Special conditions: Standard
Construction
Type & style
- Home type: Condo
- Property subtype: Condominium
- Attached to another structure: Yes
Condition
- New construction: No
- Year built: 1996
Utilities & green energy
- Electric: 100 Amp Service
- Sewer: Public Sewer
- Water: Public
- Utilities for property: Cable Connected, Water Connected, Sewer Connected, Electricity Connected
Community & HOA
Community
- Security: Carbon Monoxide Detector(s), Smoke Detector(s)
- Subdivision: Eagle Pointe
HOA
- Has HOA: Yes
- Amenities included: Landscaping, Snow Removal, Management, Maintenance Grounds
- Services included: Maintenance Grounds, Trash, Snow Removal, Maintenance Structure
- HOA fee: $300 monthly
- HOA name: PP NW Inc.
- HOA phone: 219-923-2812
Location
- Region: Highland
Financial & listing details
- Price per square foot: $133/sqft
- Tax assessed value: $150,900
- Annual tax amount: $976
- Date on market: 9/20/2026
- Listing agreement: Exclusive Right To Sell
- Listing terms: Cash,VA Loan,Conventional
Estimated market value
$165,400
$157,000 - $174,000
$1,755/mo
Price history
| Date | Event | Price |
|---|---|---|
| 9/20/2026 | Listed for sale | $169,500-5.8%$133/sqft |
Source:  NIRA as distributed by MLS GRID #845647 Report a problem NIRA as distributed by MLS GRID #845647 Report a problem | ||
| 8/26/2026 | Listing removed | $180,000$142/sqft |
Source: NIRA as distributed by MLS GRID #833867 Report a problem | ||
| 6/5/2026 | Price change | $180,000-2.7%$142/sqft |
Source: NIRA as distributed by MLS GRID #833867 Report a problem | ||
| 3/13/2026 | Price change | $184,900-2.6%$146/sqft |
Source: NIRA as distributed by MLS GRID #833867 Report a problem | ||
| 2/11/2026 | Listed for sale | $189,900+103.1%$150/sqft |
Source: NIRA as distributed by MLS GRID #833867 Report a problem | ||
| 8/11/2000 | Sold | $93,500$74/sqft |
Source: NIRA as distributed by MLS GRID #12123 Report a problem | ||
Public tax history
| Year | Property taxes | Tax assessment |
|---|---|---|
| 2025 | $976 -0.1% | $158,100 +4.8% |
| 2024 | $977 +2% | $150,900 +0.9% |
| 2023 | $958 +24.2% | $149,500 +8% |
| 2022 | $772 +4% | $138,400 +14.6% |
| 2021 | $742 -10.7% | $120,800 -0.1% |
| 2020 | $831 +5.5% | $120,900 +3.9% |
| 2019 | $787 +25.6% | $116,400 +6.7% |
| 2018 | $627 +21% | $109,100 +10.9% |
| 2017 | $518 | $98,400 +0.8% |
| 2016 | $518 -37.8% | $97,600 -17.3% |
| 2014 | $834 +2.6% | $118,000 |
| 2013 | $813 -10.1% | $118,000 |
| 2012 | $905 -4.9% | $118,000 |
| 2011 | $951 +11% | $118,000 |
| 2010 | $857 | $118,000 |
| 2009 | -- | $118,000 |
Find assessor info on the county website
Monthly payment
Est. payment
Payment breakdown
Explore the cost of this home by adjusting the details. Changes won't be saved.Climate risks
Neighborhood: 46322
Similar homes
- $194,9002 bd2 ba1.2k sqft2649 Georgetowne Dr Unit B-2, Highland, IN 46322For Sale
 MLS ID #836988, Thomas Cummings, Keller Williams Preferred Real. NIRA as distributed by MLS GRID
 - $225,0002 bd2 ba1.2k sqft9243 Waymond Ave, Highland, IN 46322For Sale
 MLS ID #846264, Mary Behrens, RE/MAX 10 Schererville. NIRA as distributed by MLS GRID
 - $173,0002 bd2 ba1.3k sqft3640 186th St APT 302, Lansing, IL 60438New
 MLS ID #12775526, Cathy Peters-Hallow, Hallow Homes. MRED as distributed by MLS GRID
 - $185,0002 bd2 ba1.2k sqft205 W Joliet St APT 303, Schererville, IN 46375For Sale
 MLS ID #843262, Debra Barclay, Century 21 Alliance Group. NIRA as distributed by MLS GRID
 - $199,9002 bd2 ba1.3k sqft635 Cambridge Ct APT 2B, Munster, IN 46321For SaleMLS ID #843353, Matthew Salgado, Realty Executives Premier. NIRA as distributed by MLS GRID
- $195,0002 bd2 ba1.2k sqft245 W Joliet St APT 103, Schererville, IN 46375For SaleMLS ID #844010, Gina Guarino, McColly Real Estate. NIRA as distributed by MLS GRID
- $175,0002 bd1 ba970 sqft716 Moraine Trce Unit 3, Schererville, IN 46375For SaleMLS ID #836541, Nura Musleh, McColly Real Estate. NIRA as distributed by MLS GRID
- $154,9001 bd1 ba925 sqft2039 W 75th Pl Unit 15, Merrillville, IN 46410For SaleMLS ID #846306, Gordana Rzharev, McColly Real Estate. NIRA as distributed by MLS GRID
- $159,9002 bd2 ba1.2k sqft2009 W 75th Pl, Merrillville, IN 46410For SaleMLS ID #837657, Debra Depper, eXp Realty, LLC. NIRA as distributed by MLS GRID
- $185,5002 bd2 ba1.2k sqft2007 W 75th Pl Unit 21, Merrillville, IN 46410For SaleMLS ID #843265, Gina Guarino, McColly Real Estate. NIRA as distributed by MLS GRID
- $198,4882 bd2 ba1.6k sqft5410 Marcella Rd, Merrillville, IN 46410For SaleMLS ID #845993, Nina Wiseman, Listing Leaders. NIRA as distributed by MLS GRID
- $179,9002 bd2 ba1.1k sqft9621 Merrillville Rd APT 304, Crown Point, IN 46307For SaleMLS ID #842170, Myra Mitchell, Better Homes and Gardens Real. NIRA as distributed by MLS GRID
- $219,9002 bd1 ba1.1k sqft1845 Burgundy St, Schererville, IN 46375For SaleMLS ID #844691, Kathy Burke, McColly Real Estate. NIRA as distributed by MLS GRID
