Welcome to this desirable first-floor 2-bedroom, 1-bath condo offering comfort, convenience, and value-with the special assessment already paid in full! Freshly painted and featuring plush new carpet throughout, this move-in-ready home offers easy one-level living with both front and rear entrances with back entry with no stairs. The inviting living room features a sliding glass door overlooking the peaceful courtyard and flows into a spacious dining area. The bright, fully applianced kitchen offers new flooring, a newer refrigerator, dishwasher, and microwave, plus a breakfast bar with room for stools. The generous primary bedroom includes a double closet and ceiling fan, while the second bedroom is nicely sized and also enjoys courtyard views. A full bath is located between the bedrooms, with a hall linen closet providing additional storage. Enjoy the private balcony, in-unit laundry, covered parking, and one private storage spot in the basement. The newer side-by-side washer and dryer add everyday convenience. Major updates include the furnace, central air conditioner, and hot water heater. Flexicore ceilings provide added sound insulation. Additional highlights include low property taxes and a covered parking space. The HOA is planning exterior building and parking area improvements, offering an added benefit for the future. With the special assessment paid in full, numerous updates already completed, and a first-floor location, this condo is an excellent opportunity for buyers seeking affordability, comfort, and low-maintenance living. Schedule your showing today!
Active
$124,900
2815 Glenwood Lansing Rd APT 106, Lynwood, IL 60411
2beds
900sqft
Condominium, Single Family Residence
Built in 1980
-- sqft lot
$-- Zestimate®
$139/sqft
$243/mo HOA
What's special
Private balconyGenerous primary bedroomIn-unit laundryCovered parking spaceBright fully applianced kitchenFreshly paintedSpacious dining area
- --
- 167
- views
- 11
- saves
Zillow last checked:
Listing updated:
Listed by:
Kelly Klaff 708-250-2455,
RE/MAX 10
Source: MRED as distributed by MLS GRID,MLS#: 12737449
Facts & features
Interior
Bedrooms & bathrooms
- Bedrooms: 2
- Bathrooms: 1
- Full bathrooms: 1
Rooms
- Room types: No additional rooms
Primary bedroom
- Features: Flooring (Carpet)
- Level: Main
- Area: 180 Square Feet
- Dimensions: 15X12
Bedroom 2
- Features: Flooring (Carpet)
- Level: Main
- Area: 120 Square Feet
- Dimensions: 12X10
Dining room
- Features: Flooring (Carpet)
- Level: Main
- Area: 120 Square Feet
- Dimensions: 12X10
Kitchen
- Features: Kitchen (Island), Flooring (Vinyl)
- Level: Main
- Area: 96 Square Feet
- Dimensions: 12X8
Laundry
- Features: Flooring (Other)
- Level: Main
- Area: 16 Square Feet
- Dimensions: 4X4
Living room
- Features: Flooring (Carpet), Window Treatments (Blinds)
- Level: Main
- Area: 144 Square Feet
- Dimensions: 12X12
Heating
- Electric
Cooling
- Central Air
Appliances
- Included: Microwave, Dishwasher, Refrigerator, Washer, Dryer
- Laundry: Washer Hookup
Features
- Storage
- Basement: None
Interior area
- Total structure area: 0
- Total interior livable area: 900 sqft
Property
Parking
- Total spaces: 1
- Parking features: Assigned, Additional Parking, Yes
Accessibility
- Accessibility features: No Disability Access
Details
- Parcel number: 33072000121006
- Special conditions: None
Construction
Type & style
- Home type: Condo
- Property subtype: Condominium, Single Family Residence
Materials
- Brick
Condition
- New construction: No
- Year built: 1980
Utilities & green energy
- Sewer: Public Sewer
- Water: Lake Michigan
Community & HOA
Community
- Subdivision: Willowshire
HOA
- Has HOA: Yes
- Amenities included: Storage
- Services included: Water, Parking, Insurance, Exterior Maintenance, Lawn Care, Scavenger, Snow Removal
- HOA fee: $243 monthly
Location
- Region: Lynwood
Financial & listing details
- Price per square foot: $139/sqft
- Tax assessed value: $58,470
- Date on market: 8/19/2026
- Ownership: Condo
Estimated market value
Not available
Estimated sales range
Not available
Not available
Price history
| Date | Event | Price |
|---|---|---|
| 8/19/2026 | Listing removed | $129,900$144/sqft |
Source:  MRED as distributed by MLS GRID #12706918 Report a problem MRED as distributed by MLS GRID #12706918 Report a problem | ||
| 7/17/2026 | Listed for sale | $129,900$144/sqft |
Source: MRED as distributed by MLS GRID #12706918 Report a problem | ||
| 3/24/2026 | Listing removed | $129,900$144/sqft |
Source: MRED as distributed by MLS GRID #12578421 Report a problem | ||
| 2/27/2026 | Listed for sale | $129,900+99.8%$144/sqft |
Source: MRED as distributed by MLS GRID #12578421 Report a problem | ||
| 7/22/1999 | Sold | $65,000$72/sqft |
Source: Public Record Report a problem | ||
Public tax history
| Year | Property taxes | Tax assessment |
|---|---|---|
| 2024 | -- | $5,847 +0% |
| 2023 | -- | $5,845 +62.8% |
| 2022 | -- | $3,591 |
| 2021 | -- | $3,591 |
| 2020 | -- | $3,591 -35.7% |
| 2019 | -- | $5,584 |
| 2018 | -- | $5,584 |
| 2017 | -- | $5,584 -1.4% |
| 2016 | $479 -2.8% | $5,663 |
| 2015 | $492 -6.8% | $5,663 |
| 2014 | $528 -19.6% | $5,663 -9% |
| 2013 | $657 -10.5% | $6,224 |
| 2012 | $734 -26.6% | $6,224 |
| 2011 | $1,000 -23.1% | $6,224 -20% |
| 2010 | $1,300 +13.1% | $7,780 |
| 2009 | $1,150 +14.3% | $7,780 -5% |
| 2008 | $1,006 -0.5% | $8,190 +12.7% |
| 2007 | $1,011 +8.6% | $7,270 |
| 2006 | $931 +4.2% | $7,270 |
| 2005 | $893 +3.4% | $7,270 +9.9% |
| 2004 | $864 -1.3% | $6,618 |
| 2003 | $875 -41.4% | $6,618 |
| 2002 | $1,494 +110.6% | $6,618 +6.4% |
| 2001 | $710 -50.4% | $6,221 |
| 2000 | $1,431 +64.4% | $6,221 |
| 1999 | $870 | $6,221 |
Find assessor info on the county website
Monthly payment
Est. payment
Payment breakdown
Explore the cost of this home by adjusting the details. Changes won't be saved.Climate risks
Neighborhood: 60411
Nearby schools
Schools provided by the listing agent
- District: 171
Source: MRED as distributed by MLS GRID. This data may not be complete. We recommend contacting the local school district to confirm school assignments for this home.
- $127,7002 bd1 ba16k sqft2815 Glenwood Lansing Rd, Lynwood, IL 60411Off Market
- $99,9002 bd1 ba888 sqft2815 Glenwood Lansing Rd APT 205, Lynwood, IL 60411For Sale
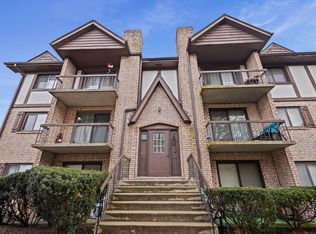
- $128,0002 bd1 ba16k sqft2815 Glenwood Lansing Rd, Lynwood, IL 60411Off Market
- $105,5002 bd1 ba850 sqft2815 Glenwood Lansing Rd, Lynwood, IL 60411Off Market
Similar homes
- $119,9003 bd1 ba1.3k sqft21634 Gailine Ave, Sauk Village, IL 60411Re-activated
 MLS ID #12538564, Maria Miller, Better Homes & Gardens Real Estate. MRED as distributed by MLS GRID
 - $119,9002 bd2 ba900 sqft539 N Pleasant Dr APT 2C, Glenwood, IL 60425Price Change
 MLS ID #12718168, Danielle Moy, @properties Christie's International Real Estate. MRED as distributed by MLS GRID
 - $119,5002 bd2 ba1k sqft18320 Cherry Creek Dr APT 2, Homewood, IL 60430Active
 MLS ID #12710328, Lori Mikosz, Anmar Realty Group, LLC. MRED as distributed by MLS GRID
 - $99,9002 bd1 ba950 sqft3235 S Manor Dr APT 104, Lansing, IL 60438Price Change
 MLS ID #12707077, Krystal Hudson, EJC REAL ESTATE SERVICES. MRED as distributed by MLS GRID
