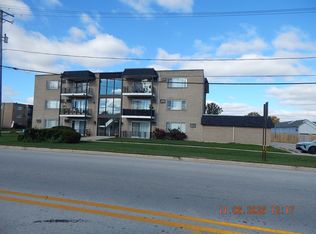
INVESTORS, DON'T MISS THIS OPPORTUNITY! Beautifully updated third-floor, one-bedroom condo offering comfort, convenience, and value! This move-in-ready unit features newer flooring throughout, fresh paint, and a gorgeous all-oak kitchen with newer stainless steel appliances. The spacious living room opens to a private balcony. The bedroom features new carpeting and a custom built-in closet for added storage and organization, plus in-unit full-size washer and dryer. Additional storage in the basement. Monthly assessments include heat, water, and gas! Conveniently located near Metra, public transportation, shopping, and dining. Up to 2 cats allowed. A fantastic opportunity for investors or buyers looking for low-maintenance living!
New
$129,000
10540 Ridgeland Ave Unit 12, Chicago Ridge, IL 60415
1beds
800sqft
Condominium, Single Family Residence
Built in 1967
-- sqft lot
$-- Zestimate®
$161/sqft
$347/mo HOA
What's special
Private balconyFresh paintGorgeous all-oak kitchenNewer flooring throughoutNewer stainless steel appliances
- 2 hours
- 13
- 2
Zillow last checked:
Listing updated:
Listed by:
Bryan Knudsen 708-370-9428,
Village Realty, Inc.
Source: MRED as distributed by MLS GRID,MLS#: 12803427
Facts & features
Interior
Bedrooms & bathrooms
- Bedrooms: 1
- Bathrooms: 1
- Full bathrooms: 1
Rooms
- Room types: No additional rooms
Primary bedroom
- Features: Flooring (Carpet), Window Treatments (All)
- Level: Third
- Area: 169 Square Feet
- Dimensions: 13X13
Dining room
- Features: Flooring (Wood Laminate)
- Level: Third
- Area: 64 Square Feet
- Dimensions: 08X08
Kitchen
- Features: Kitchen (Galley), Flooring (Wood Laminate)
- Level: Third
- Area: 64 Square Feet
- Dimensions: 08X08
Laundry
- Features: Flooring (Other)
- Level: Third
- Area: 30 Square Feet
- Dimensions: 6X5
Living room
- Features: Flooring (Wood Laminate), Window Treatments (All)
- Level: Third
- Area: 216 Square Feet
- Dimensions: 12X18
Heating
- Radiant
Cooling
- Wall Unit(s)
Appliances
- Included: Range, Microwave, Dishwasher, Refrigerator, Washer, Dryer, Stainless Steel Appliance(s)
- Laundry: Washer Hookup, In Unit
Features
- Storage, Flexicore
- Flooring: Laminate
- Basement: Unfinished,Full
Interior area
- Total structure area: 0
- Total interior livable area: 800 sqft
Property
Parking
- Total spaces: 1
- Parking features: Asphalt, Unassigned, Yes, Other
Accessibility
- Accessibility features: No Disability Access
Features
- Exterior features: Balcony
Lot
- Size: 1.64 Acres
- Dimensions: 254 x 282
- Features: Common Grounds
Details
- Parcel number: 24182160931036
- Special conditions: None
- Other equipment: Intercom, Ceiling Fan(s)
Construction
Type & style
- Home type: Condo
- Property subtype: Condominium, Single Family Residence
Materials
- Brick
- Foundation: Concrete Perimeter
- Roof: Asphalt
Condition
- New construction: No
- Year built: 1967
Details
- Builder model: CONDO
Utilities & green energy
- Electric: Circuit Breakers
- Sewer: Storm Sewer
- Water: Lake Michigan
Community & HOA
Community
- Security: Carbon Monoxide Detector(s)
- Subdivision: Briargate
HOA
- Has HOA: Yes
- Amenities included: Storage
- Services included: Heat, Water, Gas, Parking, Insurance, Exterior Maintenance, Lawn Care, Scavenger, Snow Removal
- HOA fee: $347 monthly
Location
- Region: Chicago Ridge
Financial & listing details
- Price per square foot: $161/sqft
- Tax assessed value: $86,180
- Annual tax amount: $1,817
- Date on market: 11/7/2026
- Ownership: Fee Simple
Estimated market value
Not available
Estimated sales range
Not available
Not available
Price history
| Date | Event | Price |
|---|---|---|
| 11/7/2026 | Listed for sale | $129,000+352.6%$161/sqft |
Source:  MRED as distributed by MLS GRID #12803427 Report a problem | ||
| 10/6/2025 | Listing removed | $1,400$2/sqft |
Source: MRED as distributed by MLS GRID #12485292 Report a problem | ||
| 10/1/2025 | Listed for rent | $1,400+40%$2/sqft |
Source: MRED as distributed by MLS GRID #12485292 Report a problem | ||
| 9/9/2020 | Listing removed | $1,000$1/sqft |
Source: Coldwell Banker Realty #10845196 Report a problem | ||
| 9/3/2020 | Listed for rent | $1,000+11.1%$1/sqft |
Source: Coldwell Banker Realty #10845196 Report a problem | ||
| 7/7/2015 | Listing removed | $900$1/sqft |
Source: Coldwell Banker Residential #08969372 Report a problem | ||
| 7/2/2015 | Listed for rent | $900$1/sqft |
Source: Coldwell Banker Residential #08969372 Report a problem | ||
| 11/29/2012 | Sold | $28,500+0.6%$36/sqft |
Source: MRED as distributed by MLS GRID #08207606 Report a problem | ||
| 10/25/2012 | Listed for sale | $28,340-70.2%$35/sqft |
Source: RE/MAX Synergy #08207606 Report a problem | ||
| 7/26/2005 | Sold | $95,000+43.9%$119/sqft |
Source: Public Record Report a problem | ||
| 8/15/2001 | Sold | $66,000+11.9%$83/sqft |
Source: Public Record Report a problem | ||
| 5/8/1998 | Sold | $59,000$74/sqft |
Source: Public Record Report a problem | ||
Public tax history
| Year | Property taxes | Tax assessment |
|---|---|---|
| 2024 | -- | $8,618 +0% |
| 2023 | $2,795 +26.3% | $8,617 +52.6% |
| 2022 | $2,213 +154.7% | $5,647 |
| 2021 | $869 -58.5% | $5,647 |
| 2020 | $2,091 +24.8% | $5,647 +31.6% |
| 2019 | $1,675 +5.2% | $4,290 |
| 2018 | $1,593 +368.2% | $4,290 |
| 2017 | $340 -59.1% | $4,290 -6.4% |
| 2016 | $833 -3.4% | $4,584 -5% |
| 2015 | $862 -10.4% | $4,825 -5% |
| 2014 | $962 +21.9% | $5,079 +3.8% |
| 2013 | $789 -40.6% | $4,894 -24% |
| 2012 | $1,328 -4.3% | $6,440 |
| 2011 | $1,388 -8.4% | $6,440 -26.2% |
| 2010 | $1,515 +9.8% | $8,725 |
| 2009 | $1,380 +5.2% | $8,725 -5% |
| 2008 | $1,312 +3.5% | $9,184 +33.9% |
| 2007 | $1,268 +5.7% | $6,861 |
| 2006 | $1,200 -25.5% | $6,861 |
| 2005 | $1,612 -0.7% | $6,861 +6.1% |
| 2004 | $1,624 +3.9% | $6,468 |
| 2003 | $1,563 +4% | $6,468 |
| 2002 | $1,503 +5.1% | $6,468 0% |
| 2001 | $1,431 +49.8% | $6,469 |
| 2000 | $955 +5.8% | $6,469 |
| 1999 | $903 | $6,469 |
Find assessor info on the county website
Monthly payment
Est. payment
Payment breakdown
Explore the cost of this home by adjusting the details. Changes won't be saved.Climate risks
Neighborhood: 60415
Nearby schools
Schools provided by the listing agent
- District: 127
Source: MRED as distributed by MLS GRID. This data may not be complete. We recommend contacting the local school district to confirm school assignments for this home.
- $140,2002 bd1 ba850 sqft10530 S Ridgeland Ave #2, Chicago Ridge, IL 60415Off Market
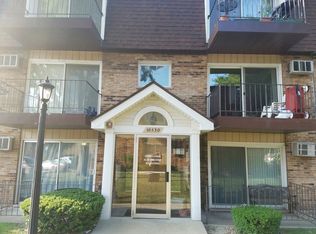
- $6,0991 bd1 ba660 sqft10530 Ridgeland Ave APT 3, Chicago Ridge, IL 60415Off Market
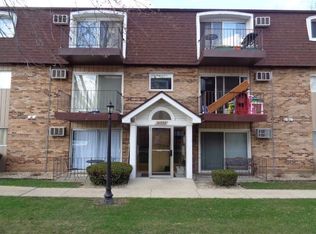
- $7,4652 bd1 ba-- sqft10530 Ridgeland Ave APT 5, Chicago Ridge, IL 60415Off Market
- $7,4942 bd1 ba1k sqft10530 Ridgeland Ave APT 7, Chicago Ridge, IL 60415Off Market

Similar homes
- $129,9001 bd1 ba750 sqft10430 Ridgeland Ave APT 12, Chicago Ridge, IL 60415Active
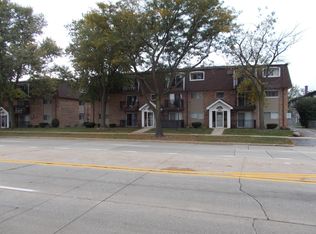 MLS ID #12782845, Roger Sabella, RE/MAX 10. MRED as distributed by MLS GRID
- $155,0002 bd1 ba900 sqft9708 Nottingham Ave APT 1, Chicago Ridge, IL 60415Re-activated
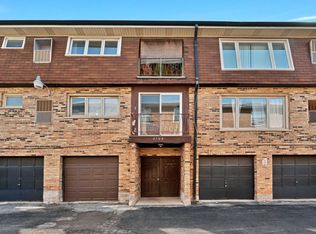 MLS ID #12652246, Rima Muthana, Rima Realty LLC. MRED as distributed by MLS GRID
- $124,9002 bd1 ba900 sqft5450 W 127th St APT 303, Alsip, IL 60803New
 MLS ID #12803434, Jennifer Lunsford, Infiniti Properties, Inc.. MRED as distributed by MLS GRID
- $132,5002 bd1 ba1k sqft10747 S Harlem Ave #2A, Worth, IL 60482Active
 MLS ID #12723450, Brent Wilk, Wilk Real Estate. MRED as distributed by MLS GRID
