Fully renovated and move-in ready condo in the heart of Chicago Ridge! This investor-friendly unit features brand new flooring throughout, a beautifully updated kitchen with modern cabinetry, quartz countertops, stainless steel appliances, and a fully remodeled bathroom with contemporary finishes. Spacious and bright living areas with updated lighting, fresh paint, and generously sized bedrooms. Private balcony, in-unit laundry, and assigned parking included. Conveniently located near shopping, restaurants, parks, schools, and expressways. A perfect opportunity for both owner-occupants and investors
New
$187,000
7101 Oconnell Dr APT 2C, Chicago Ridge, IL 60415
2beds
900sqft
Condominium, Single Family Residence
Built in 1973
-- sqft lot
$183,000 Zestimate®
$208/sqft
$340/mo HOA
What's special
Private balconyModern cabinetryGenerously sized bedroomsFresh paintIn-unit laundryBeautifully updated kitchenQuartz countertops
- 1 day
- 50
- 7
Zillow last checked:
Listing updated:
Listed by:
Maha Joudeh, SFR 708-441-9769,
The Joudeh Group
Source: MRED as distributed by MLS GRID,MLS#: 12777988
Facts & features
Interior
Bedrooms & bathrooms
- Bedrooms: 2
- Bathrooms: 1
- Full bathrooms: 1
Rooms
- Room types: No additional rooms
Primary bedroom
- Level: Main
- Area: 182 Square Feet
- Dimensions: 14X13
Bedroom 2
- Level: Main
- Area: 182 Square Feet
- Dimensions: 14X13
Dining room
- Level: Main
- Area: 182 Square Feet
- Dimensions: 14X13
Kitchen
- Level: Main
- Area: 168 Square Feet
- Dimensions: 14X12
Laundry
- Level: Main
- Area: 6 Square Feet
- Dimensions: 3X2
Living room
- Level: Main
- Area: 288 Square Feet
- Dimensions: 16X18
Heating
- Natural Gas
Cooling
- Wall Unit(s)
Features
- Basement: None
Interior area
- Total structure area: 0
- Total interior livable area: 900 sqft
Property
Parking
- Total spaces: 1
- Parking features: Yes
Accessibility
- Accessibility features: No Disability Access
Details
- Parcel number: 24073080101010
- Special conditions: None
Construction
Type & style
- Home type: Condo
- Property subtype: Condominium, Single Family Residence
Materials
- Brick
Condition
- New construction: No
- Year built: 1973
- Major remodel year: 2026
Utilities & green energy
- Sewer: Public Sewer
- Water: Lake Michigan
Community & HOA
HOA
- Has HOA: Yes
- Services included: Heat, Water, Parking, Insurance, Exterior Maintenance, Lawn Care, Scavenger, Snow Removal
- HOA fee: $340 monthly
Location
- Region: Chicago Ridge
Financial & listing details
- Price per square foot: $208/sqft
- Tax assessed value: $81,910
- Annual tax amount: $2,768
- Date on market: 10/6/2026
- Ownership: Condo
Estimated market value
$183,000
$174,000 - $192,000
$1,729/mo
Price history
| Date | Event | Price |
|---|---|---|
| 10/6/2026 | Listing removed | $189,900$211/sqft |
Source:  MRED as distributed by MLS GRID #12753062 Report a problem MRED as distributed by MLS GRID #12753062 Report a problem | ||
| 9/7/2026 | Listed for sale | $189,900-0.1%$211/sqft |
Source: MRED as distributed by MLS GRID #12753062 Report a problem | ||
| 9/7/2026 | Listing removed | $189,999$211/sqft |
Source: MRED as distributed by MLS GRID #12711886 Report a problem | ||
| 8/25/2026 | Price change | $189,999-1%$211/sqft |
Source: MRED as distributed by MLS GRID #12711886 Report a problem | ||
| 8/21/2026 | Listed for sale | $192,000$213/sqft |
Source: MRED as distributed by MLS GRID #12711886 Report a problem | ||
| 8/12/2026 | Contingent | $192,000$213/sqft |
Source: MRED as distributed by MLS GRID #12711886 Report a problem | ||
| 7/21/2026 | Listed for sale | $192,000-1.5%$213/sqft |
Source: MRED as distributed by MLS GRID #12711886 Report a problem | ||
| 7/21/2026 | Listing removed | $195,000$217/sqft |
Source: MRED as distributed by MLS GRID #12697280 Report a problem | ||
| 7/7/2026 | Price change | $195,000-2.5%$217/sqft |
Source: MRED as distributed by MLS GRID #12697280 Report a problem | ||
| 6/16/2026 | Listed for sale | $199,999-4.3%$222/sqft |
Source: MRED as distributed by MLS GRID #12679412 Report a problem | ||
| 6/16/2026 | Listing removed | $209,000$232/sqft |
Source: MRED as distributed by MLS GRID #12645296 Report a problem | ||
| 6/4/2026 | Contingent | $209,000$232/sqft |
Source: MRED as distributed by MLS GRID #12645296 Report a problem | ||
| 5/28/2026 | Listed for sale | $209,000$232/sqft |
Source: MRED as distributed by MLS GRID #12645296 Report a problem | ||
| 5/25/2026 | Contingent | $209,000$232/sqft |
Source: MRED as distributed by MLS GRID #12645296 Report a problem | ||
| 5/12/2026 | Listed for sale | $209,000+318%$232/sqft |
Source: MRED as distributed by MLS GRID #12645296 Report a problem | ||
| 12/4/2020 | Sold | $50,000+37%$56/sqft |
Source: Public Record Report a problem | ||
| 11/25/2014 | Sold | $36,500-8.5%$41/sqft |
Source: MRED as distributed by MLS GRID #08712210 Report a problem | ||
| 11/25/2014 | Pending sale | $39,900$44/sqft |
Source: Homepath #08712210 Report a problem | ||
| 10/28/2014 | Price change | $39,900-14.9%$44/sqft |
Source: Homepath #08712210 Report a problem | ||
| 9/25/2014 | Price change | $46,900-9.6%$52/sqft |
Source: Homepath #08712210 Report a problem | ||
| 8/27/2014 | Listed for sale | $51,900-0.2%$58/sqft |
Source: Pav Realty Inc. #08712210 Report a problem | ||
| 6/25/2014 | Listing removed | $52,000$58/sqft |
Source: CENTURY 21 Affiliated #08507442 Report a problem | ||
| 2/3/2014 | Price change | $52,000-4.8%$58/sqft |
Source: CENTURY 21 Affiliated #08507442 Report a problem | ||
| 12/26/2013 | Listed for sale | $54,600-21.4%$61/sqft |
Source: CENTURY 21 Affiliated #08507442 Report a problem | ||
| 9/18/2013 | Listing removed | $69,500$77/sqft |
Source: CENTURY 21 Affiliated Pro-Team #08373684 Report a problem | ||
| 6/30/2013 | Listed for sale | $69,500-3.5%$77/sqft |
Source: CENTURY 21 Affiliated Pro-Team #08373684 Report a problem | ||
| 4/2/2002 | Sold | $72,000$80/sqft |
Source: Public Record Report a problem | ||
Public tax history
| Year | Property taxes | Tax assessment |
|---|---|---|
| 2024 | $2,773 +0.2% | $8,191 +0% |
| 2023 | $2,768 +12.4% | $8,190 +31.5% |
| 2022 | $2,463 +4.7% | $6,227 |
| 2021 | $2,351 +102.7% | $6,227 |
| 2020 | $1,160 -49.7% | $6,227 -35.8% |
| 2019 | $2,308 +4.7% | $9,698 |
| 2018 | $2,205 -2.3% | $9,698 |
| 2017 | $2,256 +10.6% | $9,698 +23.3% |
| 2016 | $2,040 -30.6% | $7,868 |
| 2015 | $2,938 +51.3% | $7,868 |
| 2014 | $1,942 -22.3% | $7,868 -22% |
| 2013 | $2,499 +1.5% | $10,082 |
| 2012 | $2,463 +4% | $10,082 |
| 2011 | $2,368 +30% | $10,082 -0.7% |
| 2010 | $1,822 +11.6% | $10,154 |
| 2009 | $1,633 +7.8% | $10,154 -5% |
| 2008 | $1,515 +0% | $10,689 +32.8% |
| 2007 | $1,514 +5.1% | $8,049 |
| 2006 | $1,442 +14.5% | $8,049 |
| 2005 | $1,259 -4.6% | $8,049 +7.3% |
| 2004 | $1,319 +0.8% | $7,500 |
| 2003 | $1,308 -20.9% | $7,500 |
| 2002 | $1,654 +56.2% | $7,500 +8.7% |
| 2001 | $1,059 +6.5% | $6,900 |
| 2000 | $994 +0% | $6,900 |
| 1999 | $994 | $6,900 |
Find assessor info on the county website
Monthly payment
Est. payment
Payment breakdown
Explore the cost of this home by adjusting the details. Changes won't be saved.Climate risks
Neighborhood: 60415
Nearby schools
Schools provided by the listing agent
- High: Oak Lawn Comm High School
- District: 122
Source: MRED as distributed by MLS GRID. This data may not be complete. We recommend contacting the local school district to confirm school assignments for this home.
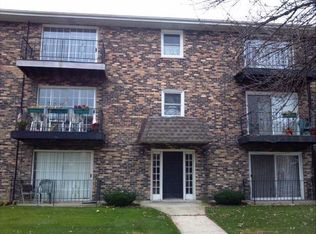
- $139,7002 bd1 ba897 sqft7101 Oconnell Dr, Chicago Ridge, IL 60415Off Market
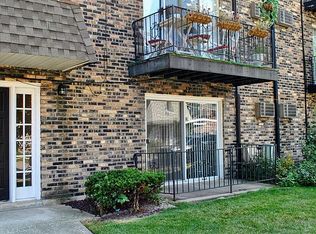
- $139,6002 bd1 ba966 sqft7101 Oconnell Dr APT 2A, Chicago Ridge, IL 60415Off Market
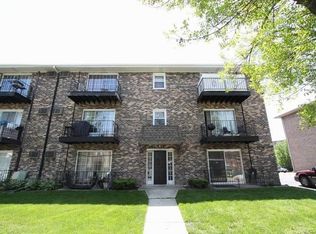
- $147,0002 bd1 ba1.1k sqft7109 Oconnell Dr APT 3A, Chicago Ridge, IL 60415Off Market
- $140,6002 bd1 ba1.1k sqft7109 Oconnell Dr, Chicago Ridge, IL 60415Off Market
Similar homes
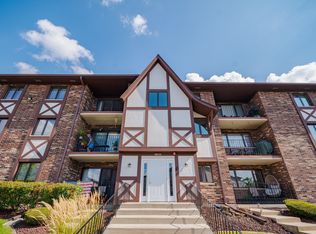
- $190,0002 bd2 ba1.1k sqft10532 Ridge Cove Dr APT 35A, Chicago Ridge, IL 60415Active
 MLS ID #12752002, Diamond Parsons, Baird & Warner. MRED as distributed by MLS GRID
 - $165,8882 bd1 ba1.1k sqft10310 Ridgeland Ave APT 208, Chicago Ridge, IL 60415Active
 MLS ID #12725509, Dellacroce Garza, NowEquity Real Estate. MRED as distributed by MLS GRID
 - $179,0002 bd1 ba890 sqft10152 S 84th Ter #12309, Palos Hills, IL 60465Active
 MLS ID #12765890, Krystian Potapa, KOMAR. MRED as distributed by MLS GRID
 - $189,9992 bd1 ba880 sqft9723 S Keeler Ave APT 308, Oak Lawn, IL 60453Active
 MLS ID #12725822, Jose Andres Torres, Realty of America, LLC. MRED as distributed by MLS GRID
