WELCOME HOME TO THIS MOVE-IN READY TWO BEDROOM GEM, FEATURING A WARM, INVITING FAMILY ROOM, BEAUTIFULLY UPDATED KITCHEN AND BATH, AND FRESH PAINT THROUGHOUT. ENJOY ENGINEERED HARDWOOD FLOORS, A SPACIOUS BACKYARD PERFECT FOR RELAXING OR ENTERTAINING, PLUS THE CONVENIENCE OF A SIDE DRIVE AND A TWO-CAR GARAGE. BOOK YOUR PRIVATE SHOWING TODAY!!!
Active
$265,000
6449 W 84th St, Burbank, IL 60459
2beds
864sqft
Single Family Residence
Built in 1960
7,448 Square Feet Lot
$-- Zestimate®
$307/sqft
$-- HOA
What's special
Fresh paint throughoutSide driveTwo bedroomWarm inviting family roomTwo-car garageBeautifully updated kitchenEngineered hardwood floors
- 7 days
- 321
- 51
Zillow last checked:
Listing updated:
Listed by:
Victor Gudino 708-932-7304,
Nancy & Associates Realty,
Krysta Gudino 708-925-3197,
Nancy & Associates Realty
Source: MRED as distributed by MLS GRID,MLS#: 12776112
Facts & features
Interior
Bedrooms & bathrooms
- Bedrooms: 2
- Bathrooms: 1
- Full bathrooms: 1
Rooms
- Room types: No additional rooms
Primary bedroom
- Features: Flooring (Engineered Hardwood)
- Level: Main
- Area: 143 Square Feet
- Dimensions: 13X11
Bedroom 2
- Features: Flooring (Engineered Hardwood)
- Level: Main
- Area: 99 Square Feet
- Dimensions: 9X11
Dining room
- Features: Flooring (Engineered Hardwood)
- Level: Main
- Area: 42 Square Feet
- Dimensions: 6X7
Kitchen
- Features: Flooring (Engineered Hardwood)
- Level: Main
- Area: 99 Square Feet
- Dimensions: 9X11
Living room
- Features: Flooring (Engineered Hardwood)
- Level: Main
- Area: 231 Square Feet
- Dimensions: 21X11
Heating
- Natural Gas
Cooling
- Central Air
Appliances
- Included: Range, Microwave, Refrigerator, Stainless Steel Appliance(s)
- Laundry: Gas Dryer Hookup, In Kitchen
Features
- Basement: None
Interior area
- Total structure area: 0
- Total interior livable area: 864 sqft
Property
Parking
- Total spaces: 2
- Parking features: Asphalt, Garage Door Opener, Yes, Detached, Garage
- Garage spaces: 2
- Has uncovered spaces: Yes
Accessibility
- Accessibility features: No Disability Access
Features
- Stories: 1
Lot
- Size: 7,448 Square Feet
- Dimensions: 56X133
Details
- Parcel number: 19314050190000
- Special conditions: None
Construction
Type & style
- Home type: SingleFamily
- Property subtype: Single Family Residence
Materials
- Vinyl Siding
Condition
- New construction: No
- Year built: 1960
- Major remodel year: 2026
Utilities & green energy
- Sewer: Public Sewer
- Water: Lake Michigan
Community & HOA
HOA
- Services included: None
Location
- Region: Burbank
Financial & listing details
- Price per square foot: $307/sqft
- Tax assessed value: $200,000
- Annual tax amount: $4,754
- Date on market: 10/3/2026
- Ownership: Fee Simple
Estimated market value
Not available
Estimated sales range
Not available
Not available
Price history
| Date | Event | Price |
|---|---|---|
| 10/3/2026 | Listing removed | $265,000$307/sqft |
Source:  MRED as distributed by MLS GRID #12762865 Report a problem MRED as distributed by MLS GRID #12762865 Report a problem | ||
| 9/25/2026 | Contingent | $265,000$307/sqft |
Source: MRED as distributed by MLS GRID #12762865 Report a problem | ||
| 9/17/2026 | Listed for sale | $265,000+26.2%$307/sqft |
Source: MRED as distributed by MLS GRID #12762865 Report a problem | ||
| 7/25/2025 | Sold | $210,000+5%$243/sqft |
Source: MRED as distributed by MLS GRID #12325254 Report a problem | ||
| 7/1/2025 | Contingent | $200,000$231/sqft |
Source: MRED as distributed by MLS GRID #12325254 Report a problem | ||
| 6/27/2025 | Listed for sale | $200,000+48.1%$231/sqft |
Source: MRED as distributed by MLS GRID #12325254 Report a problem | ||
| 8/8/2002 | Sold | $135,000$156/sqft |
Source: Public Record Report a problem | ||
Public tax history
| Year | Property taxes | Tax assessment |
|---|---|---|
| 2024 | -- | $20,000 |
| 2023 | $689 -22% | $20,000 +58.8% |
| 2022 | $884 +7.3% | $12,597 |
| 2021 | $823 +211.6% | $12,597 |
| 2020 | $264 -10.1% | $12,597 +10.8% |
| 2019 | $294 +2.8% | $11,370 |
| 2018 | $286 +5.3% | $11,370 |
| 2017 | $272 -74.2% | $11,370 +22.8% |
| 2016 | $1,055 -1.1% | $9,256 |
| 2015 | $1,067 -42.9% | $9,256 -8.1% |
| 2014 | $1,867 +5.2% | $10,077 -3.2% |
| 2013 | $1,775 -14.2% | $10,412 -9% |
| 2012 | $2,069 +1.5% | $11,442 -15.3% |
| 2011 | $2,038 +21% | $13,503 -25% |
| 2010 | $1,683 +4.5% | $18,000 |
| 2009 | $1,611 +0.7% | $18,000 -10% |
| 2008 | $1,599 -10.4% | $20,000 +12.1% |
| 2007 | $1,785 -3.2% | $17,839 |
| 2006 | $1,845 +2.8% | $17,839 |
| 2005 | $1,795 -10.7% | $17,839 +36% |
| 2004 | $2,009 -13.6% | $13,113 |
| 2003 | $2,324 +4.7% | $13,113 |
| 2002 | $2,219 +20.8% | $13,113 +20.2% |
| 2001 | $1,837 +1% | $10,906 |
| 2000 | $1,819 -3.6% | $10,906 |
| 1999 | $1,888 | $10,906 |
Find assessor info on the county website
Monthly payment
Est. payment
Payment breakdown
Explore the cost of this home by adjusting the details. Changes won't be saved.Climate risks
Neighborhood: 60459
Nearby schools
Schools provided by the listing agent
- District: 111
Source: MRED as distributed by MLS GRID. This data may not be complete. We recommend contacting the local school district to confirm school assignments for this home.
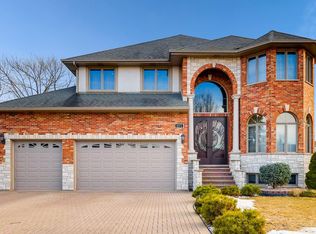
Similar homes
- $260,0003 bd1 ba1.2k sqft6509 W 83rd St, Burbank, IL 60459Active
 MLS ID #12708904, Paloma Martinez, Realty of America, LLC. MRED as distributed by MLS GRID
 - $309,9003 bd1 ba1k sqft5262 Alexander Pl, Oak Lawn, IL 60453New
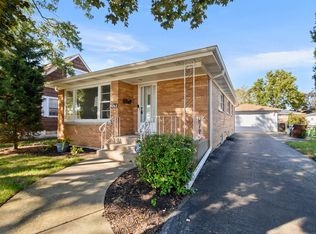 MLS ID #12779841, Mary Wallace, Coldwell Banker Realty. MRED as distributed by MLS GRID
 - $279,9004 bd2 ba1.2k sqft12520 S Yale Ave, Chicago, IL 60628New
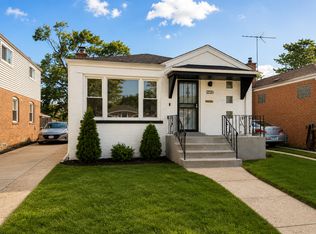 MLS ID #12780226, Jerry Goodwin, Coldwell Banker Realty. MRED as distributed by MLS GRID
 - $249,9993 bd2 ba949 sqft1005 W 103rd St, Chicago, IL 60643Active
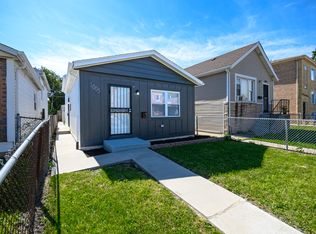 MLS ID #12771842, Sebastian Kupiec, Wilk Real Estate. MRED as distributed by MLS GRID
