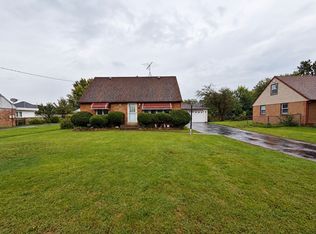
SELLER IS MOTIVATED MOVING OUT OF STATE OPEN TO SELLER CREDITS ALL FURNITURE STAYS. Welcome to 7423 W 113th Pl in Worth! Situated on a desirable DOUBLE LOT, this charming 3-bedroom, 1-bath home offers an excellent combination of indoor living space, outdoor space, recent improvements, and convenience. Whether you're searching for your next home or an investment opportunity, this property offers plenty of potential. Step inside to a functional floor plan featuring comfortable living space, three bedrooms, and a full bathroom. The home has been refreshed throughout with NEW FLOORING, NEW KITCHEN CABINETS, and FRESH PAINT THROUGHOUT THE ENTIRE HOME, creating a clean and updated feel that's ready for its next owner. The improvements continue outside with a NEW ROOF and NEW GARAGE DOOR, adding both value and peace of mind. One of the standout features of this property is the DOUBLE LOT, providing plenty of additional outdoor space to enjoy. Take advantage of the expansive yard for entertaining, gardening, recreation, pets, or simply having extra room to spread out. The detached 2-car garage provides convenient off-street parking along with additional space for storage, tools, and equipment. Conveniently located in Worth with easy access to shopping, dining, parks, schools, and major roadways for travel throughout the surrounding suburbs and Chicagoland area. With 3 bedrooms, a 2-car garage, double lot, and numerous recent improvements, this home offers a great combination of space, updates, convenience, and potential. Schedule your private showing today!
Price change
Price cut: $10K (10/11)
$299,999
7423 W 113th Pl, Worth, IL 60482
3beds
1,013sqft
Single Family Residence
Built in ----
0.28 Acres Lot
$-- Zestimate®
$296/sqft
$-- HOA
What's special
New garage doorDouble lotNew kitchen cabinetsFunctional floor planComfortable living spaceNew flooringConvenient off-street parking
- 32 days
- 442
- 46
Zillow last checked:
Listing updated:
Listed by:
Michael Woloszczuk 708-972-0000,
Avenue Properties Chicago
Source: MRED as distributed by MLS GRID,MLS#: 12751779
Facts & features
Interior
Bedrooms & bathrooms
- Bedrooms: 3
- Bathrooms: 1
- Full bathrooms: 1
Rooms
- Room types: No additional rooms
Primary bedroom
- Features: Flooring (Hardwood)
- Level: Main
- Area: 160 Square Feet
- Dimensions: 16X10
Bedroom 2
- Features: Flooring (Hardwood)
- Level: Main
- Area: 120 Square Feet
- Dimensions: 12X10
Bedroom 3
- Level: Main
- Area: 140 Square Feet
- Dimensions: 14X10
Kitchen
- Features: Kitchen (Eating Area-Table Space), Flooring (Vinyl)
- Level: Main
- Area: 150 Square Feet
- Dimensions: 15X10
Living room
- Features: Flooring (Hardwood)
- Level: Main
- Area: 238 Square Feet
- Dimensions: 17X14
Heating
- Natural Gas, Forced Air
Cooling
- Central Air
Appliances
- Included: Double Oven, Refrigerator, Washer, Dryer
Features
- 1st Floor Bedroom
- Basement: None
Interior area
- Total structure area: 1,013
- Total interior livable area: 1,013 sqft
Property
Parking
- Total spaces: 2
- Parking features: Garage Door Opener, Yes, Garage Owned, Detached, Garage
- Garage spaces: 2
- Has uncovered spaces: Yes
Accessibility
- Accessibility features: No Disability Access
Features
- Stories: 1
- Fencing: Fenced
Lot
- Size: 0.28 Acres
- Dimensions: 100X122
Details
- Parcel number: 23242120050000
- Special conditions: None
Construction
Type & style
- Home type: SingleFamily
- Property subtype: Single Family Residence
Materials
- Aluminum Siding
Condition
- New construction: No
Utilities & green energy
- Sewer: Public Sewer, Storm Sewer
- Water: Lake Michigan
Community & HOA
Community
- Features: Street Paved
HOA
- Services included: None
Location
- Region: Worth
Financial & listing details
- Price per square foot: $296/sqft
- Tax assessed value: $170,000
- Annual tax amount: $4,165
- Date on market: 9/10/2026
- Ownership: Fee Simple
Estimated market value
Not available
Estimated sales range
Not available
Not available
Price history
| Date | Event | Price |
|---|---|---|
| 10/11/2026 | Price change | $299,999-3.2%$296/sqft |
Source:  MRED as distributed by MLS GRID #12751779 Report a problem MRED as distributed by MLS GRID #12751779 Report a problem | ||
| 9/28/2026 | Price change | $309,999-1.6%$306/sqft |
Source: MRED as distributed by MLS GRID #12751779 Report a problem | ||
| 9/10/2026 | Listed for sale | $315,000+125%$311/sqft |
Source: MRED as distributed by MLS GRID #12751779 Report a problem | ||
| 7/1/2010 | Sold | $140,000-17.6%$138/sqft |
Source: Agent Provided Report a problem | ||
| 3/20/2010 | Listed for sale | $169,900$168/sqft |
Source: Hoff, Realtors #07471534 Report a problem | ||
Public tax history
| Year | Property taxes | Tax assessment |
|---|---|---|
| 2024 | $2,155 +1.2% | $17,000 |
| 2023 | $2,130 -9.1% | $17,000 +31.8% |
| 2022 | $2,344 -36% | $12,901 -1.5% |
| 2021 | $3,662 +1.4% | $13,098 |
| 2020 | $3,613 -10.2% | $13,098 -6.3% |
| 2019 | $4,022 -1.7% | $13,981 |
| 2018 | $4,092 +2.8% | $13,981 |
| 2017 | $3,980 +4.9% | $13,981 +18.7% |
| 2016 | $3,794 +2.8% | $11,783 |
| 2015 | $3,689 +1.2% | $11,783 |
| 2014 | $3,645 -6.2% | $11,783 -12.7% |
| 2013 | $3,886 +2.9% | $13,497 |
| 2012 | $3,778 +1.6% | $13,497 |
| 2011 | $3,720 -28.6% | $13,497 -23.3% |
| 2010 | $5,214 +75.6% | $17,597 |
| 2009 | $2,970 +12.7% | $17,597 -5% |
| 2008 | $2,636 +182.4% | $18,524 +20.7% |
| 2007 | $933 -4.6% | $15,350 |
| 2006 | $978 +1.5% | $15,350 |
| 2005 | $964 +2.1% | $15,350 +22.6% |
| 2004 | $943 -9.3% | $12,519 |
| 2003 | $1,040 +3.5% | $12,519 |
| 2002 | $1,005 -15% | $12,519 +10.3% |
| 2001 | $1,182 +5.5% | $11,351 |
| 2000 | $1,121 +0% | $11,351 |
| 1999 | $1,121 | $11,351 |
Find assessor info on the county website
Monthly payment
Est. payment
Payment breakdown
Explore the cost of this home by adjusting the details. Changes won't be saved.Climate risks
Neighborhood: 60482
Nearby schools
Schools provided by the listing agent
- District: 127
Source: MRED as distributed by MLS GRID. This data may not be complete. We recommend contacting the local school district to confirm school assignments for this home.
Similar homes
- $355,0003 bd2 ba1.2k sqft10715 S Nordica Ave, Worth, IL 60482Active
 MLS ID #12758548, Denise Hoekstra, RE/MAX 1st Service. MRED as distributed by MLS GRID
 - $325,0004 bd2 ba1.2k sqft8225 Rutherford Ave, Oak Lawn, IL 60459Active
 MLS ID #12775262, Krysta Gudino, Nancy & Associates Realty. MRED as distributed by MLS GRID
 - $325,0003 bd2 ba1.2k sqft13039 W Playfield Dr, Crestwood, IL 60418Active
 MLS ID #12709235, Terri Campbell, Century 21 Circle. MRED as distributed by MLS GRID
 - $285,0003 bd1 ba1k sqft(Undisclosed Address), Crestwood, IL 60418Active
 MLS ID #12745037, Olympia Lopez, SAPO LLC/OG REALTY. MRED as distributed by MLS GRID
