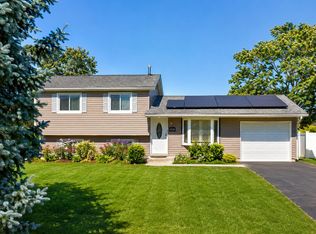
Welcome home to 197 Hadleigh Road! This beautifully refreshed three-bedroom, one-bath ranch in Bolingbrook offers comfortable single-level living with thoughtful updates throughout. Brand-new luxury vinyl plank flooring and recessed lighting create a warm, inviting feel from the moment you step inside. The updated kitchen features new quartz countertops, brand-new shaker cabinets, and stainless steel appliances-a lovely space to prepare your favorite meals and gather with those you love. The beautifully updated bathroom and coordinating black finishes throughout bring a polished, modern touch to this move-in-ready home. A brand-new driveway adds to the home's welcoming curb appeal, meanwhile the new roof and siding provide added peace of mind. Set on a desirable corner lot near a pond and walking path, this home offers a lovely setting for an evening stroll or a little time outdoors. With shopping, dining, parks, and local amenities close by, everyday convenience is right within reach. Come see the updates, picture yourself settling in, and make this charming ranch your own!
New
$297,000
197 Hadleigh Rd, Bolingbrook, IL 60440
3beds
1,000sqft
Single Family Residence
Built in 1970
7,280 Square Feet Lot
$-- Zestimate®
$297/sqft
$-- HOA
What's special
Coordinating black finishesRecessed lightingBeautifully updated bathroomDesirable corner lotWelcoming curb appealComfortable single-level livingUpdated kitchen
- 3 hours
- 70
- 12
Zillow last checked:
Listing updated:
Listed by:
Damaris Hernandez 847-809-3409,
Vista Real Estate LLC.
Source: MRED as distributed by MLS GRID,MLS#: 12776377
Facts & features
Interior
Bedrooms & bathrooms
- Bedrooms: 3
- Bathrooms: 1
- Full bathrooms: 1
Rooms
- Room types: No additional rooms
Primary bedroom
- Features: Flooring (Luxury Vinyl)
- Level: Main
- Area: 168 Square Feet
- Dimensions: 12X14
Bedroom 2
- Features: Flooring (Luxury Vinyl)
- Level: Main
- Area: 132 Square Feet
- Dimensions: 11X12
Bedroom 3
- Features: Flooring (Luxury Vinyl)
- Level: Main
- Area: 80 Square Feet
- Dimensions: 8X10
Dining room
- Features: Flooring (Luxury Vinyl)
- Level: Main
- Dimensions: COMBO
Kitchen
- Features: Kitchen (Eating Area-Table Space, Custom Cabinetry, Granite Counters, Updated Kitchen), Flooring (Luxury Vinyl)
- Level: Main
- Area: 150 Square Feet
- Dimensions: 10X15
Laundry
- Features: Flooring (Luxury Vinyl)
- Level: Main
- Area: 54 Square Feet
- Dimensions: 6X9
Living room
- Features: Flooring (Luxury Vinyl)
- Level: Main
- Area: 195 Square Feet
- Dimensions: 13X15
Heating
- Natural Gas
Cooling
- Central Air
Appliances
- Included: Range, Microwave, Dishwasher, Refrigerator, Stainless Steel Appliance(s), Gas Oven
Features
- Basement: None
Interior area
- Total structure area: 0
- Total interior livable area: 1,000 sqft
Property
Parking
- Total spaces: 6
- Parking features: Asphalt, Yes, Detached, Garage
- Garage spaces: 2
Accessibility
- Accessibility features: No Disability Access
Features
- Stories: 1
- Has view: Yes
- View description: Water
- Has water view: Yes
- Water view: Water
Lot
- Size: 7,280 Square Feet
- Dimensions: 69.4 X 104.9
- Features: Corner Lot
Details
- Parcel number: 1202113010160000
- Special conditions: None
Construction
Type & style
- Home type: SingleFamily
- Property subtype: Single Family Residence
Materials
- Vinyl Siding
- Roof: Asphalt
Condition
- New construction: No
- Year built: 1970
Utilities & green energy
- Sewer: Public Sewer
- Water: Public
Community & HOA
Community
- Features: Sidewalks, Street Lights
HOA
- Services included: None
Location
- Region: Bolingbrook
Financial & listing details
- Price per square foot: $297/sqft
- Tax assessed value: $204,786
- Annual tax amount: $5,566
- Date on market: 10/4/2026
- Ownership: Fee Simple
Estimated market value
Not available
Estimated sales range
Not available
Not available
Price history
| Date | Event | Price |
|---|---|---|
| 10/23/2003 | Sold | $143,500+54.3%$144/sqft |
Source: Public Record Report a problem | ||
| 3/18/1997 | Sold | $93,000+933.3%$93/sqft |
Source: Public Record Report a problem | ||
| 1/4/1994 | Sold | $9,000$9/sqft |
Source: Public Record Report a problem | ||
Public tax history
| Year | Property taxes | Tax assessment |
|---|---|---|
| 2024 | $5,566 +7.4% | $68,262 +11.1% |
| 2023 | $5,182 +9.8% | $61,420 +14.2% |
| 2022 | $4,721 +5.9% | $53,760 +6.9% |
| 2021 | $4,457 +3.4% | $50,267 +3.4% |
| 2020 | $4,310 +3.7% | $48,614 +5% |
| 2019 | $4,158 +6.9% | $46,299 +6.6% |
| 2018 | $3,889 +5.5% | $43,445 +5.5% |
| 2017 | $3,687 +3.4% | $41,180 +5.1% |
| 2016 | $3,565 +6.7% | $39,200 +4.3% |
| 2015 | $3,340 | $37,600 +4.2% |
| 2014 | $3,340 +15.7% | $36,100 +10.1% |
| 2013 | $2,886 -8.5% | $32,800 -13.5% |
| 2012 | $3,156 +1.7% | $37,900 -9.8% |
| 2011 | $3,105 +2% | $42,000 -7.1% |
| 2010 | $3,043 +1.6% | $45,200 -3.2% |
| 2009 | $2,995 -9.7% | $46,700 -13% |
| 2008 | $3,317 | $53,700 +4.1% |
| 2007 | -- | $51,600 +10% |
| 2006 | $2,951 -4.9% | $46,900 |
| 2005 | $3,103 +10.8% | $46,900 +10.1% |
| 2004 | $2,801 +18.5% | $42,600 +20.3% |
| 2003 | $2,364 -10.1% | $35,400 -4.1% |
| 2002 | $2,630 +11% | $36,900 +14.6% |
| 2001 | $2,371 +21.6% | $32,200 +13.8% |
| 2000 | $1,949 | $28,300 |
Find assessor info on the county website
Monthly payment
Est. payment
Payment breakdown
Explore the cost of this home by adjusting the details. Changes won't be saved.Climate risks
Neighborhood: 60440
Nearby schools
Schools provided by the listing agent
- District: 365U
Source: MRED as distributed by MLS GRID. This data may not be complete. We recommend contacting the local school district to confirm school assignments for this home.
Similar homes
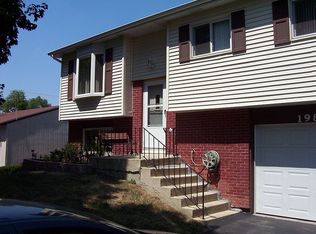
- $--3 bd2 ba1.2k sqft317 Knollwood Ct, Bolingbrook, IL 60440AuctionXome
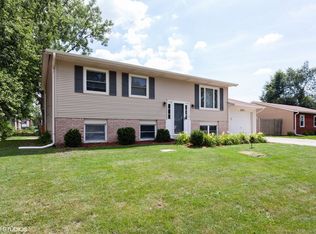
- $299,0003 bd1 ba912 sqft152 Malibu Dr, Bolingbrook, IL 60440Active
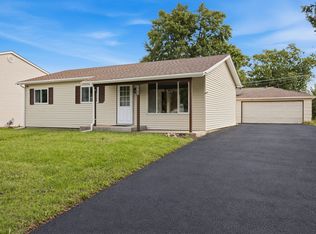 MLS ID #12767220, Bryan Cool, Epique Realty Inc. MRED as distributed by MLS GRID
 - $280,0003 bd1 ba864 sqft264 Creekside Dr, Bolingbrook, IL 60440New
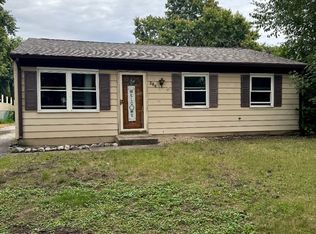 MLS ID #12674822, Irma Quintero, Luna Realty Group. MRED as distributed by MLS GRID
 - $309,9003 bd2 ba1.3k sqft206 E Briarcliff Rd, Bolingbrook, IL 60440Active
 MLS ID #12747419, Marisela Aguilar, RE/MAX ELEVATED LLC. MRED as distributed by MLS GRID
