Spacious 3-Bedroom, 1.5 bath home featuring a finished basement with plenty of room for entertaining, storage, or a home office. Enjoy peace of mind with major updates , including the roof (2019), windows(2021), furnace(2017), water heater and sump pump (2018). Conveniently located just minutes from I-55 and I-355, Metra train, shopping dining and more. Home is being sold AS-IS. Master Bedroom and kitchen drapes are not included with home.
Contingent
$307,000
365 De Paul Ct, Romeoville, IL 60446
3beds
1,232sqft
Single Family Residence
Built in 1959
0.43 Acres Lot
$-- Zestimate®
$249/sqft
$-- HOA
What's special
- --
- 1,019
- views
- 110
- saves
Zillow last checked:
Listing updated:
Listed by:
Florence Balsitis (815)557-7497,
Keller Williams Infinity
Source: MRED as distributed by MLS GRID,MLS#: 12729638
Facts & features
Interior
Bedrooms & bathrooms
- Bedrooms: 3
- Bathrooms: 2
- Full bathrooms: 1
- 1/2 bathrooms: 1
Rooms
- Room types: Family Room, Play Room, Recreation Room
Primary bedroom
- Features: Flooring (Carpet), Window Treatments (All)
- Level: Main
- Area: 132 Square Feet
- Dimensions: 12X11
Bedroom 2
- Features: Flooring (Carpet), Window Treatments (All)
- Level: Main
- Area: 120 Square Feet
- Dimensions: 12X10
Bedroom 3
- Features: Flooring (Carpet), Window Treatments (All)
- Level: Main
- Area: 81 Square Feet
- Dimensions: 9X9
Dining room
- Level: Main
- Area: 143 Square Feet
- Dimensions: 13X11
Family room
- Features: Flooring (Vinyl), Window Treatments (All)
- Level: Basement
- Area: 140 Square Feet
- Dimensions: 14X10
Other
- Level: Basement
- Area: 140 Square Feet
- Dimensions: 14X10
Kitchen
- Features: Kitchen (Galley), Flooring (Ceramic Tile), Window Treatments (All)
- Level: Main
- Area: 96 Square Feet
- Dimensions: 12X8
Laundry
- Features: Flooring (Other), Window Treatments (All)
- Level: Basement
- Area: 195 Square Feet
- Dimensions: 15X13
Living room
- Features: Flooring (Carpet), Window Treatments (All)
- Level: Main
- Area: 238 Square Feet
- Dimensions: 17X14
Play room
- Level: Basement
- Area: 264 Square Feet
- Dimensions: 22X12
Recreation room
- Features: Flooring (Other)
- Level: Basement
- Area: 204 Square Feet
- Dimensions: 17X12
Heating
- Natural Gas, Forced Air
Cooling
- Central Air
Appliances
- Included: Range, Refrigerator, Washer, Dryer
- Laundry: In Unit
Features
- Windows: Screens
- Basement: Finished,Full
Interior area
- Total structure area: 0
- Total interior livable area: 1,232 sqft
Property
Parking
- Total spaces: 1
- Parking features: Asphalt, Garage Door Opener, Yes, Garage Owned, Attached, Garage
- Attached garage spaces: 1
- Has uncovered spaces: Yes
Accessibility
- Accessibility features: No Disability Access
Features
- Stories: 1
- Patio & porch: Patio
Lot
- Size: 0.43 Acres
- Dimensions: 84X214
- Features: Dimensions to Center of Road
Details
- Additional structures: Shed(s)
- Parcel number: 1202343120030000
- Special conditions: None
- Other equipment: Water-Softener Owned, Sump Pump
Construction
Type & style
- Home type: SingleFamily
- Architectural style: Ranch
- Property subtype: Single Family Residence
Materials
- Vinyl Siding
- Foundation: Concrete Perimeter
- Roof: Asphalt
Condition
- New construction: No
- Year built: 1959
Details
- Builder model: RANCH
Utilities & green energy
- Electric: 100 Amp Service
- Sewer: Septic Tank
- Water: Well
Community & HOA
Community
- Subdivision: Mikan
HOA
- Services included: None
Location
- Region: Romeoville
Financial & listing details
- Price per square foot: $249/sqft
- Tax assessed value: $240,624
- Annual tax amount: $4,798
- Date on market: 9/27/2026
- Ownership: Fee Simple
Estimated market value
Not available
Estimated sales range
Not available
Not available
Price history
| Date | Event | Price |
|---|---|---|
| 6/17/2024 | Listing removed | -- |
Source:  MRED as distributed by MLS GRID #12049943 Report a problem | ||
| 5/9/2024 | Listed for sale | $299,800$243/sqft |
Source: MRED as distributed by MLS GRID #12049943 Report a problem | ||
Public tax history
| Year | Property taxes | Tax assessment |
|---|---|---|
| 2024 | $4,919 -4.9% | $80,208 +11.1% |
| 2023 | $5,174 +171.3% | $72,169 -0.2% |
| 2022 | $1,907 -2.1% | $72,293 +7% |
| 2021 | $1,947 -0.9% | $67,595 +3.4% |
| 2020 | $1,965 -0.3% | $65,372 +5% |
| 2019 | $1,971 -1.2% | $62,259 -7.8% |
| 2018 | $1,995 -0.2% | $67,504 -2.9% |
| 2017 | $2,000 -1.5% | $69,543 +5% |
| 2016 | $2,029 -4.4% | $66,200 +4.3% |
| 2015 | $2,123 | $63,500 |
| 2014 | $2,123 +4% | $63,500 +9.9% |
| 2013 | $2,040 +3.5% | $57,800 -2% |
| 2012 | $1,971 +13.4% | $59,000 |
| 2011 | $1,738 +11.9% | $59,000 -14% |
| 2010 | $1,553 +6.4% | $68,600 -6.9% |
| 2009 | $1,459 +4.3% | $73,700 |
| 2008 | $1,398 | $73,700 +0.5% |
| 2007 | -- | $73,300 |
| 2006 | $1,556 +5.6% | $73,300 +15.1% |
| 2005 | $1,473 +0.5% | $63,700 +13.3% |
| 2004 | $1,465 -8.3% | $56,200 +25.7% |
| 2003 | $1,598 -5% | $44,700 +20.2% |
| 2002 | $1,683 -4.6% | $37,200 |
| 2001 | $1,765 +8% | $37,200 |
| 2000 | $1,634 | $37,200 |
Find assessor info on the county website
Monthly payment
Est. payment
Payment breakdown
Explore the cost of this home by adjusting the details. Changes won't be saved.Climate risks
Neighborhood: 60446
Nearby schools
Schools provided by the listing agent
- District: 365U
Source: MRED as distributed by MLS GRID. This data may not be complete. We recommend contacting the local school district to confirm school assignments for this home.
Similar homes
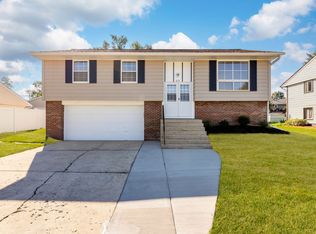
- $298,0003 bd1 ba1.4k sqft512 Concord Ave, Romeoville, IL 60446New
 MLS ID #12787780, Damaris Hernandez, Vista Real Estate LLC.. MRED as distributed by MLS GRID
- $339,9003 bd2 ba1.6k sqft615 Palmer Ave, Romeoville, IL 60446New
 MLS ID #12784954, Junior Godinez, Baird & Warner. MRED as distributed by MLS GRID
- $--3 bd1 ba920 sqft1113 Kim Pl, Lemont, IL 60439Auction
 Auction.com 2
- $294,9004 bd1 ba1.2k sqft422 Haller Ave, Romeoville, IL 60446Active
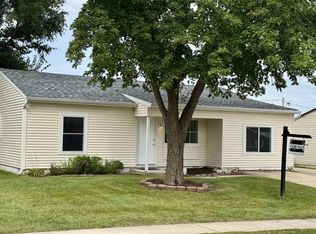 MLS ID #12745324, Stanislaw Krozel, Royal Service Realty Chicago Metro Properties. MRED as distributed by MLS GRID
