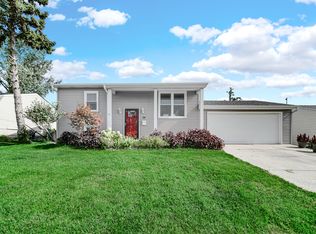
Welcome home to this well-maintained 3-bedroom, 1-bathroom ranch tucked into a quiet, established Romeoville neighborhood. Built with solid bones, this home offers a timeless single-story layout with comfortable, functional living space throughout. Step outside to a generously sized backyard - ideal for entertaining, gardening, or simply enjoying peaceful evenings outdoors. The 2-car garage adds everyday convenience and extra storage that's hard to find at this price point. Located in a tranquil, tree-lined section of Romeoville within Valley View Community Unit School District 365U, this property offers easy access to local shopping, dining, and major routes for an easy commute. Whether you're a first-time buyer or looking to put your own stamp on a home with great structural integrity, 19100 Janet Ave is full of potential. Don't miss your chance to make this solid ranch your own - schedule a showing today!
New
$275,000
19100 Janet Ave, Romeoville, IL 60446
3beds
1,292sqft
Single Family Residence
Built in 1959
10,270 Square Feet Lot
$-- Zestimate®
$213/sqft
$-- HOA
What's special
Timeless single-story layoutComfortable functional living spaceGenerously sized backyard
- --
- 462
- views
- 80
- saves
Zillow last checked:
Listing updated:
Listed by:
Richard Salinas 773-988-7979,
Elite Realty Group
Source: MRED as distributed by MLS GRID,MLS#: 12760226
Facts & features
Interior
Bedrooms & bathrooms
- Bedrooms: 3
- Bathrooms: 1
- Full bathrooms: 1
Rooms
- Room types: No additional rooms
Primary bedroom
- Features: Flooring (Carpet), Window Treatments (Window Treatments)
- Level: Main
- Area: 240 Square Feet
- Dimensions: 12X20
Bedroom 2
- Features: Flooring (Carpet), Window Treatments (Window Treatments)
- Level: Main
- Area: 110 Square Feet
- Dimensions: 10X11
Bedroom 3
- Features: Flooring (Carpet), Window Treatments (Blinds)
- Level: Main
- Area: 121 Square Feet
- Dimensions: 11X11
Kitchen
- Features: Flooring (Vinyl), Window Treatments (Blinds)
- Level: Main
- Area: 230 Square Feet
- Dimensions: 23X10
Laundry
- Features: Flooring (Vinyl)
- Level: Main
- Area: 110 Square Feet
- Dimensions: 10X11
Living room
- Features: Flooring (Carpet), Window Treatments (Blinds)
- Level: Main
- Area: 266 Square Feet
- Dimensions: 19X14
Heating
- Natural Gas, Forced Air
Cooling
- Central Air
Appliances
- Included: Range, Dishwasher, Refrigerator, Washer, Dryer, Oven, Range Hood, Water Softener
- Laundry: Common Area
Features
- Built-in Features
- Flooring: Carpet
- Windows: Screens
- Basement: None
Interior area
- Total structure area: 1,292
- Total interior livable area: 1,292 sqft
Property
Parking
- Total spaces: 2
- Parking features: Garage Door Opener, Yes, Garage Owned, Detached, Garage
- Garage spaces: 2
- Has uncovered spaces: Yes
Accessibility
- Accessibility features: No Disability Access
Features
- Stories: 1
- Patio & porch: Patio
- Fencing: Fenced
Lot
- Size: 10,270 Square Feet
- Dimensions: 79 X 130
- Features: Corner Lot
Details
- Additional structures: Shed(s)
- Parcel number: 0410301020000000
- Special conditions: None
- Other equipment: Water-Softener Owned
Construction
Type & style
- Home type: SingleFamily
- Architectural style: Ranch
- Property subtype: Single Family Residence
Materials
- Vinyl Siding
Condition
- New construction: No
- Year built: 1959
Utilities & green energy
- Sewer: Septic-Mechanical
- Water: Shared Well
Community & HOA
HOA
- Services included: None
Location
- Region: Romeoville
Financial & listing details
- Price per square foot: $213/sqft
- Annual tax amount: $6,196
- Date on market: 9/22/2026
- Ownership: Fee Simple
Estimated market value
Not available
Estimated sales range
Not available
Not available
Price history
| Date | Event | Price |
|---|---|---|
| 6/16/2023 | Sold | $261,500+0.6%$202/sqft |
Source:  MRED as distributed by MLS GRID #11775414 Report a problem MRED as distributed by MLS GRID #11775414 Report a problem | ||
| 5/9/2023 | Contingent | $259,900$201/sqft |
Source: MRED as distributed by MLS GRID #11775414 Report a problem | ||
| 5/4/2023 | Listed for sale | $259,900$201/sqft |
Source: MRED as distributed by MLS GRID #11775414 Report a problem | ||
Public tax history
Tax history is unavailable.
Monthly payment
Est. payment
Payment breakdown
Explore the cost of this home by adjusting the details. Changes won't be saved.Climate risks
Neighborhood: 60446
Nearby schools
Schools provided by the listing agent
- High: Lockport Township High School
- District: 365U
Source: MRED as distributed by MLS GRID. This data may not be complete. We recommend contacting the local school district to confirm school assignments for this home.
Similar homes
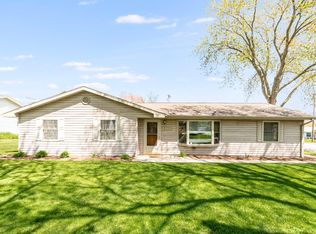
- $307,0003 bd2 ba1.2k sqft365 De Paul Ct, Romeoville, IL 60446New
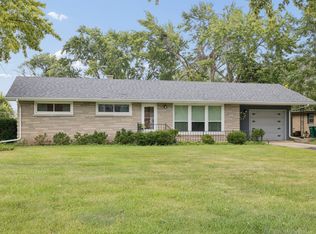 MLS ID #12729638, Florence Balsitis, Keller Williams Infinity. MRED as distributed by MLS GRID
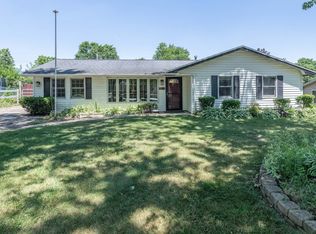
 - $284,9003 bd1 ba1.1k sqft404 Kenyon Ave, Romeoville, IL 60446Active
 MLS ID #12726751, Timothy Knafl, Coldwell Banker Realty. MRED as distributed by MLS GRID

 - $340,0004 bd2 ba1.4k sqft310 McKool Ave, Romeoville, IL 60446Active
 MLS ID #12745659, Lina Aguilar, Smart Home Realty. MRED as distributed by MLS GRID
 - $--2 bd2 ba934 sqft14053 Danbury Dr, Plainfield, IL 60544Auction
 ServiceLink Auction
