Nicely Rehabbed Raised Ranch in Hampton Park Romeoville. Home offers 3 Beds, 1.5 Baths, Newer Roof, New Paint, New Flooring, New Backyard Deck, New Lighting Fixtures, New Mechanicals, Updated Kitchen w/Granite Counter tops and Stainless Steel Appliances. Long Driveway w/ 2 Car Attached Garage, Large Backyard and Much More...
Price change
Price cut: $1.4K (11/11)
$338,500
615 Palmer Ave, Romeoville, IL 60446
3beds
1,638sqft
Single Family Residence
Built in 1967
7,169 Square Feet Lot
$335,700 Zestimate®
$207/sqft
$-- HOA
What's special
Long drivewayLarge backyardNew backyard deckNewer roofNew flooringNew lighting fixturesNew paint
- 28 days
- 910
- 97
Zillow last checked:
Listing updated:
Listed by:
Junior Godinez 773-474-4033,
Baird & Warner
Source: MRED as distributed by MLS GRID,MLS#: 12784954
Facts & features
Interior
Bedrooms & bathrooms
- Bedrooms: 3
- Bathrooms: 2
- Full bathrooms: 1
- 1/2 bathrooms: 1
Rooms
- Room types: Eating Area
Primary bedroom
- Level: Main
- Area: 168 Square Feet
- Dimensions: 12X14
Bedroom 2
- Level: Main
- Area: 120 Square Feet
- Dimensions: 10X12
Bedroom 3
- Level: Main
- Area: 110 Square Feet
- Dimensions: 10X11
Eating area
- Level: Main
- Area: 154 Square Feet
- Dimensions: 11X14
Family room
- Level: Lower
- Area: 312 Square Feet
- Dimensions: 13X24
Kitchen
- Features: Kitchen (Eating Area-Table Space)
- Level: Main
- Area: 132 Square Feet
- Dimensions: 11X12
Laundry
- Level: Lower
- Area: 36 Square Feet
- Dimensions: 6X6
Living room
- Level: Main
- Area: 182 Square Feet
- Dimensions: 13X14
Heating
- Forced Air
Cooling
- Central Air
Appliances
- Included: Range, Refrigerator, Stainless Steel Appliance(s)
- Laundry: In Bathroom
Features
- Basement: Finished,Daylight
Interior area
- Total structure area: 0
- Total interior livable area: 1,638 sqft
Property
Parking
- Total spaces: 2
- Parking features: Concrete, Garage Door Opener, Yes, Garage Owned, Attached, Garage
- Attached garage spaces: 2
- Has uncovered spaces: Yes
Accessibility
- Accessibility features: No Disability Access
Lot
- Size: 7,169 Square Feet
- Dimensions: 67x107
Details
- Parcel number: 1202333130100000
- Special conditions: None
Construction
Type & style
- Home type: SingleFamily
- Property subtype: Single Family Residence
Materials
- Aluminum Siding, Brick
- Roof: Asphalt
Condition
- New construction: No
- Year built: 1967
- Major remodel year: 2026
Utilities & green energy
- Sewer: Public Sewer
- Water: Lake Michigan, Public
Community & HOA
HOA
- Services included: None
Location
- Region: Romeoville
Financial & listing details
- Price per square foot: $207/sqft
- Tax assessed value: $254,193
- Annual tax amount: $1,249
- Date on market: 10/15/2026
- Ownership: Fee Simple
Estimated market value
$335,700
$319,000 - $352,000
$2,945/mo
Price history
| Date | Event | Price |
|---|---|---|
| 11/11/2026 | Price change | $338,500-0.4%$207/sqft |
Source: MRED as distributed by MLS GRID #12784954 Report a problem | ||
| 10/15/2026 | Listed for sale | $339,900+34.6%$208/sqft |
Source:  MRED as distributed by MLS GRID #12784954 Report a problem | ||
| 7/28/2026 | Sold | $252,500+5.6%$154/sqft |
Source: MRED as distributed by MLS GRID #12692682 Report a problem | ||
| 7/11/2026 | Pending sale | $239,000$146/sqft |
Source: MRED as distributed by MLS GRID #12692682 Report a problem | ||
| 7/8/2026 | Listed for sale | $239,000$146/sqft |
Source: MRED as distributed by MLS GRID #12692682 Report a problem | ||
Public tax history
| Year | Property taxes | Tax assessment |
|---|---|---|
| 2024 | $1,249 -4.7% | $84,731 +11.1% |
| 2023 | $1,311 -27.4% | $76,238 +13.7% |
| 2022 | $1,807 -2% | $67,057 +6.9% |
| 2021 | $1,844 -0.8% | $62,700 +3.4% |
| 2020 | $1,858 -1.3% | $60,638 +7.1% |
| 2019 | $1,883 -1.4% | $56,618 +8.7% |
| 2018 | $1,910 -0.1% | $52,090 +5.5% |
| 2017 | $1,912 -1.4% | $49,374 +5.1% |
| 2016 | $1,938 -4.1% | $47,000 +4.2% |
| 2015 | $2,021 | $45,100 +10% |
| 2014 | $2,021 +3.8% | $41,000 |
| 2013 | $1,948 +2.8% | $41,000 -8.1% |
| 2012 | $1,895 +12.5% | $44,600 -4.5% |
| 2011 | $1,684 +11.6% | $46,700 -21.9% |
| 2010 | $1,509 +6.1% | $59,800 |
| 2009 | $1,422 +3.8% | $59,800 -5.1% |
| 2008 | $1,370 | $63,000 +4.1% |
| 2007 | -- | $60,500 +5% |
| 2006 | $1,527 -6.4% | $57,600 +9.9% |
| 2005 | $1,632 +0.4% | $52,400 +14.9% |
| 2004 | $1,625 -8.8% | $45,600 +4.6% |
| 2003 | $1,782 -4.9% | $43,600 +20.1% |
| 2002 | $1,874 -4.7% | $36,300 |
| 2001 | $1,967 +4.9% | $36,300 +14.5% |
| 2000 | $1,876 | $31,700 |
Find assessor info on the county website
Monthly payment
Est. payment
Payment breakdown
Explore the cost of this home by adjusting the details. Changes won't be saved.Climate risks
Neighborhood: Hampton Park
Nearby schools
Schools provided by the listing agent
- District: 365U
Source: MRED as distributed by MLS GRID. This data may not be complete. We recommend contacting the local school district to confirm school assignments for this home.


Similar homes
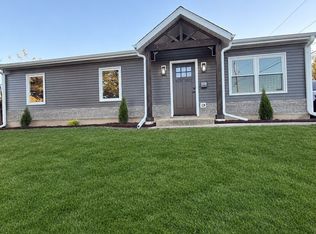
- $309,0003 bd2 ba990 sqft401 Healy Ave, Romeoville, IL 60446For Sale By Owner
- $294,9004 bd1 ba1.2k sqft422 Haller Ave, Romeoville, IL 60446Active
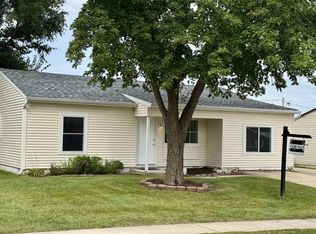 MLS ID #12745324, Stanislaw Krozel, Royal Service Realty Chicago Metro Properties. MRED as distributed by MLS GRID
- $294,9003 bd1 ba1.2k sqft205 Linden Ave, Romeoville, IL 60446Active
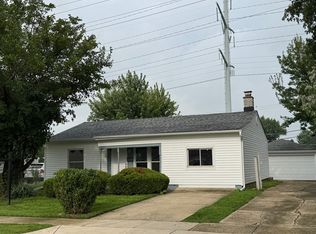 MLS ID #12729168, Stanislaw Krozel, Royal Service Realty Chicago Metro Properties. MRED as distributed by MLS GRID
- $282,0003 bd1 ba1.2k sqft19100 Janet Ave, Romeoville, IL 60446Active
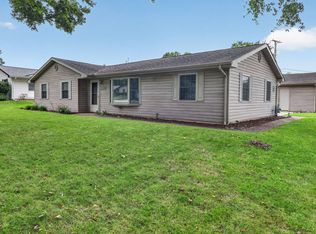 MLS ID #12760226, Richard Salinas, Elite Realty Group. MRED as distributed by MLS GRID
