?? FOR SALE BY OWNER — $309,000
?? 401 Healy Avenue, Romeoville, IL 60446
??? 3 Bedrooms | ?? 2 Full Bathrooms
?? Approx. 1,000 Sq. Ft. | ?? Detached 2-Car Garage
? COMPLETELY REMODELED | MOVE-IN READY
?? BUYERS’ AGENTS WELCOME!
? A Complete Transformation
From the brand-new roof, siding, windows, electrical, plumbing, insulation, and HVAC system to the stunning kitchen and two beautifully renovated bathrooms, nearly every aspect of this home has been thoughtfully updated.
Even better: All renovations were completed with the required permits, and a Certificate of Occupancy has been issued!
? Property Highlights That Set This Home Apart
?? Single-Level Ranch Living
Enjoy the convenience of approximately 1,000 square feet of thoughtfully designed living space, with three bedrooms and two full bathrooms—all on one level. No stairs to navigate between living areas!
??? Beautiful Designer-Inspired Kitchen
The heart of the home features bright white shaker-style cabinetry, elegant stone-look countertops, a stylish subway tile backsplash, stainless steel appliances, contemporary black hardware, and a spacious peninsula ideal for casual meals, morning coffee, or entertaining.
?? Two Fully Remodeled Bathrooms
Unlike many smaller ranch homes offering only one bathroom, this property features two beautifully renovated full bathrooms with contemporary tilework, stylish vanities, modern fixtures, and sophisticated black accents.
?? Fresh, Modern Interior Throughout
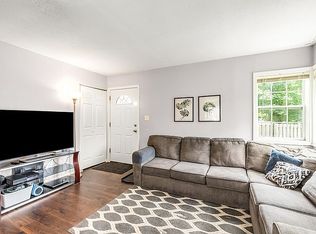
Beautiful wood-look flooring, neutral finishes, recessed lighting, and coordinated fixtures create a bright, cohesive look. The open-concept living and dining areas flow naturally into the updated kitchen.
? New Electrical & Plumbing Systems
Major behind-the-walls improvements provide added peace of mind and distinguish this property from homes that have received only surface-level upgrades.
?? New Heating & Cooling System
Enjoy the comfort of a brand-new HVAC system, new insulation, and updated windows, all designed to support year-round comfort.
?? Major Exterior Improvements
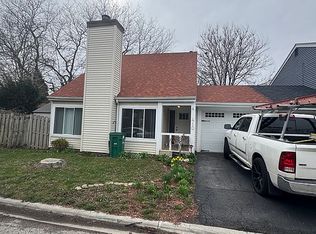
With a new roof, siding, and windows, the home offers a refreshed exterior and significant improvements to major building components.
?? Detached 2-Car Garage
A valuable feature offering convenient covered parking and additional room for storage.
?? Extensive Upgrades — Already Done for You!
? New electrical system
? New plumbing throughout
? New water heater
? New HVAC system
? New insulation
? New energy-efficient windows
? New roof
? New siding
? New wood-look flooring
? Completely remodeled kitchen
? Two fully remodeled bathrooms
? Modern lighting and updated fixtures
? Fresh interior finishes
? Detached 2-car garage
?? Fully Permitted Renovation
Renovations completed with required permits. Certificate of Occupancy received.
Buy with added confidence knowing that the extensive renovation went beyond simply updating the appearance of the property.
?? Why You’ll Love This Home
Three bedrooms, TWO full bathrooms, a detached TWO-car garage, and extensive renovations—all offered at $309,000!
Whether you’re searching for your first home, looking to downsize, or simply want single-level living without taking on a major remodeling project, this move-in-ready ranch deserves a closer look.
?? Private Showings | Qualified Buyers Only
?? Asking Price: $309,000
?? BUYERS’ AGENTS ARE WELCOME!
?? A current mortgage pre-approval letter or proof of funds for cash buyers is required before a private showing can be confirmed.
?? Showings by appointment only.
?? Contact Owner Directly
?? (773) 387-6269
Call or text for additional information or to schedule your private tour.
? Beautifully Remodeled. Major Systems Replaced. Fully Permitted. Move-In Read
For sale by owner
$309,000
401 Healy Ave, Romeoville, IL 60446
3beds
990sqft
SingleFamily
Built in 1969
-- sqft lot
$173,900 Zestimate®
$312/sqft
$-- HOA
What's special
Modern fixturesSophisticated black accentsContemporary black hardwareRecessed lightingNeutral finishesAdditional room for storageStunning kitchen
- 17 hours
- 313
- 51
Listed by:
Property Owner (773) 387-6269
Facts & features
Interior
Bedrooms & bathrooms
- Bedrooms: 3
- Bathrooms: 2
- Full bathrooms: 2
Interior area
- Total interior livable area: 990 sqft
Property
Parking
- Parking features: Garage - Attached
Details
- Parcel number: 1104042180120000
Construction
Type & style
- Home type: SingleFamily
Condition
- New construction: No
- Year built: 1969
Community & HOA
Location
- Region: Romeoville
Financial & listing details
- Price per square foot: $312/sqft
- Tax assessed value: $211,989
- Annual tax amount: $5,834
- Date on market: 11/10/2026
Estimated market value
$173,900
$162,000 - $188,000
$3,084/mo
Price history
| Date | Event | Price |
|---|---|---|
| 11/10/2026 | Listed for sale | $309,000+80.2%$312/sqft |
Source: Owner Report a problem | ||
| 6/18/2026 | Sold | $171,500+14.3%$173/sqft |
Source:  MRED as distributed by MLS GRID #12661236 Report a problem | ||
| 6/1/2026 | Contingent | $150,000$152/sqft |
Source: MRED as distributed by MLS GRID #12661236 Report a problem | ||
| 5/28/2026 | Listed for sale | $150,000$152/sqft |
Source: MRED as distributed by MLS GRID #12661236 Report a problem | ||
Public tax history
| Year | Property taxes | Tax assessment |
|---|---|---|
| 2024 | $5,834 +7.6% | $70,663 +11.4% |
| 2023 | $5,422 +5.7% | $63,438 +10.4% |
| 2022 | $5,131 +5.1% | $57,441 +6.4% |
| 2021 | $4,883 +3% | $53,981 +3.4% |
| 2020 | $4,740 +4.8% | $52,206 +5.5% |
| 2019 | $4,525 +6.5% | $49,484 +7.1% |
| 2018 | $4,248 +6.7% | $46,199 +5.9% |
| 2017 | $3,980 +6.3% | $43,612 +6.7% |
| 2016 | $3,743 +19.2% | $40,874 +12.5% |
| 2015 | $3,140 | $36,346 +7% |
| 2014 | $3,140 +1.3% | $33,968 -2% |
| 2013 | $3,101 -3.3% | $34,661 -9% |
| 2012 | $3,206 -4.4% | $38,089 -13% |
| 2011 | $3,354 -1.1% | $43,780 -10% |
| 2010 | $3,393 -4.7% | $48,646 -9% |
| 2009 | $3,562 +4.9% | $53,458 |
| 2008 | $3,397 | $53,458 +3.6% |
| 2007 | -- | $51,625 +10% |
| 2006 | $3,085 +2.5% | $46,932 +5.6% |
| 2005 | $3,010 +23.1% | $44,439 +20% |
| 2004 | $2,446 +2.4% | $37,033 +5.1% |
| 2003 | $2,387 +3.9% | $35,239 +7.3% |
| 2002 | $2,297 -2.5% | $32,850 +2% |
| 2001 | $2,357 +14.3% | $32,200 +8.5% |
| 2000 | $2,062 | $29,672 |
Find assessor info on the county website
Monthly payment
Est. payment
Payment breakdown
Explore the cost of this home by adjusting the details. Changes won't be saved.Climate risks
Neighborhood: 60446
Similar homes
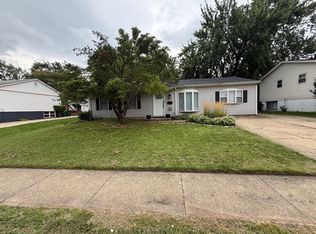
- $289,9003 bd2 ba1.2k sqft219 Murphy Dr, Romeoville, IL 60446Active
 MLS ID #12791528, Jacek Mlynarczyk, Goral Real Estate Inc.. MRED as distributed by MLS GRID
- $317,0003 bd2 ba1.2k sqft436 Camden Ave, Romeoville, IL 60446Active
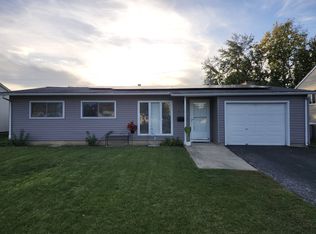 MLS ID #12789494, Jeff Kur, Kur Realty. MRED as distributed by MLS GRID
- $294,9003 bd1 ba1.2k sqft205 Linden Ave, Romeoville, IL 60446Active
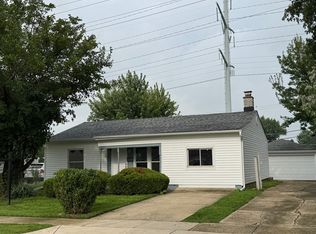 MLS ID #12729168, Stanislaw Krozel, Royal Service Realty Chicago Metro Properties. MRED as distributed by MLS GRID
- $--2 bd2 ba934 sqft14053 Danbury Dr, Plainfield, IL 60544Auction
 ServiceLink Auction
