Welcome to your potential new "home sweet home"! We are so excited to share this beautifully maintained, move-in-ready gem with you. This lovely 3-bedroom, 1-bathroom house features a wonderful long driveway with room for up to 8 cars, and a fantastic, fully fenced backyard that's just perfect for relaxing and entertaining loved ones. You'll also love the amazing detached two-car heated and cooled garage, which comes with a handy storage shed! To make your move even easier, all the kitchen appliances are just 2 years young and are ready for you to enjoy. Plus, you can have extra peace of mind knowing the house roof was completely replaced in April 2025. There are so many wonderful details to see, we would love to show it to you in person! We truly appreciate your interest, so please feel free to schedule your tour today-we think you'll absolutely love it.
Active
$324,500
149 N Ashbury Ave, Bolingbrook, IL 60440
3beds
912sqft
Single Family Residence
Built in 1969
7,405 Square Feet Lot
$319,500 Zestimate®
$356/sqft
$-- HOA
What's special
Fantastic fully fenced backyardHandy storage shed
- 11 days
- 573
- 22
Likely to sell faster than
Zillow last checked:
Listing updated:
Listed by:
Marisol Cuevas 773-319-3269,
Midwest Real Estate Brokerage LLC
Source: MRED as distributed by MLS GRID,MLS#: 12740705
Facts & features
Interior
Bedrooms & bathrooms
- Bedrooms: 3
- Bathrooms: 1
- Full bathrooms: 1
Rooms
- Room types: No additional rooms
Primary bedroom
- Features: Flooring (Wood Laminate)
- Level: Main
- Area: 143 Square Feet
- Dimensions: 13X11
Bedroom 2
- Features: Flooring (Wood Laminate)
- Level: Main
- Area: 117 Square Feet
- Dimensions: 13X9
Bedroom 3
- Features: Flooring (Wood Laminate)
- Level: Main
- Area: 81 Square Feet
- Dimensions: 9X9
Dining room
- Level: Main
- Dimensions: COMBO
Kitchen
- Features: Kitchen (Eating Area-Table Space), Flooring (Ceramic Tile)
- Level: Main
- Area: 195 Square Feet
- Dimensions: 13X15
Laundry
- Features: Flooring (Ceramic Tile)
- Level: Main
- Area: 40 Square Feet
- Dimensions: 5X8
Living room
- Features: Flooring (Wood Laminate), Window Treatments (Display Window(s))
- Level: Main
- Area: 195 Square Feet
- Dimensions: 15X13
Heating
- Natural Gas
Cooling
- Central Air
Appliances
- Included: Range, Microwave, Dishwasher, Refrigerator, Washer, Dryer
- Laundry: Main Level
Features
- Flooring: Laminate
- Basement: Crawl Space
- Attic: Pull Down Stair,Unfinished
Interior area
- Total structure area: 0
- Total interior livable area: 912 sqft
Property
Parking
- Total spaces: 2
- Parking features: Asphalt, Concrete, Side Driveway, Garage Door Opener, Heated Garage, Yes, Garage Owned, Detached, Garage
- Garage spaces: 2
- Has uncovered spaces: Yes
Accessibility
- Accessibility features: No Disability Access
Features
- Stories: 1
Lot
- Size: 7,405 Square Feet
- Dimensions: 69X110
Details
- Parcel number: 1202114120240000
- Special conditions: None
- Other equipment: Ceiling Fan(s), Sump Pump
Construction
Type & style
- Home type: SingleFamily
- Property subtype: Single Family Residence
Materials
- Vinyl Siding
- Foundation: Concrete Perimeter
- Roof: Asphalt
Condition
- New construction: No
- Year built: 1969
Utilities & green energy
- Electric: Circuit Breakers
- Sewer: Public Sewer
- Water: Public
Community & HOA
Community
- Features: Curbs, Sidewalks, Street Lights, Street Paved
- Subdivision: Sugarbrook
HOA
- Services included: None
Location
- Region: Bolingbrook
Financial & listing details
- Price per square foot: $356/sqft
- Tax assessed value: $198,111
- Annual tax amount: $5,686
- Date on market: 8/26/2026
- Ownership: Fee Simple
Estimated market value
$319,500
$304,000 - $335,000
$2,217/mo
Price history
| Date | Event | Price |
|---|---|---|
| 8/26/2026 | Listed for sale | $324,500+47.6%$356/sqft |
Source:  MRED as distributed by MLS GRID #12740705 Report a problem MRED as distributed by MLS GRID #12740705 Report a problem | ||
| 3/7/2023 | Listing removed | -- |
Source:  Coldwell Banker Real Estate Group Report a problem Coldwell Banker Real Estate Group Report a problem | ||
| 11/12/2022 | Pending sale | $219,900$241/sqft |
Source: Coldwell Banker Real Estate Group #11624035 Report a problem | ||
| 11/10/2022 | Sold | $219,900$241/sqft |
Source: MRED as distributed by MLS GRID #11624035 Report a problem | ||
| 9/21/2022 | Pending sale | $219,900$241/sqft |
Source: Coldwell Banker Real Estate Group #11624035 Report a problem | ||
| 9/20/2022 | Contingent | $219,900$241/sqft |
Source: MRED as distributed by MLS GRID #11624035 Report a problem | ||
| 9/8/2022 | Listed for sale | $219,900+23.5%$241/sqft |
Source: MRED as distributed by MLS GRID #11624035 Report a problem | ||
| 1/8/2007 | Sold | $178,000+50.2%$195/sqft |
Source: MRED as distributed by MLS GRID #06307837 Report a problem | ||
| 8/6/2002 | Sold | $118,500$130/sqft |
Source: Public Record Report a problem | ||
Public tax history
| Year | Property taxes | Tax assessment |
|---|---|---|
| 2024 | $5,360 +7.5% | $66,037 +11.1% |
| 2023 | $4,988 +6.1% | $59,418 +10.9% |
| 2022 | $4,702 +5.9% | $53,568 +6.9% |
| 2021 | $4,439 +3.4% | $50,087 +3.4% |
| 2020 | $4,293 +6.1% | $48,440 +7.1% |
| 2019 | $4,047 +9.4% | $45,229 +8.7% |
| 2018 | $3,699 +5.5% | $41,609 +5.5% |
| 2017 | $3,505 +8.4% | $39,440 +9.3% |
| 2016 | $3,232 +13.8% | $36,100 +4% |
| 2015 | $2,841 | $34,700 +9.8% |
| 2014 | $2,841 -9.3% | $31,600 -10% |
| 2013 | $3,134 +8.9% | $35,100 |
| 2012 | $2,879 -11.4% | $35,100 -19.7% |
| 2011 | $3,251 +7.4% | $43,700 -8% |
| 2010 | $3,028 -2% | $47,500 -5.9% |
| 2009 | $3,091 +1.8% | $50,500 -3.1% |
| 2008 | $3,035 | $52,100 -6.3% |
| 2007 | -- | $55,600 -0.5% |
| 2006 | $3,937 +35.6% | $55,900 +15.5% |
| 2005 | $2,903 -11.4% | $48,400 +10% |
| 2004 | $3,277 +5.3% | $44,000 +4.8% |
| 2003 | $3,113 +3.8% | $42,000 +10.2% |
| 2002 | $3,000 +12.5% | $38,100 +18% |
| 2001 | $2,668 +23% | $32,300 +17% |
| 2000 | $2,169 | $27,600 |
Find assessor info on the county website
Monthly payment
Est. payment
Payment breakdown
Explore the cost of this home by adjusting the details. Changes won't be saved.Climate risks
Neighborhood: 60440
Nearby schools
Schools provided by the listing agent
- District: 365U
Source: MRED as distributed by MLS GRID. This data may not be complete. We recommend contacting the local school district to confirm school assignments for this home.
Similar homes
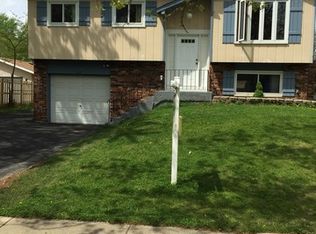
- $344,9004 bd2 ba1.3k sqft117 Galewood Dr, Bolingbrook, IL 60440Active
 MLS ID #12682633, Ubair Siddiqui, Kale Realty. MRED as distributed by MLS GRID
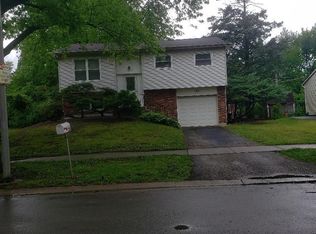
 - $280,0003 bd3 ba1.3k sqft140 Julie Rd, Bolingbrook, IL 60440Active
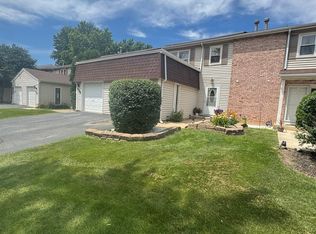 MLS ID #12702448, Anthony Erney, RE Closing Professionals Corp. MRED as distributed by MLS GRID
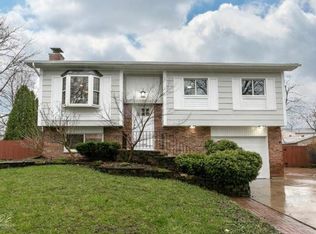
 - $315,0003 bd1 ba967 sqft303 Mark Ave, Glendale Heights, IL 60139New
 MLS ID #12737482, April Hieronymus, ABR,PSA,SFR,SRES, Berkshire Hathaway HomeServices Starck Real Estate. MRED as distributed by MLS GRID
 - $260,0003 bd1 ba900 sqft629 Belmont Dr, Romeoville, IL 60446Active
 MLS ID #12602089, Kris Jepsen, eXp Realty. MRED as distributed by MLS GRID
