Move-in-ready and beautifully updated property, offering 3-bedrooms, 1.5-bathrooms, and approx. 1,200 square feet of thoroughly designed living space. The heart of the home is the open-concert between the kitchen featuring mocha custom cabinets and granite countertops overlooking the dining room and living room, creating a warm and functional space for everyday living and entertaining. The full-bathroom was remodeling in 2024. A separate laundry room and dedicated mudroom space add everyday convenance, while ample storage may be found throughout the home. Step outside to a spacious, fully fenced backyard designed for further entertaining and relaxing, complete with a patio and fire-pit, perfect for summer evenings and gatherings. The 2-car garage provides additional parking and storage.
Active
$294,900
219 Murphy Dr, Romeoville, IL 60446
3beds
1,200sqft
Single Family Residence
Built in 1971
625 Square Feet Lot
$295,000 Zestimate®
$246/sqft
$-- HOA
What's special
Dedicated mudroom spaceSeparate laundry room
- 44 days
- 1,074
- 99
Zillow last checked:
Listing updated:
Listed by:
Jacek Mlynarczyk 773-586-6000,
Goral Real Estate Inc.,
Matthew Goral,
Goral Real Estate Inc.
Source: MRED as distributed by MLS GRID,MLS#: 12728592
Facts & features
Interior
Bedrooms & bathrooms
- Bedrooms: 3
- Bathrooms: 2
- Full bathrooms: 1
- 1/2 bathrooms: 1
Rooms
- Room types: Mud Room, Pantry
Primary bedroom
- Level: Main
- Area: 120 Square Feet
- Dimensions: 12X10
Bedroom 2
- Level: Main
- Area: 96 Square Feet
- Dimensions: 8X12
Bedroom 3
- Level: Main
- Area: 72 Square Feet
- Dimensions: 8X9
Dining room
- Level: Main
- Area: 156 Square Feet
- Dimensions: 12X13
Kitchen
- Features: Kitchen (Island, Pantry, Updated Kitchen)
- Level: Main
- Area: 165 Square Feet
- Dimensions: 11X15
Laundry
- Level: Main
- Area: 42 Square Feet
- Dimensions: 7X6
Living room
- Level: Main
- Area: 168 Square Feet
- Dimensions: 12X14
Mud room
- Level: Main
- Area: 35 Square Feet
- Dimensions: 7X5
Pantry
- Level: Main
- Area: 8 Square Feet
- Dimensions: 2X4
Heating
- Natural Gas
Cooling
- Central Air
Appliances
- Included: Range, Microwave, Dishwasher, Refrigerator, Disposal, Gas Water Heater
- Laundry: Gas Dryer Hookup, In Unit, Sink
Features
- Pantry
- Basement: Crawl Space
Interior area
- Total structure area: 1,200
- Total interior livable area: 1,200 sqft
Property
Parking
- Total spaces: 6
- Parking features: Concrete, Yes, Detached, Garage
- Garage spaces: 2
Accessibility
- Accessibility features: No Disability Access
Features
- Stories: 1
- Patio & porch: Patio
- Exterior features: Fire Pit
Lot
- Size: 625 Square Feet
- Dimensions: 25x25
Details
- Parcel number: 1104031090020000
- Special conditions: None
- Other equipment: TV-Cable, Ceiling Fan(s), Sump Pump
Construction
Type & style
- Home type: SingleFamily
- Property subtype: Single Family Residence
Materials
- Vinyl Siding
- Roof: Asphalt,Other
Condition
- New construction: No
- Year built: 1971
- Major remodel year: 2019
Utilities & green energy
- Sewer: Public Sewer
- Water: Public
Community & HOA
Community
- Security: Security System, Carbon Monoxide Detector(s), Closed Circuit Camera(s)
HOA
- Services included: None
Location
- Region: Romeoville
Financial & listing details
- Price per square foot: $246/sqft
- Tax assessed value: $240,312
- Annual tax amount: $6,713
- Date on market: 8/11/2026
- Ownership: Fee Simple
Estimated market value
$295,000
$280,000 - $310,000
$2,220/mo
Price history
| Date | Event | Price |
|---|---|---|
| 8/25/2026 | Listed for sale | $294,900$246/sqft |
Source:  MRED as distributed by MLS GRID #12728592 Report a problem MRED as distributed by MLS GRID #12728592 Report a problem | ||
| 8/22/2026 | Contingent | $294,900$246/sqft |
Source: MRED as distributed by MLS GRID #12728592 Report a problem | ||
| 8/11/2026 | Listed for sale | $294,900+130.4%$246/sqft |
Source: MRED as distributed by MLS GRID #12728592 Report a problem | ||
| 3/30/2018 | Sold | $128,000-11.1%$107/sqft |
Source: MRED as distributed by MLS GRID #09809856 Report a problem | ||
| 2/26/2018 | Pending sale | $143,999$120/sqft |
Source: Vision Realty Inc. #09809856 Report a problem | ||
| 2/5/2018 | Listed for sale | $143,999$120/sqft |
Source: Vision Realty Inc. #09809856 Report a problem | ||
| 1/29/2018 | Pending sale | $143,999$120/sqft |
Source: Vision Realty Inc. #09809856 Report a problem | ||
| 1/9/2018 | Price change | $143,999-3.4%$120/sqft |
Source: Vision Realty Inc. #09809856 Report a problem | ||
| 12/21/2017 | Listed for sale | $149,000+41.9%$124/sqft |
Source: Vision Realty Inc. #09809856 Report a problem | ||
| 2/19/2002 | Sold | $105,000+50%$88/sqft |
Source: Public Record Report a problem | ||
| 6/28/1995 | Sold | $70,000$58/sqft |
Source: Public Record Report a problem | ||
Public tax history
| Year | Property taxes | Tax assessment |
|---|---|---|
| 2024 | $6,713 +7.4% | $80,104 +11.4% |
| 2023 | $6,251 +8.8% | $71,913 +13.1% |
| 2022 | $5,746 +5% | $63,611 +6.4% |
| 2021 | $5,473 +3% | $59,779 +3.4% |
| 2020 | $5,315 -6.8% | $57,813 +5.5% |
| 2019 | $5,703 +8.8% | $54,799 +10.5% |
| 2018 | $5,242 +5.8% | $49,607 +5.9% |
| 2017 | $4,956 +5.2% | $46,830 +6.7% |
| 2016 | $4,711 +15% | $43,890 +12.5% |
| 2015 | $4,095 | $39,028 +7% |
| 2014 | $4,095 +1.7% | $36,475 -2% |
| 2013 | $4,027 -1.5% | $37,219 -9% |
| 2012 | $4,087 -2.1% | $40,900 -13% |
| 2011 | $4,174 +0.1% | $47,011 -10.3% |
| 2010 | $4,169 -3.5% | $52,403 -9% |
| 2009 | $4,322 +6% | $57,586 |
| 2008 | $4,079 | $57,586 +3.5% |
| 2007 | -- | $55,612 +10% |
| 2006 | $3,720 +1.8% | $50,556 +5.6% |
| 2005 | $3,654 +20% | $47,870 +20% |
| 2004 | $3,046 +6.7% | $39,892 +5.1% |
| 2003 | $2,855 +14% | $37,959 +6.9% |
| 2002 | $2,505 -2.5% | $35,503 +2% |
| 2001 | $2,570 +13.5% | $34,800 +7.9% |
| 2000 | $2,265 | $32,249 |
Find assessor info on the county website
Monthly payment
Est. payment
Payment breakdown
Explore the cost of this home by adjusting the details. Changes won't be saved.Climate risks
Neighborhood: Hampton Park
Nearby schools
Schools provided by the listing agent
- District: 365U
Source: MRED as distributed by MLS GRID. This data may not be complete. We recommend contacting the local school district to confirm school assignments for this home.
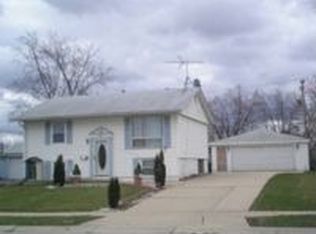
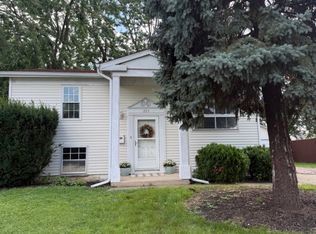

Similar homes
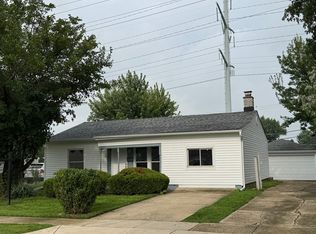
- $299,9003 bd1 ba1.2k sqft205 Linden Ave, Romeoville, IL 60446Active
 MLS ID #12729168, Stanislaw Krozel, Royal Service Realty Chicago Metro Properties. MRED as distributed by MLS GRID
 - $240,0003 bd1 ba900 sqft629 Belmont Dr, Romeoville, IL 60446Price Change
 MLS ID #12602089, Kris Jepsen, eXp Realty. MRED as distributed by MLS GRID
 - $350,0003 bd2 ba1.4k sqft2032 Wedgewood Cir, Romeoville, IL 60446Active
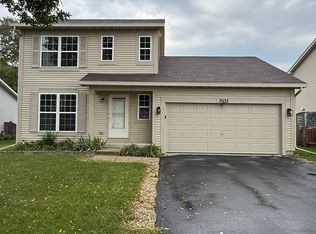 MLS ID #12747969, Adriana Cuellar, Cagan's Realty, Inc.. MRED as distributed by MLS GRID
 - $299,9002 bd2 ba1.1k sqft1304 Theodore St, Crest Hill, IL 60403Active
 MLS ID #12762735, Alma (Coral) Ortega, Casa Moderna Real Estate. MRED as distributed by MLS GRID
