Very lovely 2 bedroom, 2 bathroom home in Plainfield's 55+ Carillon Subdivision. Beautifully landscaped, maintenance free, end unit ranch in gated community. Upon entry, one is greeted with a spacious, open concept dining room, living room and den. Good sized master bedroom with walk in closet and a master bathroom with a soaking tub and separate shower. The kitchen is clean and fresh and features white cabinetry, stainless steel appliances, and a movable island. The family room is bright and airy with a sliding glass door that leads to a tranquil patio. Ceramic tile and wood floors throughout even under the carpet in the master bedroom. Some newer items include central air (5 years), hot water tank, washer & dryer and bathroom vanity. Play a round a golf, go for a nature walk, take a dip in a pool or get involved in the many activities the community has to offer - and so much more! Welcome to your new home!
New
$310,000
21564 W Empress Ln, Plainfield, IL 60544
2beds
1,500sqft
:
Get pre-qualified$2,511/mo
Townhouse, Single Family Residence
Built in 1999
2,666 Square Feet Lot
$-- Zestimate®
$207/sqft
$310/mo HOA
What's special
Beautifully landscapedEnd unit ranchMovable islandWhite cabinetryStainless steel appliancesWalk in closetGood sized master bedroom
- 4 days |
- 466 |
- 5 |
Zillow last checked:
Listing updated:
Listed by:
Michelle Pieroni 630-929-1100,
Charles Rutenberg Realty of IL
Source: MRED as distributed by MLS GRID,MLS#: 12702822
Facts & features
Interior
Bedrooms & bathrooms
- Bedrooms: 2
- Bathrooms: 2
- Full bathrooms: 2
Rooms
- Room types: Den
Primary bedroom
- Features: Flooring (Carpet), Window Treatments (Blinds), Bathroom (Full)
- Level: Main
- Area: 195 Square Feet
- Dimensions: 15X13
Bedroom 2
- Features: Flooring (Hardwood), Window Treatments (Blinds)
- Level: Main
- Area: 110 Square Feet
- Dimensions: 11X10
Den
- Features: Flooring (Hardwood), Window Treatments (Blinds)
- Level: Main
- Area: 132 Square Feet
- Dimensions: 12X11
Dining room
- Features: Flooring (Ceramic Tile)
- Level: Main
- Area: 168 Square Feet
- Dimensions: 14X12
Family room
- Features: Flooring (Ceramic Tile), Window Treatments (Blinds)
- Level: Main
- Area: 132 Square Feet
- Dimensions: 12X11
Kitchen
- Features: Kitchen (Eating Area-Table Space), Flooring (Ceramic Tile)
- Level: Main
- Area: 168 Square Feet
- Dimensions: 14X12
Laundry
- Features: Flooring (Ceramic Tile)
- Level: Main
- Area: 30 Square Feet
- Dimensions: 6X5
Living room
- Features: Flooring (Hardwood), Window Treatments (Blinds)
- Level: Main
- Area: 210 Square Feet
- Dimensions: 15X14
Heating
- Natural Gas
Cooling
- Central Air
Appliances
- Included: Range, Microwave, Dishwasher, Refrigerator, Washer, Dryer, Disposal, Stainless Steel Appliance(s)
- Laundry: Main Level, In Unit
Features
- 1st Floor Bedroom
- Doors: Sliding Glass Door(s)
- Basement: None
- Common walls with other units/homes: End Unit
Interior area
- Total structure area: 0
- Total interior livable area: 1,500 sqft
Property
Parking
- Total spaces: 2
- Parking features: Asphalt, Garage Door Opener, Yes, Attached, Garage
- Attached garage spaces: 2
- Has uncovered spaces: Yes
Accessibility
- Accessibility features: No Disability Access
Features
- Patio & porch: Patio
Lot
- Size: 2,666 Square Feet
- Dimensions: 62 X 43
Details
- Parcel number: 1104061140080000
- Special conditions: None
Construction
Type & style
- Home type: Townhouse
- Property subtype: Townhouse, Single Family Residence
Materials
- Vinyl Siding, Brick
- Foundation: Concrete Perimeter
- Roof: Asphalt
Condition
- New construction: No
- Year built: 1999
Details
- Builder model: SCOTTSDALE
Utilities & green energy
- Electric: Circuit Breakers
- Sewer: Public Sewer
- Water: Public
Community & HOA
Community
- Subdivision: Carillon
HOA
- Has HOA: Yes
- Amenities included: Bike Room/Bike Trails, Exercise Room, Golf Course, Park, Indoor Pool, Pool, Tennis Court(s), Trail(s)
- Services included: Insurance, Security, Clubhouse, Exercise Facilities, Pool, Exterior Maintenance, Lawn Care, Scavenger, Snow Removal
- HOA fee: $310 monthly
Location
- Region: Plainfield
Financial & listing details
- Price per square foot: $207/sqft
- Tax assessed value: $271,485
- Annual tax amount: $7,318
- Date on market: 8/2/2026
- Ownership: Fee Simple w/ HO Assn.
Estimated market value
Not available
Estimated sales range
Not available
Not available
Price history
| Date | Event | Price |
|---|---|---|
| 8/2/2026 | Listed for sale | $310,000+44.2%$207/sqft |
Source:  MRED as distributed by MLS GRID #12702822 Report a problem MRED as distributed by MLS GRID #12702822 Report a problem | ||
| 12/11/2020 | Sold | $215,000$143/sqft |
Source: MRED as distributed by MLS GRID #10925015 Report a problem | ||
| 11/5/2020 | Pending sale | $215,000$143/sqft |
Source: john greene Realtor #10925015 Report a problem | ||
| 11/4/2020 | Listed for sale | $215,000+16.3%$143/sqft |
Source: john greene Realtor #10925015 Report a problem | ||
| 8/27/2015 | Sold | $184,900$123/sqft |
Source: MRED as distributed by MLS GRID #08983903 Report a problem | ||
| 7/31/2015 | Pending sale | $184,900$123/sqft |
Source: Baird & Warner #08983903 Report a problem | ||
| 7/16/2015 | Listed for sale | $184,900+26.6%$123/sqft |
Source: Baird & Warner #08983903 Report a problem | ||
| 11/2/1998 | Sold | $146,000$97/sqft |
Source: Public Record Report a problem | ||
Public tax history
| Year | Property taxes | Tax assessment |
|---|---|---|
| 2024 | $5,185 -5% | $90,495 +11.4% |
| 2023 | $5,458 -9.8% | $81,242 +6.2% |
| 2022 | $6,053 -1.9% | $76,534 +6.4% |
| 2021 | $6,172 +3.1% | $71,924 +3.4% |
| 2020 | $5,988 +19.4% | $69,559 +5.5% |
| 2019 | $5,015 -1.4% | $65,933 +4% |
| 2018 | $5,085 -0.2% | $63,378 +5.9% |
| 2017 | $5,098 +6.7% | $59,830 +6.7% |
| 2016 | $4,778 +16.3% | $56,073 +10.4% |
| 2015 | $4,108 | $50,811 +6% |
| 2014 | $4,108 +4% | $47,935 |
| 2013 | $3,948 -11% | $47,935 -13% |
| 2012 | $4,436 +6.5% | $55,098 -5% |
| 2011 | $4,163 -3.2% | $57,997 -11.5% |
| 2010 | $4,303 -1.1% | $65,504 -6% |
| 2009 | $4,350 -0.3% | $69,685 -4.7% |
| 2008 | $4,361 | $73,106 +3.6% |
| 2007 | -- | $70,599 |
| 2006 | $4,422 +1.3% | $70,599 +5.6% |
| 2005 | $4,366 +13.3% | $66,849 +12% |
| 2004 | $3,854 +2.5% | $59,687 +5.1% |
| 2003 | $3,761 -1% | $56,796 +5.6% |
| 2002 | $3,798 -0.4% | $53,765 +2% |
| 2001 | $3,814 +20.2% | $52,700 +11% |
| 2000 | $3,173 | $47,486 |
Find assessor info on the county website
Monthly payment
Est. payment
Payment breakdown
Explore the cost of this home by adjusting the details. Changes won't be saved.Climate risks
Neighborhood: Carillon
Nearby schools
GreatSchools rating
- 6/10Skoff Elementary SchoolGrades: K-5Distance: 2.6 mi
- 8/10A Vito Martinez Middle SchoolGrades: 6-8Distance: 2.3 mi
- 9/10Romeoville High SchoolGrades: 9-12Distance: 3.2 mi
Schools provided by the listing agent
- District: 365U
Source: MRED as distributed by MLS GRID. This data may not be complete. We recommend contacting the local school district to confirm school assignments for this home.
- $276,0002 bd2 ba1.3k sqft21562 W Empress Ln, Plainfield, IL 60544Off Market
- $331,7002 bd2 ba1.8k sqft21560 W Empress Ln, Plainfield, IL 60544Off Market
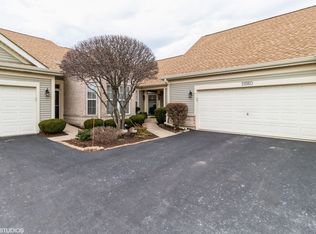
- $294,7002 bd2 ba1.4k sqft21552 W Empress Ln #1, Plainfield, IL 60544Off Market
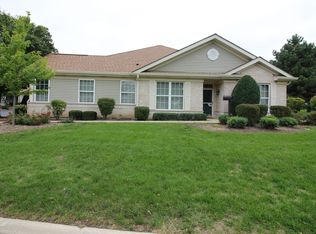
- $292,7002 bd2 ba1.3k sqft21554 W Empress Ln, Plainfield, IL 60544Off Market
- $300,0002 bd2 ba1.8k sqft21556 W Empress Ln, Plainfield, IL 60544Sold
- $305,3002 bd2 ba1.5k sqft21552 W Empress Ln, Plainfield, IL 60544Off Market
- $277,0002 bd2 ba1.3k sqft21602 W Empress Ln, Plainfield, IL 60544For Sale
- $300,0002 bd2 ba1.5k sqft21600 W Empress Ln, Plainfield, IL 60544Off Market
A local agent can set up tours, give advice and negotiate with sellers.
Similar homes
- $310,0002 bd3 ba1.3k sqft14528 Thomas Jefferson Dr, Plainfield, IL 60544Active
 MLS ID #12713379, Ben Zerfas, CNC, Charles Rutenberg Realty of IL. MRED as distributed by MLS GRID
 - $279,9002 bd2 ba1.5k sqft21562 Victory Lake Way, Crest Hill, IL 60403Active
 MLS ID #12715114, Sherry Vansyckle, RE/MAX 10 in the Park. MRED as distributed by MLS GRID
 - $375,0003 bd4 ba1.7k sqft1114 Coventry Ln, Bolingbrook, IL 60440New
 MLS ID #12664544, Kierra Stevens, Keller Williams Premiere Properties. MRED as distributed by MLS GRID
 - $299,9002 bd2 ba1.1k sqft1304 Theodore St, Crest Hill, IL 60403Active
 MLS ID #12720823, Alma (Coral) Ortega, Casa Moderna Real Estate. MRED as distributed by MLS GRID
 - $284,9002 bd1 ba1.5k sqft16123 Powderhorn Lake Way, Crest Hill, IL 60403ActiveMLS ID #12714949, Sherry Vansyckle, RE/MAX 10 in the Park. MRED as distributed by MLS GRID
- $369,9003 bd2 ba1.7k sqft15821 S River Rd, Plainfield, IL 60544Price ChangeMLS ID #12714141, Jack Chandler, Charles Rutenberg Realty of IL. MRED as distributed by MLS GRID
- $350,0002 bd3 ba1.5k sqft33 S Barton Trl, Batavia, IL 60510NewMLS ID #12724782, Rudy Johnson, Keller Williams Inspire. MRED as distributed by MLS GRID
- $300,0003 bd2 ba1.1k sqft1019 Harmony Dr, Montgomery, IL 60538NewMLS ID #12724648, Bill J Deligiannis, Charles Rutenberg Realty of IL. MRED as distributed by MLS GRID
- $329,9994 bd2 ba1.8k sqft336 Hemlock Ave, Romeoville, IL 60446Price ChangeMLS ID #12710063, Christine Mojica, Exit Realty Redefined. MRED as distributed by MLS GRID
- $299,9003 bd3 ba2.1k sqft902 Summit Creek Dr, Shorewood, IL 60404ActiveMLS ID #12696321, Gerald Shepich, RE/MAX Ultimate Professionals. MRED as distributed by MLS GRID
- $290,0003 bd3 ba1.3k sqft140 Julie Rd, Bolingbrook, IL 60440ActiveMLS ID #12702448, Anthony Erney, RE Closing Professionals Corp. MRED as distributed by MLS GRID
- $375,0004 bd3 ba1.9k sqft2022 Whitmore Dr, Romeoville, IL 60446ActiveMLS ID #12714660, Sean Bonselaar, Bons Realty. MRED as distributed by MLS GRID
- $339,9002 bd2 ba1.7k sqft111 Enclave Cir Unit D, Bolingbrook, IL 60440ActiveMLS ID #12665535, Nayibe Garces, Prello Realty. MRED as distributed by MLS GRID
- $285,0002 bd3 ba1.3k sqft2497 Frost Dr, Aurora, IL 60503ActiveMLS ID #12657006, Bill Urasky, HomeSmart Realty Group. MRED as distributed by MLS GRID
- $317,9002 bd2 ba1.4k sqft17009 Mendota Dr #17009, Lockport, IL 60441ActiveMLS ID #12518359, Candace Shell, Pro Real Estate. MRED as distributed by MLS GRID
- $299,9002 bd2 ba1.5k sqft3034 Autumn Lake Dr, Aurora, IL 60504ActiveMLS ID #12687823, Edward Dring, Superior Homes Realty. MRED as distributed by MLS GRID
- $310,0002 bd3 ba1.7k sqft132 Enclave Cir Unit B, Bolingbrook, IL 60440ActiveMLS ID #12656840, Kenneth Hurdle, Coldwell Banker Realty. MRED as distributed by MLS GRID
- $299,9002 bd3 ba1.5k sqft1758 Fredericksburg Ln, Aurora, IL 60503ActiveMLS ID #12663804, Robert Loncar, Loncar Real Estate LTD. MRED as distributed by MLS GRID
- $324,9992 bd2 ba1.8k sqft7313 W 154th St #44, Orland Park, IL 60462ActiveMLS ID #12719586, Leticia Trevino, RE/MAX 10. MRED as distributed by MLS GRID
- $376,9002 bd2 ba1.8k sqft1526 Benzie Cir, Romeoville, IL 60446Price ChangeMLS ID #12702254, Janet Brown, CRS,CSC,SFR, RE/MAX Action. MRED as distributed by MLS GRID
