Beautiful Lago Vista 55+ Townhouse - Move-In Ready! Welcome to this charming 2-bedroom, 2-bathroom townhouse located in the desirable Lago Vista 55+ adult community. Featuring 9 ft. ceilings and abundant natural light, this home offers an open and comfortable layout perfect for easy living. The spacious living room/dining room combo flows into a generous kitchen with eating area, complete with all appliances included, plus a garbage disposal and water softener for added convenience. The master suite overlooks the peaceful wooded backdrop and includes a walk-in closet, plus a luxury master bath with double sinks and a walk-in shower. A separate laundry room and an oversized 2.5-car garage provide ample storage and functionality. Enjoy privacy with the home backing up to a wooded area, along with community amenities such as lawn care, snow removal, and a sprinkler system-all designed for low-maintenance living. Don't miss your chance to enjoy comfort, convenience, and tranquility in this wonderful Lago Vista community!
Active
Price cut: $2K (7/15)
$317,900
17009 Mendota Dr #17009, Lockport, IL 60441
2beds
1,476sqft
:
Get pre-qualified$2,518/mo
Townhouse, Single Family Residence
Built in 2005
3,120 Square Feet Lot
$314,300 Zestimate®
$215/sqft
$261/mo HOA
What's special
Abundant natural lightOpen and comfortable layoutSeparate laundry roomWater softenerGarbage disposalWalk-in closetWalk-in shower
- 254 days |
- 580 |
- 11 |
Zillow last checked:
Listing updated:
Listed by:
Candace Shell 815-693-4884,
Pro Real Estate,
Mark Shell 815-693-4216,
Pro Real Estate
Source: MRED as distributed by MLS GRID,MLS#: 12518359
Facts & features
Interior
Bedrooms & bathrooms
- Bedrooms: 2
- Bathrooms: 2
- Full bathrooms: 2
Rooms
- Room types: No additional rooms
Primary bedroom
- Features: Flooring (Carpet), Bathroom (Full)
- Level: Main
- Area: 182 Square Feet
- Dimensions: 14X13
Bedroom 2
- Features: Flooring (Carpet)
- Level: Main
- Area: 132 Square Feet
- Dimensions: 11X12
Dining room
- Features: Flooring (Carpet)
- Level: Main
- Area: 160 Square Feet
- Dimensions: 10X16
Kitchen
- Features: Kitchen (Eating Area-Table Space, Pantry-Closet), Flooring (Wood Laminate)
- Level: Main
- Area: 240 Square Feet
- Dimensions: 12X20
Laundry
- Features: Flooring (Vinyl)
- Level: Main
- Area: 72 Square Feet
- Dimensions: 9X8
Living room
- Features: Flooring (Carpet)
- Level: Main
- Area: 304 Square Feet
- Dimensions: 19X16
Heating
- Natural Gas, Forced Air
Cooling
- Central Air
Appliances
- Included: Range, Dishwasher, Refrigerator, Washer, Dryer, Disposal, Water Softener Owned
Features
- Basement: None
Interior area
- Total structure area: 0
- Total interior livable area: 1,476 sqft
Property
Parking
- Total spaces: 2
- Parking features: Asphalt, Garage Door Opener, Yes, Garage Owned, Attached, Garage
- Attached garage spaces: 2
- Has uncovered spaces: Yes
Accessibility
- Accessibility features: No Disability Access
Features
- Patio & porch: Patio
Lot
- Size: 3,120 Square Feet
- Features: Landscaped
Details
- Parcel number: 1104252020670000
- Special conditions: None
- Other equipment: Water-Softener Owned, Ceiling Fan(s), Sprinkler-Lawn
Construction
Type & style
- Home type: Townhouse
- Property subtype: Townhouse, Single Family Residence
Materials
- Aluminum Siding, Brick
Condition
- New construction: No
- Year built: 2005
Utilities & green energy
- Sewer: Public Sewer
- Water: Public
Community & HOA
Community
- Security: Carbon Monoxide Detector(s)
- Subdivision: Lago Vista
HOA
- Has HOA: Yes
- Services included: Insurance, Clubhouse, Exercise Facilities, Pool, Exterior Maintenance, Lawn Care, Snow Removal
- HOA fee: $261 monthly
Location
- Region: Lockport
Financial & listing details
- Price per square foot: $215/sqft
- Annual tax amount: $6,800
- Date on market: 11/15/2025
- Ownership: Fee Simple w/ HO Assn.
Estimated market value
$314,300
$299,000 - $330,000
$2,441/mo
Price history
| Date | Event | Price |
|---|---|---|
| 7/15/2026 | Price change | $317,900-0.6%$215/sqft |
Source:  MRED as distributed by MLS GRID #12518359 Report a problem MRED as distributed by MLS GRID #12518359 Report a problem | ||
| 6/11/2026 | Price change | $319,900-1.5%$217/sqft |
Source: MRED as distributed by MLS GRID #12518359 Report a problem | ||
| 5/26/2026 | Price change | $324,900-0.9%$220/sqft |
Source: MRED as distributed by MLS GRID #12518359 Report a problem | ||
| 3/28/2026 | Price change | $327,900-0.6%$222/sqft |
Source: MRED as distributed by MLS GRID #12518359 Report a problem | ||
| 2/6/2026 | Price change | $330,000-1.5%$224/sqft |
Source: MRED as distributed by MLS GRID #12518359 Report a problem | ||
| 11/15/2025 | Listed for sale | $335,000+118.2%$227/sqft |
Source: MRED as distributed by MLS GRID #12518359 Report a problem | ||
| 7/3/2014 | Sold | $153,500$104/sqft |
Source: MRED as distributed by MLS GRID #08492389 Report a problem | ||
Public tax history
Tax history is unavailable.
Find assessor info on the county website
Monthly payment
Est. payment
Payment breakdown
Explore the cost of this home by adjusting the details. Changes won't be saved.Climate risks
Neighborhood: Lago Vista
Nearby schools
GreatSchools rating
- 5/10Fairmont SchoolGrades: PK-8Distance: 1.9 mi
- 10/10Lockport Township High School EastGrades: 9-12Distance: 0.8 mi
Schools provided by the listing agent
- Elementary: Fairmont School
- Middle: Fairmont School
- District: 89
Source: MRED as distributed by MLS GRID. This data may not be complete. We recommend contacting the local school district to confirm school assignments for this home.
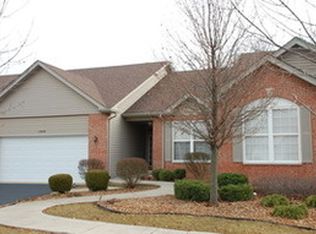
- $304,0002 bd2 ba1.4k sqft17009 Mendota Dr, Lockport, IL 60441Off Market
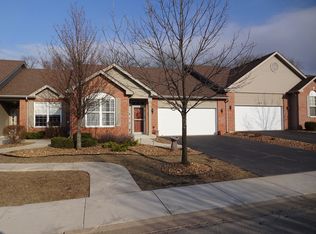
- $341,8002 bd2 ba1.7k sqft17013 Mendota Dr, Lockport, IL 60441Off Market
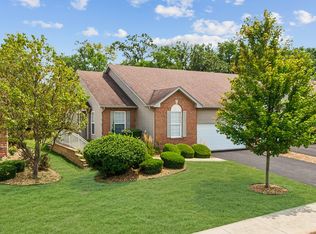
- $370,0002 bd2 ba1.5k sqft17005 Mendota Dr, Lockport, IL 60441Sold
- $3-- bd-- ba-- sqftMendota Dr, Lockport, IL 60441Off Market
- $3-- bd-- ba-- sqftMendota Dr, Lockport, IL 60441Off Market
- $341,200-- bd-- ba1.5k sqft17017 Mendota Dr, Lockport, IL 60441Off Market
- $342,700-- bd-- ba1.7k sqft17001 Mendota Dr, Lockport, IL 60441Off Market
- $3-- bd-- ba-- sqftMendota Dr, Lockport, IL 60441Off Market
A local agent can set up tours, give advice and negotiate with sellers.
A local lender can help you make sure your offer is ready when you are.
Similar homes
- $310,0002 bd3 ba1.3k sqft14528 Thomas Jefferson Dr, Plainfield, IL 60544Active
 MLS ID #12713379, Ben Zerfas, CNC, Charles Rutenberg Realty of IL. MRED as distributed by MLS GRID
 - $294,9002 bd2 ba1.5k sqft678 Cadillac Cir, Romeoville, IL 60446Active
 MLS ID #12623082, Kenneth Saieg, Metro Realty Group. MRED as distributed by MLS GRID
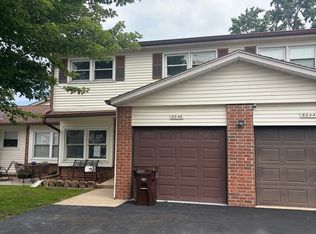
 - $299,9003 bd2 ba1.5k sqft6846 Sussex Rd, Tinley Park, IL 60477New
 MLS ID #12715537, Shatarra Williams, Mitch & Banc Realty Group. MRED as distributed by MLS GRID
 - $284,9002 bd3 ba1.1k sqft14200 S Napa Cir, Plainfield, IL 60544Active
 MLS ID #12711103, Bretagne Ball, Bretagne Ball. MRED as distributed by MLS GRID
 - $289,9003 bd1 ba988 sqft1000 Vine St, Joliet, IL 60435ActiveMLS ID #12694873, Marcos Rojas, Marcos Rojas Realty Inc. MRED as distributed by MLS GRID
- $319,9002 bd3 ba1.5k sqft18764 S Burnside Station Dr, Mokena, IL 60448ActiveMLS ID #12635771, Maria Wildoer, CSC, Century 21 Integra. MRED as distributed by MLS GRID
- $284,9002 bd2 ba1.4k sqft19860 Lakeview Way, Mokena, IL 60448ActiveMLS ID #12697886, Ed Calusinski, Magnum Realty. MRED as distributed by MLS GRID
- $290,0003 bd3 ba1.3k sqft140 Julie Rd, Bolingbrook, IL 60440ActiveMLS ID #12702448, Anthony Erney, RE Closing Professionals Corp. MRED as distributed by MLS GRID
- $305,0002 bd2 ba1.6k sqft53 Odyssey Dr, Tinley Park, IL 60477ActiveMLS ID #12682736, Warren Davis, eXp Realty. MRED as distributed by MLS GRID
- $299,9003 bd3 ba2.1k sqft902 Summit Creek Dr, Shorewood, IL 60404ActiveMLS ID #12696321, Gerald Shepich, RE/MAX Ultimate Professionals. MRED as distributed by MLS GRID
- $285,0002 bd3 ba1.3k sqft661 Lincoln Station Dr, Oswego, IL 60543ActiveMLS ID #12664886, Ben Zerfas, CNC, Charles Rutenberg Realty of IL. MRED as distributed by MLS GRID
- $277,0002 bd2 ba1.3k sqft21602 W Empress Ln, Plainfield, IL 60544ActiveMLS ID #12535640, Deborah Higgins, Century 21 Circle. MRED as distributed by MLS GRID
- $285,0002 bd3 ba1.5k sqft612 Spring Leaf Dr, Joliet, IL 60431Price ChangeMLS ID #12683480, Ty Cotton, T Cotton & Associates Realty, LLC. MRED as distributed by MLS GRID
- $269,9003 bd2 ba1.3k sqft1 Stony Creek Dr Unit 1B, Palos Hills, IL 60465ActiveMLS ID #12672880, Michael Olszewski, Area Wide Realty. MRED as distributed by MLS GRID
- $359,9003 bd2 ba1.5k sqft3413 Theodore St, Joliet, IL 60431ActiveMLS ID #12693784, Stacy Beeson, Coldwell Banker Real Estate Group. MRED as distributed by MLS GRID
- $315,0003 bd3 ba1.8k sqft136 N Saint Louis St, Elwood, IL 60421ActiveMLS ID #12668111, Timothy Mahoney, City Pro Realty. MRED as distributed by MLS GRID
- $321,0003 bd3 ba1.7k sqft17314 Roscommon Rd, Tinley Park, IL 60477ActiveMLS ID #12595121, Charles Nicholson, CRB, Nicholson Real Estate Inc.. MRED as distributed by MLS GRID
- $299,9002 bd3 ba1.5k sqft1758 Fredericksburg Ln, Aurora, IL 60503ActiveMLS ID #12663804, Robert Loncar, Loncar Real Estate LTD. MRED as distributed by MLS GRID
- $374,9004 bd2 ba1.5k sqft2337 Golfview Dr, Joliet, IL 60435ActiveMLS ID #12675415, Regi Ortega, SFR,TRC, T.K. Realty Inc. MRED as distributed by MLS GRID
- $265,0002 bd3 ba1.5k sqft6403 Blue Sky Ln, Matteson, IL 60443ActiveMLS ID #12709406, Mandy Newman, RE/MAX 10. MRED as distributed by MLS GRID
