This beautifully maintained end-unit townhome is a hidden gem - with low HOA fees and a price positioned to sell quickly. Step inside and experience the bright, open floor plan featuring: Gorgeous Pergo flooring throughout the main floor, including a half bath. A dramatic two-story foyer leads to a spacious living room plus an additional dining area. The modern kitchen features an eat-in area. Tons of natural light are flowing through every level. The second-floor primary bedroom offers an en-suite feel with skylights, a walk-in closet, and a private entrance to the main bath - the perfect retreat. The second bedroom also features its own bathroom. This warm and inviting single-family townhome (end unit) includes an attached garage and checks all the boxes for comfort, convenience, and value. It's truly a must-see.
New
$239,000
6403 Blue Sky Ln, Matteson, IL 60443
2beds
1,587sqft
Townhouse, Single Family Residence
Built in 2008
-- sqft lot
$237,500 Zestimate®
$151/sqft
$151/mo HOA
What's special
Attached garageAdditional dining areaBright open floor planModern kitchenDramatic two-story foyerEat-in areaWalk-in closet
- 2 days
- 145
- 11
Zillow last checked:
Listing updated:
Listed by:
Mandy Newman 773-494-4982,
RE/MAX 10,
Andretta Robinson, ABR 708-774-1485,
RE/MAX 10
Source: MRED as distributed by MLS GRID,MLS#: 12791176
Facts & features
Interior
Bedrooms & bathrooms
- Bedrooms: 2
- Bathrooms: 3
- Full bathrooms: 2
- 1/2 bathrooms: 1
Rooms
- Room types: No additional rooms
Primary bedroom
- Features: Flooring (Carpet), Window Treatments (Blinds, Skylight(s)), Bathroom (Full)
- Area: 224 Square Feet
- Dimensions: 16X14
Bedroom 2
- Features: Flooring (Carpet), Window Treatments (Blinds)
- Area: 154 Square Feet
- Dimensions: 14X11
Dining room
- Area: 110 Square Feet
- Dimensions: 11X10
Kitchen
- Area: 156 Square Feet
- Dimensions: 13X12
Laundry
- Area: 80 Square Feet
- Dimensions: 8X10
Living room
- Area: 168 Square Feet
- Dimensions: 14X12
Heating
- Has Heating (Unspecified Type)
Cooling
- Central Air
Appliances
- Included: Range, Microwave, Dishwasher, Refrigerator, Washer, Dryer
- Laundry: Main Level, Washer Hookup, In Unit
Features
- Vaulted Ceiling(s), Cathedral Ceiling(s), Walk-In Closet(s), High Ceilings, Separate Dining Room, Pantry
- Flooring: Hardwood, Carpet, Wood
- Doors: French Doors, Mirrored Closet Door(s), Sliding Doors, Storm Door(s)
- Windows: Skylight(s), Window Treatments, Drapes
- Basement: None
- Number of fireplaces: 1
- Fireplace features: Electric, Family Room, Living Room, Master Bedroom, Dining Room, Grand Entry Hall, Kitchen
Interior area
- Total structure area: 0
- Total interior livable area: 1,587 sqft
Property
Parking
- Total spaces: 2
- Parking features: Concrete, Yes, Attached, Garage
- Attached garage spaces: 2
Accessibility
- Accessibility features: No Disability Access
Lot
- Features: Corner Lot
Details
- Parcel number: 31194070161018
- Special conditions: List Broker Must Accompany
Construction
Type & style
- Home type: Townhouse
- Property subtype: Townhouse, Single Family Residence
Materials
- Vinyl Siding, Brick
- Foundation: Brick/Mortar
- Roof: Asphalt
Condition
- New construction: No
- Year built: 2008
Utilities & green energy
- Sewer: Public Sewer
- Water: Public
Community & HOA
HOA
- Has HOA: Yes
- Services included: Lawn Care, Snow Removal
- HOA fee: $151 monthly
Location
- Region: Matteson
Financial & listing details
- Price per square foot: $151/sqft
- Tax assessed value: $171,830
- Annual tax amount: $5,748
- Date on market: 10/21/2026
- Ownership: Condo
Estimated market value
$237,500
$226,000 - $249,000
$2,818/mo
Price history
| Date | Event | Price |
|---|---|---|
| 10/21/2026 | Listed for sale | $239,000-9.8%$151/sqft |
Source:  MRED as distributed by MLS GRID #12791176 Report a problem MRED as distributed by MLS GRID #12791176 Report a problem | ||
| 9/21/2026 | Listing removed | $265,000$167/sqft |
Source: MRED as distributed by MLS GRID #12709406 Report a problem | ||
| 7/19/2026 | Listed for sale | $265,000+25%$167/sqft |
Source: MRED as distributed by MLS GRID #12709406 Report a problem | ||
| 12/1/2006 | Sold | $212,000$134/sqft |
Source: Public Record Report a problem | ||
Public tax history
| Year | Property taxes | Tax assessment |
|---|---|---|
| 2024 | $6,046 +5.2% | $17,183 +0% |
| 2023 | $5,748 +43% | $17,182 +57.3% |
| 2022 | $4,019 -2.1% | $10,926 |
| 2021 | $4,105 +0.5% | $10,926 |
| 2020 | $4,086 +20.5% | $10,926 +13.4% |
| 2019 | $3,391 +1.6% | $9,636 |
| 2018 | $3,339 +1.9% | $9,636 |
| 2017 | $3,278 -8.5% | $9,636 +2.3% |
| 2016 | $3,583 +3.7% | $9,421 |
| 2015 | $3,454 +2% | $9,421 |
| 2014 | $3,387 -24.4% | $9,421 -23.8% |
| 2013 | $4,480 +1.6% | $12,368 |
| 2012 | $4,410 +4.8% | $12,368 |
| 2011 | $4,209 -20.9% | $12,368 -24.4% |
| 2010 | $5,322 +3.9% | $16,365 0% |
| 2009 | $5,120 +4.2% | $16,368 -5% |
| 2008 | $4,912 -19.9% | $17,230 -14.3% |
| 2007 | $6,135 | $20,112 |
Find assessor info on the county website
Monthly payment
Est. payment
Payment breakdown
Explore the cost of this home by adjusting the details. Changes won't be saved.Climate risks
Neighborhood: 60443
Nearby schools
Schools provided by the listing agent
- District: 159
Source: MRED as distributed by MLS GRID. This data may not be complete. We recommend contacting the local school district to confirm school assignments for this home.
Similar homes
- $240,0003 bd2 ba1.2k sqft5633 Fernwood Ct, Matteson, IL 60443New
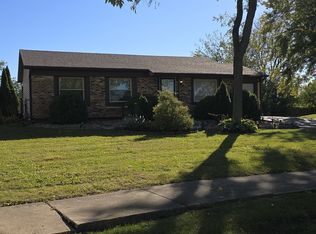 MLS ID #12788582, Carol Moore, SRES, Keller Williams Preferred Rlty. MRED as distributed by MLS GRID
 - $280,0003 bd3 ba1.6k sqft911 Berry Path Trl #911, Matteson, IL 60443Active
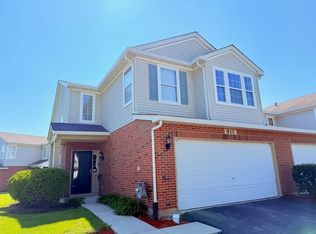 MLS ID #12701719, Leeza Kelley, Park Place Realty Group LLC. MRED as distributed by MLS GRID
 - $225,0002 bd2 ba1.4k sqft723 Wellington Dr, Dyer, IN 46311For Sale
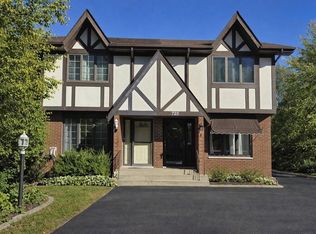
 MLS ID #847086, Stephanie Baker, True Path Realty, LLC. NIRA as distributed by MLS GRID
 - $285,0002 bd2 ba1.5k sqft18378 Century Ct, Tinley Park, IL 60477Active
 MLS ID #12785123, Rochelle Millsapp, ABR,PSA,RENE, Visions Manifested Realty LLC. MRED as distributed by MLS GRID
 - $234,9002 bd2 ba1.3k sqft545 Cambridge Ct Unit 2-C, Munster, IN 46321For SaleMLS ID #846350, Lisa Kusbel, Realty Executives Premier. NIRA as distributed by MLS GRID
