Welcome home to this freshly updated 2-bedroom, 1.5-bathroom townhouse that's move in ready! This home features a 2-car garage and a private patio, perfect for relaxing or entertaining. Recent updates include fresh paint and carpet throughout, all new appliances along with updated vanities, mirrors and lighting in both bathrooms. The upstairs bathroom and laundry room offer new flooring with an added cabinet for extra storage in the laundry room that has new washer and dryer. The kitchen has been refreshed with all-new appliances, and light fixture, while new light fixtures enhance the dining room and front entry. New zebra blinds have been installed throughout the home and a professional whole-house cleaning for added comfort and peace of mind. Conveniently located near the park, bike/walking trail, the newer junior high and the new fire department.
Price change
Price cut: $3.9K (10/14)
$268,000
25061 S Clare Cir, Manhattan, IL 60442
2beds
1,611sqft
Townhouse, Single Family Residence
Built in 2005
1,500 Square Feet Lot
$-- Zestimate®
$166/sqft
$195/mo HOA
What's special
All new appliancesNew washer and dryer
- 45 days
- 361
- 18
Zillow last checked:
Listing updated:
Listed by:
Sandra Karczewski 815-260-3237,
KRG Real Estate
Source: MRED as distributed by MLS GRID,MLS#: 12747768
Facts & features
Interior
Bedrooms & bathrooms
- Bedrooms: 2
- Bathrooms: 2
- Full bathrooms: 1
- 1/2 bathrooms: 1
Rooms
- Room types: No additional rooms
Primary bedroom
- Features: Flooring (Carpet), Window Treatments (Blinds)
- Level: Second
- Area: 210 Square Feet
- Dimensions: 15X14
Bedroom 2
- Features: Flooring (Carpet), Window Treatments (Blinds)
- Level: Second
- Area: 110 Square Feet
- Dimensions: 11X10
Dining room
- Features: Flooring (Wood Laminate), Window Treatments (Curtains/Drapes)
- Level: Main
- Area: 99 Square Feet
- Dimensions: 11X9
Family room
- Features: Flooring (Carpet), Window Treatments (Blinds)
- Level: Second
- Area: 285 Square Feet
- Dimensions: 19X15
Kitchen
- Features: Flooring (Wood Laminate)
- Level: Main
- Area: 110 Square Feet
- Dimensions: 11X10
Laundry
- Features: Flooring (Wood Laminate)
- Level: Second
- Area: 56 Square Feet
- Dimensions: 7X8
Living room
- Features: Flooring (Wood Laminate), Window Treatments (Blinds)
- Level: Main
- Area: 240 Square Feet
- Dimensions: 20X12
Heating
- Natural Gas, Forced Air
Cooling
- Central Air
Features
- Basement: None
Interior area
- Total structure area: 0
- Total interior livable area: 1,611 sqft
Property
Parking
- Total spaces: 2
- Parking features: Yes, Attached, Garage
- Attached garage spaces: 2
Accessibility
- Accessibility features: No Disability Access
Lot
- Size: 1,500 Square Feet
- Dimensions: 25x60
Details
- Parcel number: 1412174080370000
- Special conditions: None
Construction
Type & style
- Home type: Townhouse
- Property subtype: Townhouse, Single Family Residence
Materials
- Vinyl Siding
Condition
- New construction: No
- Year built: 2005
Utilities & green energy
- Sewer: Public Sewer
- Water: Public
Community & HOA
Community
- Subdivision: Brookstone Springs
HOA
- Has HOA: Yes
- Services included: Insurance, Exterior Maintenance, Lawn Care, Snow Removal
- HOA fee: $195 monthly
Location
- Region: Manhattan
Financial & listing details
- Price per square foot: $166/sqft
- Tax assessed value: $231,000
- Annual tax amount: $9,301
- Date on market: 9/1/2026
- Ownership: Fee Simple w/ HO Assn.
Estimated market value
Not available
Estimated sales range
Not available
Not available
Price history
| Date | Event | Price |
|---|---|---|
| 10/14/2026 | Price change | $268,000-1.4%$166/sqft |
Source:  MRED as distributed by MLS GRID #12747768 Report a problem MRED as distributed by MLS GRID #12747768 Report a problem | ||
| 8/28/2026 | Listed for sale | $271,900-2.9%$169/sqft |
Source: MRED as distributed by MLS GRID #12735047 Report a problem | ||
| 7/21/2026 | Listing removed | $279,900$174/sqft |
Source: MRED as distributed by MLS GRID #12667915 Report a problem | ||
| 6/25/2026 | Price change | $279,900-1.8%$174/sqft |
Source: MRED as distributed by MLS GRID #12667915 Report a problem | ||
| 6/19/2026 | Listed for sale | $284,900+16.3%$177/sqft |
Source: MRED as distributed by MLS GRID #12667915 Report a problem | ||
| 8/1/2025 | Sold | $245,000+53.1%$152/sqft |
Source: MRED as distributed by MLS GRID #12402795 Report a problem | ||
| 4/22/2017 | Listing removed | $1,550$1/sqft |
Source: Coldwell Banker Honig-Bell #09406675 Report a problem | ||
| 2/3/2017 | Listed for rent | $1,550$1/sqft |
Source: Coldwell Banker Honig-Bell #09406675 Report a problem | ||
| 10/31/2008 | Sold | $160,000-8.5%$99/sqft |
Source: Public Record Report a problem | ||
| 7/21/2008 | Listing removed | $174,900$109/sqft |
Source: NCI Report a problem | ||
| 6/12/2008 | Listed for sale | $174,900+9.7%$109/sqft |
Source: NCI Report a problem | ||
| 12/27/2005 | Sold | $159,500$99/sqft |
Source: Public Record Report a problem | ||
Public tax history
| Year | Property taxes | Tax assessment |
|---|---|---|
| 2024 | $8,913 +1% | $77,000 +3.9% |
| 2023 | $8,823 +27.3% | $74,100 +20.3% |
| 2022 | $6,930 +12.5% | $61,600 +13.8% |
| 2021 | $6,160 +5.1% | $54,150 +5.6% |
| 2020 | $5,860 +0.4% | $51,300 |
| 2019 | $5,839 +9% | $51,300 +9.1% |
| 2018 | $5,354 +3.5% | $47,000 +4% |
| 2017 | $5,174 +6.1% | $45,200 +6.9% |
| 2016 | $4,875 +0.1% | $42,300 +4.6% |
| 2015 | $4,873 | $40,450 -0.5% |
| 2014 | $4,873 -4% | $40,650 -8.4% |
| 2013 | $5,077 -0.5% | $44,400 -6.6% |
| 2012 | $5,104 -1.6% | $47,550 -7.5% |
| 2011 | $5,189 +1.6% | $51,400 -4.1% |
| 2010 | $5,107 -5.9% | $53,600 -7.7% |
| 2009 | $5,430 +2.8% | $58,100 |
| 2008 | $5,284 | $58,100 |
| 2007 | -- | $58,100 |
| 2006 | $5,335 | $58,100 |
Find assessor info on the county website
Monthly payment
Est. payment
Payment breakdown
Explore the cost of this home by adjusting the details. Changes won't be saved.Climate risks
Neighborhood: 60442
Nearby schools
Schools provided by the listing agent
- High: Lincoln-Way West High School
- District: 114
Source: MRED as distributed by MLS GRID. This data may not be complete. We recommend contacting the local school district to confirm school assignments for this home.

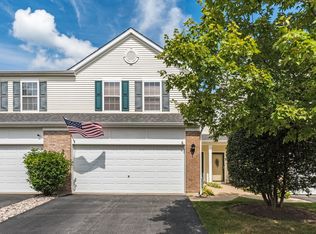

Similar homes
- $309,9002 bd1 ba1k sqft15631 W Waterford Ln, Manhattan, IL 60442Price Change
 MLS ID #12742048, Joseph Nugent, ALC, McColly Bennett Real Estate. MRED as distributed by MLS GRID
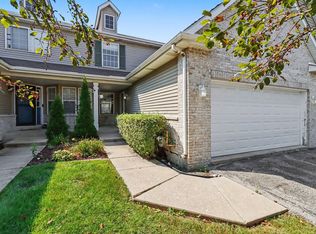
 - $285,0002 bd2 ba1.5k sqft18378 Century Ct, Tinley Park, IL 60477New
 MLS ID #12785123, Rochelle Millsapp, ABR,PSA,RENE, Visions Manifested Realty LLC. MRED as distributed by MLS GRID
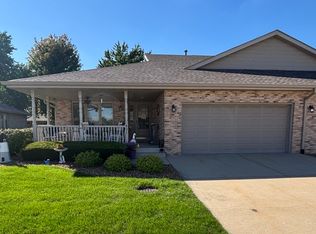
 - $300,0002 bd2 ba1.8k sqft25722 S Bridle Path, Channahon, IL 60410New
 MLS ID #12787364, Mary Bellos, Coldwell Banker Real Estate Group. MRED as distributed by MLS GRID
 - $294,5003 bd3 ba1.4k sqft831 Deerpath Ln, Elwood, IL 60421Active
 MLS ID #12775998, Robert Vergo, Karges Realty. MRED as distributed by MLS GRID
