Single family ranch home with 2 bedrooms, 2 full baths in the sought after 55+ community of Grand Haven. The house is on the corner lot! The living room/dining room combo is very spacious. As you enter this home you will be greeted with brand new carpeting. In the entrance foyer you will find an office/den to your left. The gourmet kitchen has a breakfast/table space with sliding glass doors leading to your patio. Mud room/laundry room leads to your 2 car garage. All appliances included. Come become a part of this friendly community that offers so many amenities. The clubhouse is constantly planning different gatherings that make you feel welcomed by all. From Bears game watch parties to New Years eve dinner dance and so many more gatherings.
Active
$310,000
651 S Mecosta Ln, Romeoville, IL 60446
2beds
1,666sqft
Single Family Residence
Built in 2002
6,480 Square Feet Lot
$305,900 Zestimate®
$186/sqft
$332/mo HOA
What's special
Brand new carpetingCorner lotGourmet kitchenAll appliances included
- 14 days
- 234
- 18
Likely to sell faster than
Zillow last checked:
Listing updated:
Listed by:
Maria Dziubczynski 708-220-4717,
Worth Clark Realty
Source: MRED as distributed by MLS GRID,MLS#: 12760603
Facts & features
Interior
Bedrooms & bathrooms
- Bedrooms: 2
- Bathrooms: 2
- Full bathrooms: 2
Rooms
- Room types: Breakfast Room, Study
Primary bedroom
- Features: Flooring (Carpet), Bathroom (Full)
- Level: Main
- Area: 210 Square Feet
- Dimensions: 15X14
Bedroom 2
- Features: Flooring (Carpet)
- Level: Main
- Area: 110 Square Feet
- Dimensions: 11X10
Breakfast room
- Level: Main
- Area: 140 Square Feet
- Dimensions: 14X10
Dining room
- Features: Flooring (Carpet)
- Level: Main
- Dimensions: COMBO
Kitchen
- Features: Flooring (Tile)
- Level: Main
- Area: 231 Square Feet
- Dimensions: 21X11
Laundry
- Level: Main
- Area: 54 Square Feet
- Dimensions: 9X6
Living room
- Features: Flooring (Carpet)
- Level: Main
- Area: 330 Square Feet
- Dimensions: 15X22
Study
- Level: Main
- Area: 195 Square Feet
- Dimensions: 15X13
Heating
- Natural Gas, Forced Air
Cooling
- Central Air
Features
- Basement: None
Interior area
- Total structure area: 0
- Total interior livable area: 1,666 sqft
Property
Parking
- Total spaces: 2
- Parking features: Yes, Attached, Garage
- Attached garage spaces: 2
Accessibility
- Accessibility features: No Disability Access
Features
- Stories: 1
Lot
- Size: 6,480 Square Feet
- Dimensions: 60 x 108
Details
- Parcel number: 1104184060020000
- Special conditions: None
Construction
Type & style
- Home type: SingleFamily
- Property subtype: Single Family Residence
Materials
- Vinyl Siding
Condition
- New construction: No
- Year built: 2002
Utilities & green energy
- Sewer: Public Sewer
- Water: Public
Community & HOA
HOA
- Has HOA: Yes
- Services included: Insurance, Security, Doorman, Clubhouse, Exercise Facilities, Pool, Lawn Care, Snow Removal, Lake Rights, Other
- HOA fee: $332 monthly
Location
- Region: Romeoville
Financial & listing details
- Price per square foot: $186/sqft
- Tax assessed value: $278,667
- Annual tax amount: $4,246
- Date on market: 9/16/2026
- Ownership: Fee Simple w/ HO Assn.
Estimated market value
$305,900
$291,000 - $321,000
$2,583/mo
Price history
| Date | Event | Price |
|---|---|---|
| 9/16/2026 | Listed for sale | $310,000+32%$186/sqft |
Source:  MRED as distributed by MLS GRID #12760603 Report a problem MRED as distributed by MLS GRID #12760603 Report a problem | ||
| 10/29/2018 | Sold | $234,900$141/sqft |
Source: MRED as distributed by MLS GRID #10084123 Report a problem | ||
| 10/15/2018 | Pending sale | $234,900$141/sqft |
Source: Coldwell Banker Residential Brokerage - Orland Park #10084123 Report a problem | ||
| 10/4/2018 | Price change | $234,900-2.1%$141/sqft |
Source: Coldwell Banker Residential Brokerage - Orland Park #10084123 Report a problem | ||
| 9/15/2018 | Listed for sale | $239,900+21.2%$144/sqft |
Source: Coldwell Banker Residential #10084123 Report a problem | ||
| 8/6/2004 | Sold | $198,000$119/sqft |
Source: Public Record Report a problem | ||
Public tax history
| Year | Property taxes | Tax assessment |
|---|---|---|
| 2024 | $4,376 -5.5% | $92,889 +11.4% |
| 2023 | $4,631 -9.1% | $83,391 +6.2% |
| 2022 | $5,097 -1.2% | $78,559 +6.4% |
| 2021 | $5,158 -1% | $73,827 +3.4% |
| 2020 | $5,209 -0.4% | $71,399 +5.5% |
| 2019 | $5,232 +9.3% | $67,677 +4% |
| 2018 | $4,785 -0.9% | $65,056 +5.9% |
| 2017 | $4,829 +5.4% | $61,414 +6.7% |
| 2016 | $4,582 +6.4% | $57,558 +5.1% |
| 2015 | $4,307 | $54,765 +4% |
| 2014 | $4,307 -0.5% | $52,658 -2.5% |
| 2013 | $4,330 -7.4% | $54,015 -11% |
| 2012 | $4,674 +4.8% | $60,691 -4% |
| 2011 | $4,459 +0.1% | $63,220 -8.2% |
| 2010 | $4,454 -2.1% | $68,883 -8% |
| 2009 | $4,548 +0.8% | $74,873 |
| 2008 | $4,512 | $74,873 +3.6% |
| 2007 | -- | $72,306 +4% |
| 2006 | $4,285 +7.8% | $69,525 +9.8% |
| 2005 | $3,975 +163.3% | $63,300 +165.1% |
| 2004 | $1,510 +407.2% | $23,879 +497% |
| 2003 | $298 | $4,000 |
Find assessor info on the county website
Monthly payment
Est. payment
Payment breakdown
Explore the cost of this home by adjusting the details. Changes won't be saved.Climate risks
Neighborhood: 60446
Nearby schools
Schools provided by the listing agent
- High: Lockport Township High School
- District: 88
Source: MRED as distributed by MLS GRID. This data may not be complete. We recommend contacting the local school district to confirm school assignments for this home.
Similar homes
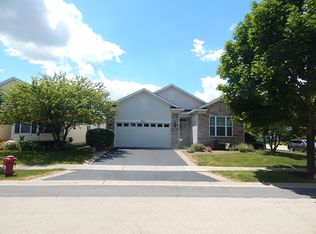
- $325,0002 bd2 ba1.6k sqft1566 Benzie Cir, Romeoville, IL 60446Active
 MLS ID #12763208, Valarie Wharrie, Coldwell Banker Real Estate Group. MRED as distributed by MLS GRID
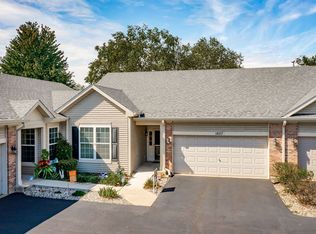
 - $300,0002 bd2 ba1.4k sqft1607 W Cadillac Cir, Romeoville, IL 60446Price Change
 MLS ID #12760681, Vickie McClusky, ABR,CNC,MRP,PSA,SFR,SRES,SRS, Keller Williams Preferred Rlty. MRED as distributed by MLS GRID
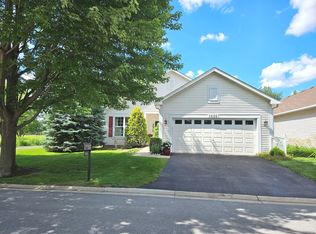
 - $376,9002 bd2 ba1.8k sqft1526 Benzie Cir, Romeoville, IL 60446Active
 MLS ID #12702254, Janet Brown, CRS,CSC,SFR, RE/MAX Action. MRED as distributed by MLS GRID
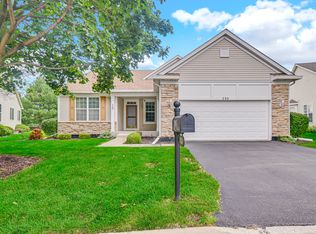
 - $385,0003 bd3 ba2.1k sqft735 Pentwater Rd, Romeoville, IL 60446Active
 MLS ID #12731418, Lee Ernst, CNC,CSC,E-PRO, eXp Realty. MRED as distributed by MLS GRID
