This property is on one of the many ponds and close to the recreation center with all the many activities that Carillon has to offer. The Columbus model has 2 bedrooms on the main level and the possibility of a 3rd in the upper-level loft. The Loft has rolling partitions that, when down, close off the loft from below. That level also has a full bath and a large walk-in closet. The main level has an open concept Living / Dining area. Off the Dining area is a fabulous 4 Season room with a gas fireplace overlooking the pond. This room can also be used as a 3rd bedroom by closing the solid French doors for privacy. The kitchen has a large eating area and also the washer/dryer closet. Plenty of White cabinets round out the kitchen. The master bedroom is oversized with plenty of room for a desk or reading area. The completely remodeled Master bath is full, including a large sink, oversized shower, and storage closet. The unfinished basement provides storage and could be converted to an awesome family or recreation room.
Active
Price cut: $15.1K (8/21)
$409,900
21070 W Hazelnut Ln, Plainfield, IL 60544
2beds
2,299sqft
Single Family Residence
Built in 1989
0.37 Acres Lot
$-- Zestimate®
$178/sqft
$155/mo HOA
What's special
Large walk-in closet
- --
- 229
- views
- 10
- saves
Zillow last checked:
Listing updated:
Listed by:
Jorge Romero jorge@realtyonegroupinc.com,
Realty One Group Inc.
Source: MRED as distributed by MLS GRID,MLS#: 12726939
Facts & features
Interior
Bedrooms & bathrooms
- Bedrooms: 2
- Bathrooms: 3
- Full bathrooms: 3
Rooms
- Room types: Eating Area, Heated Sun Room
Primary bedroom
- Features: Bathroom (Full)
- Level: Main
- Area: 132 Square Feet
- Dimensions: 12X11
Bedroom 2
- Features: Flooring (Marble)
- Level: Main
- Area: 143 Square Feet
- Dimensions: 13X11
Dining room
- Level: Main
- Area: 132 Square Feet
- Dimensions: 12X11
Eating area
- Level: Main
- Area: 64 Square Feet
- Dimensions: 08X08
Other
- Level: Main
- Area: 288 Square Feet
- Dimensions: 18X16
Kitchen
- Features: Kitchen (Eating Area-Table Space), Flooring (Stone)
- Level: Main
- Area: 99 Square Feet
- Dimensions: 11X09
Living room
- Features: Flooring (Hardwood)
- Level: Main
- Area: 322 Square Feet
- Dimensions: 23X14
Heating
- Natural Gas, Forced Air
Cooling
- Central Air
Appliances
- Included: Range, Microwave, Dishwasher, Refrigerator, Washer, Dryer
- Laundry: Gas Dryer Hookup, In Unit
Features
- Walk-In Closet(s), Granite Counters
- Windows: Drapes
- Basement: Unfinished,Crawl Space,Partial
Interior area
- Total structure area: 0
- Total interior livable area: 2,299 sqft
Property
Parking
- Total spaces: 4
- Parking features: Asphalt, Garage Door Opener, Off Site, Garage Owned, Attached, Yes, Garage
- Attached garage spaces: 2
- Has uncovered spaces: Yes
Accessibility
- Accessibility features: Roll-In Shower, Wheelchair Ramp(s), Disability Access
Features
- Patio & porch: Deck, Patio
Lot
- Size: 0.37 Acres
- Dimensions: 71X45X181X68X92X83X48
- Features: Rear of Lot
Details
- Parcel number: 1104062280150000
- Special conditions: None
- Other equipment: Ceiling Fan(s), Sump Pump
Construction
Type & style
- Home type: SingleFamily
- Property subtype: Single Family Residence
Materials
- Vinyl Siding, Brick
- Foundation: Concrete Perimeter
- Roof: Asphalt
Condition
- New construction: No
- Year built: 1989
Utilities & green energy
- Electric: 200+ Amp Service
- Sewer: Public Sewer
- Water: Public
Community & HOA
Community
- Features: Clubhouse, Pool, Lake, Gated, Sidewalks
- Security: Carbon Monoxide Detector(s)
HOA
- Has HOA: Yes
- Services included: Clubhouse, Exercise Facilities, Pool, Exterior Maintenance, Lawn Care, Snow Removal
- HOA fee: $155 monthly
Location
- Region: Plainfield
Financial & listing details
- Price per square foot: $178/sqft
- Tax assessed value: $346,986
- Annual tax amount: $8,625
- Date on market: 8/7/2026
- Ownership: Fee Simple
Estimated market value
Not available
Estimated sales range
Not available
Not available
Price history
| Date | Event | Price |
|---|---|---|
| 8/21/2026 | Price change | $409,900-3.6%$178/sqft |
Source:  MRED as distributed by MLS GRID #12726939 Report a problem MRED as distributed by MLS GRID #12726939 Report a problem | ||
| 8/7/2026 | Listed for sale | $425,000+16.4%$185/sqft |
Source: MRED as distributed by MLS GRID #12726939 Report a problem | ||
| 5/27/2022 | Sold | $365,000+5.8%$159/sqft |
Source: MRED as distributed by MLS GRID #11352329 Report a problem | ||
| 4/15/2022 | Contingent | $345,000$150/sqft |
Source: MRED as distributed by MLS GRID #11352329 Report a problem | ||
| 4/6/2022 | Price change | $345,000-4.2%$150/sqft |
Source: MRED as distributed by MLS GRID #11352329 Report a problem | ||
| 3/20/2022 | Listed for sale | $360,000+130%$157/sqft |
Source: MRED as distributed by MLS GRID #11352329 Report a problem | ||
| 3/29/1996 | Sold | $156,500$68/sqft |
Source: Public Record Report a problem | ||
Public tax history
| Year | Property taxes | Tax assessment |
|---|---|---|
| 2024 | -- | $115,662 +11.4% |
| 2023 | -- | $103,835 +6.2% |
| 2022 | $8,625 +5.2% | $97,816 +6.4% |
| 2021 | $8,198 +2.9% | $91,924 +3.4% |
| 2020 | $7,966 +5.9% | $88,901 +5.5% |
| 2019 | $7,525 +14.2% | $84,266 +7.1% |
| 2018 | $6,590 -0.2% | $78,687 +5.9% |
| 2017 | $6,606 +6.3% | $74,282 +6.7% |
| 2016 | $6,213 +12.5% | $69,617 +8.3% |
| 2015 | $5,524 | $64,309 +6% |
| 2014 | $5,524 +4.4% | $60,669 +0.3% |
| 2013 | $5,292 -9.6% | $60,509 -13% |
| 2012 | $5,857 +6.8% | $69,550 -5% |
| 2011 | $5,483 -2.1% | $73,211 -11% |
| 2010 | $5,602 -0.8% | $82,266 -6% |
| 2009 | $5,649 +0.4% | $87,517 -4.4% |
| 2008 | $5,628 | $91,583 +3.5% |
| 2007 | -- | $88,444 |
| 2006 | $5,693 +1.3% | $88,444 +5.6% |
| 2005 | $5,620 +12.9% | $83,745 +12% |
| 2004 | $4,979 +3.5% | $74,772 +5.1% |
| 2003 | $4,813 +5% | $71,150 +13.7% |
| 2001 | $4,582 +20% | $62,600 +6.8% |
| 2000 | $3,817 | $58,634 |
Find assessor info on the county website
Monthly payment
Est. payment
Payment breakdown
Explore the cost of this home by adjusting the details. Changes won't be saved.Climate risks
Neighborhood: Carillon
Nearby schools
Schools provided by the listing agent
- Elementary: Beverly Skoff Elementary School
- Middle: A Vito Martinez Middle School
- High: Romeoville High School
- District: 365U
Source: MRED as distributed by MLS GRID. This data may not be complete. We recommend contacting the local school district to confirm school assignments for this home.
Similar homes
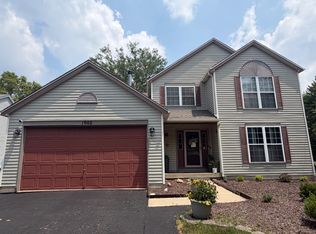
- $419,0005 bd4 ba1.9k sqft1902 Chestnut Grove Dr, Plainfield, IL 60586Active
 MLS ID #12775900, Clarissa M Vega, Avenue Properties Chicago. MRED as distributed by MLS GRID
 - $379,9004 bd3 ba2.2k sqft328 Barnaby Dr, Oswego, IL 60543New
 MLS ID #12787411, Asif Mohammed, Signature Realty Group LLC. MRED as distributed by MLS GRID
 - $379,9003 bd3 ba1.8k sqft639 Poplar Ave, Romeoville, IL 60446Active
 MLS ID #12731025, David Perez, Net Realty Corp. MRED as distributed by MLS GRID
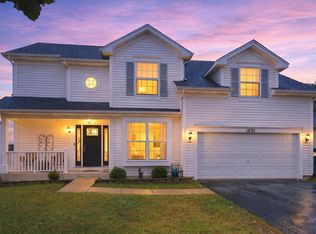
 - $399,0003 bd3 ba1.8k sqft1830 Field Ct, Plainfield, IL 60586Active
 MLS ID #12774424, Vanessa Mancilla, Kale Realty. MRED as distributed by MLS GRID
