Welcome to this beautiful, raised ranch with a full basement offering 3 bedrooms on an expansive, over half-acre lot. This one owner home features an eat-in kitchen and a separate dining room which opens into a spacious living room with bay window. Spacious master bedroom includes a walk-in closet and private bath. Enjoy the additional living space in the finished basement family room, complete with a cozy wood-burning stove. Abundant storage is available throughout the home as well as in the oversized 2.5-car garage. Located in the highly desirable community of Lemont, you'll appreciate its top-rated schools, scenic landscapes, charming historic downtown, parks, dining, convenient access to shopping, and major highways. This home is being conveyed "As-Is".
Active
$449,000
12135 Hillcrest Dr, Lemont, IL 60439
3beds
1,647sqft
Single Family Residence
Built in 1977
0.6 Acres Lot
$433,600 Zestimate®
$273/sqft
$-- HOA
What's special
Cozy wood-burning stoveFinished basement family roomScenic landscapesEat-in kitchenExpansive over half-acre lotSeparate dining roomFull basement
- 91 days
- 641
- 19
Zillow last checked:
Listing updated:
Listed by:
Kirk Bennett 800-296-9637,
ByOwner.com
Source: MRED as distributed by MLS GRID,MLS#: 12715647
Facts & features
Interior
Bedrooms & bathrooms
- Bedrooms: 3
- Bathrooms: 2
- Full bathrooms: 2
Rooms
- Room types: Deck
Primary bedroom
- Features: Flooring (Carpet), Bathroom (Shower Only)
- Level: Main
- Area: 168 Square Feet
- Dimensions: 12X14
Bedroom 2
- Features: Flooring (Carpet)
- Level: Main
- Area: 156 Square Feet
- Dimensions: 12X13
Bedroom 3
- Level: Main
- Area: 156 Square Feet
- Dimensions: 12X13
Deck
- Level: Main
- Area: 168 Square Feet
- Dimensions: 14X12
Dining room
- Features: Flooring (Carpet)
- Level: Main
- Area: 169 Square Feet
- Dimensions: 13X13
Kitchen
- Features: Kitchen (Eating Area-Table Space), Flooring (Vinyl)
- Level: Main
- Area: 252 Square Feet
- Dimensions: 18X14
Living room
- Features: Flooring (Carpet)
- Level: Main
- Area: 380 Square Feet
- Dimensions: 20X19
Heating
- Natural Gas
Cooling
- Central Air
Appliances
- Included: Range, Dishwasher, Refrigerator, Washer, Dryer
Features
- Walk-In Closet(s)
- Basement: Partially Finished,Full
- Number of fireplaces: 1
- Fireplace features: Wood Burning Stove, Basement
Interior area
- Total structure area: 0
- Total interior livable area: 1,647 sqft
Property
Parking
- Total spaces: 2.5
- Parking features: Asphalt, Yes, Garage Owned, Attached, Garage
- Attached garage spaces: 2.5
Accessibility
- Accessibility features: No Disability Access
Features
- Patio & porch: Deck
Lot
- Size: 0.6 Acres
- Dimensions: 115x230
Details
- Parcel number: 22282060030000
- Special conditions: None
Construction
Type & style
- Home type: SingleFamily
- Architectural style: Colonial
- Property subtype: Single Family Residence
Materials
- Brick
- Foundation: Concrete Perimeter
- Roof: Asphalt
Condition
- New construction: No
- Year built: 1977
Utilities & green energy
- Sewer: Public Sewer
- Water: Well
Community & HOA
HOA
- Services included: None
Location
- Region: Lemont
Financial & listing details
- Price per square foot: $273/sqft
- Tax assessed value: $320,000
- Annual tax amount: $5,338
- Date on market: 7/25/2026
- Ownership: Fee Simple
Estimated market value
$433,600
$412,000 - $455,000
$3,233/mo
Price history
| Date | Event | Price |
|---|---|---|
| 7/25/2026 | Listed for sale | $449,000$273/sqft |
Source:  MRED as distributed by MLS GRID #12715647 Report a problem MRED as distributed by MLS GRID #12715647 Report a problem | ||
Public tax history
| Year | Property taxes | Tax assessment |
|---|---|---|
| 2024 | $5,338 +5.8% | $32,000 +0% |
| 2023 | $5,046 +59.3% | $31,999 +58.2% |
| 2022 | $3,169 +6.8% | $20,223 |
| 2021 | $2,968 -8.7% | $20,223 |
| 2020 | $3,249 +4.6% | $20,223 -1.7% |
| 2019 | $3,106 +6.7% | $20,579 |
| 2018 | $2,910 -4.2% | $20,579 |
| 2017 | $3,038 -17.4% | $20,579 +7.1% |
| 2016 | $3,678 -14.5% | $19,223 |
| 2015 | $4,302 +28.2% | $19,223 |
| 2014 | $3,355 -1.9% | $19,223 -6.6% |
| 2013 | $3,420 -19.5% | $20,580 |
| 2012 | $4,246 +25.1% | $20,580 |
| 2011 | $3,394 -19.8% | $20,580 -27.7% |
| 2010 | $4,231 +12.9% | $28,470 |
| 2009 | $3,747 +6.9% | $28,470 -5% |
| 2008 | $3,505 0% | $29,969 +20.1% |
| 2007 | $3,505 +5.9% | $24,961 |
| 2006 | $3,310 +9.2% | $24,961 |
| 2005 | $3,032 -6.4% | $24,961 +16.6% |
| 2004 | $3,240 +0.2% | $21,407 |
| 2003 | $3,234 +1.2% | $21,407 |
| 2002 | $3,197 +2.8% | $21,407 +8.6% |
| 2001 | $3,109 +0.5% | $19,713 |
| 2000 | $3,094 +15.5% | $19,713 |
| 1999 | $2,679 | $19,713 |
Find assessor info on the county website
Monthly payment
Est. payment
Payment breakdown
Explore the cost of this home by adjusting the details. Changes won't be saved.Climate risks
Neighborhood: 60439
Nearby schools
Schools provided by the listing agent
- Elementary: Oakwood Elementary School
- Middle: Old Quarry Middle School
- High: Lemont Twp High School
- District: 113A
Source: MRED as distributed by MLS GRID. This data may not be complete. We recommend contacting the local school district to confirm school assignments for this home.
Similar homes
- $489,9003 bd2 ba1.4k sqft16W031 91st St, Burr Ridge, IL 60527Active
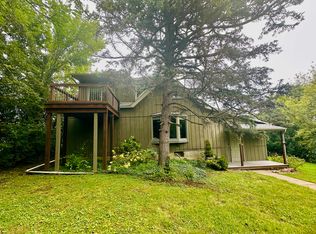 MLS ID #12764364, Anna Goral, Goral Real Estate Inc.. MRED as distributed by MLS GRID
 - $265,0003 bd1 ba925 sqft1032 Kim Pl, Lemont, IL 60439Active
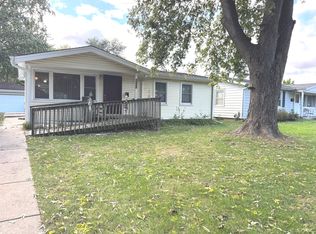 MLS ID #12788133, Shannon Houdek, Charles Rutenberg Realty of IL. MRED as distributed by MLS GRID
 - $429,0004 bd2 ba1.5k sqft8410 W 135th St, Orland Park, IL 60462Active
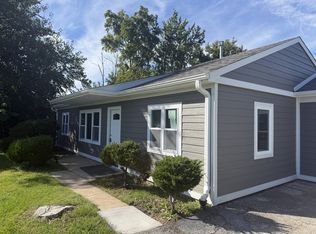 MLS ID #12730255, Stefan Szlembarski, IPM Realty, Inc.. MRED as distributed by MLS GRID
 - $375,0003 bd2 ba1.7k sqft7925 W 101st St, Palos Hills, IL 60465New
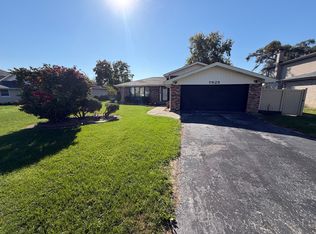 MLS ID #12789951, Dave Manson, RE/MAX 10. MRED as distributed by MLS GRID
