Stunning completely updated four bed one and a half bath home. Offering 1700 square feet of beautiful open concept living space. The full basement has 1000 square feet with plenty of flex-space including laundry facilities with new large capacity washer and dryer and new hot water heater. The main floor features top of the line luxury vinyl flooring stretching seamlessly across the kitchen, dining room, entry, first floor bedroom, bathroom and great room. The updated kitchen shines with sleek quartz counter tops, new cabinets, cedar wall and all new appliances, including Craft Icemaker. Plaster walls and shiplap features add to the high quality interior. Dining room is anchored with a cozy fireplace great for the Holidays! Beautiful oak staircases connect the levels, leading up to an entire second floor, finished in gorgeous oak. Bathrooms are completely updated with beautiful new vanities, new shower and fixtures. Step outside to enjoy a large yard complete with a patio and dedicated fire pit. Deep one car attached garage offers plenty storage space. New large windows let in plenty of sunshine. New exterior doors. This home is located close to downtown Homewood featuring great shopping, restaurants, Metra station.
Active
$429,000
1319 Evergreen Rd, Homewood, IL 60430
4beds
1,700sqft
Single Family Residence
Built in 1957
7,840 Square Feet Lot
$-- Zestimate®
$252/sqft
$-- HOA
What's special
New exterior doorsCedar wallNew cabinets
- --
- 269
- views
- 26
- saves
Zillow last checked:
Listing updated:
Listed by:
Chester Jakala 312-730-4392,
Telequest Corp.
Source: MRED as distributed by MLS GRID,MLS#: 12783561
Facts & features
Interior
Bedrooms & bathrooms
- Bedrooms: 4
- Bathrooms: 2
- Full bathrooms: 1
- 1/2 bathrooms: 1
Rooms
- Room types: No additional rooms
Primary bedroom
- Features: Flooring (Hardwood), Window Treatments (Curtains/Drapes), Bathroom (Double Sink)
- Level: Second
- Area: 221 Square Feet
- Dimensions: 17X13
Bedroom 2
- Features: Flooring (Hardwood), Window Treatments (Shades)
- Level: Second
- Area: 126 Square Feet
- Dimensions: 14X9
Bedroom 3
- Features: Flooring (Hardwood), Window Treatments (Curtains/Drapes)
- Level: Second
- Area: 126 Square Feet
- Dimensions: 14X9
Bedroom 4
- Features: Flooring (Luxury Vinyl), Window Treatments (Curtains/Drapes)
- Level: Main
- Area: 182 Square Feet
- Dimensions: 14X13
Dining room
- Features: Flooring (Luxury Vinyl)
- Level: Main
- Area: 143 Square Feet
- Dimensions: 13X11
Kitchen
- Features: Kitchen (Eating Area-Breakfast Bar, Island, Pantry-Closet, SolidSurfaceCounter, Updated Kitchen), Flooring (Luxury Vinyl), Window Treatments (Curtains/Drapes)
- Level: Main
- Area: 154 Square Feet
- Dimensions: 14X11
Laundry
- Features: Flooring (Other)
- Level: Basement
- Area: 182 Square Feet
- Dimensions: 14X13
Living room
- Features: Flooring (Luxury Vinyl), Window Treatments (Curtains/Drapes)
- Level: Main
- Area: 336 Square Feet
- Dimensions: 24X14
Heating
- Forced Air
Cooling
- Central Air, Gas
Appliances
- Included: Range, Dishwasher, Refrigerator, Washer, Dryer, Stainless Steel Appliance(s), Range Hood, ENERGY STAR Qualified Appliances, Gas Oven
- Laundry: Gas Dryer Hookup, Sink
Features
- 1st Floor Bedroom, Beamed Ceilings, Open Floorplan
- Flooring: Hardwood, Wood
- Windows: Screens, Window Treatments, Drapes, Insulated Windows, Storm Window(s)
- Basement: Partially Finished,Storage Space,Full
- Number of fireplaces: 1
- Fireplace features: Electric, Insert, Dining Room
Interior area
- Total structure area: 2,700
- Total interior livable area: 1,700 sqft
Property
Parking
- Total spaces: 4
- Parking features: Asphalt, Garage Door Opener, Yes, Garage Owned, Attached, Driveway, Basement, Storage, Owned, Garage
- Attached garage spaces: 1
- Has uncovered spaces: Yes
Accessibility
- Accessibility features: No Disability Access
Features
- Stories: 2
- Patio & porch: Patio, Porch
- Exterior features: Fire Pit, Lighting
- Fencing: Partial
Lot
- Size: 7,840 Square Feet
- Features: Common Grounds, Level
Details
- Parcel number: 32051050370000
- Special conditions: None
- Other equipment: Ceiling Fan(s), Sump Pump
Construction
Type & style
- Home type: SingleFamily
- Property subtype: Single Family Residence
Materials
- Vinyl Siding, Brick, Brk/Stn Veneer Frnt
- Foundation: Concrete Perimeter
- Roof: Asphalt,Shake
Condition
- New construction: No
- Year built: 1957
- Major remodel year: 2025
Utilities & green energy
- Sewer: Public Sewer, Storm Sewer
- Water: Lake Michigan, Public
Community & HOA
Community
- Features: Park, Pool, Tennis Court(s), Curbs, Street Paved
- Security: Carbon Monoxide Detector(s)
HOA
- Services included: None
Location
- Region: Homewood
Financial & listing details
- Price per square foot: $252/sqft
- Tax assessed value: $200,000
- Annual tax amount: $6,896
- Date on market: 10/12/2026
- Ownership: Fee Simple
Estimated market value
Not available
Estimated sales range
Not available
Not available
Price history
| Date | Event | Price |
|---|---|---|
| 12/16/2024 | Sold | $175,000-12.5%$103/sqft |
Source:  MRED as distributed by MLS GRID #12171680 Report a problem | ||
| 11/18/2024 | Pending sale | $199,900$118/sqft |
Source: MRED as distributed by MLS GRID #12171680 Report a problem | ||
| 9/24/2024 | Listed for sale | $199,900+11.7%$118/sqft |
Source: MRED as distributed by MLS GRID #12171680 Report a problem | ||
| 9/13/2006 | Sold | $179,000$105/sqft |
Source: Public Record Report a problem | ||
Public tax history
| Year | Property taxes | Tax assessment |
|---|---|---|
| 2024 | $7,406 +7.4% | $20,000 |
| 2023 | $6,896 +1.1% | $20,000 +20.4% |
| 2022 | $6,821 +6.5% | $16,605 |
| 2021 | $6,404 +1.2% | $16,605 |
| 2020 | $6,328 -1.8% | $16,605 -0.6% |
| 2019 | $6,445 +3.4% | $16,698 |
| 2018 | $6,231 -0.7% | $16,698 |
| 2017 | $6,276 +9.5% | $16,698 +16% |
| 2016 | $5,734 +1.8% | $14,389 |
| 2015 | $5,632 +1.4% | $14,389 |
| 2014 | $5,552 -2.1% | $14,389 -8.6% |
| 2013 | $5,670 +1% | $15,749 |
| 2012 | $5,615 +3.4% | $15,749 |
| 2011 | $5,430 +7.6% | $15,749 -4.1% |
| 2010 | $5,047 -2% | $16,416 |
| 2009 | $5,151 +6% | $16,416 -5% |
| 2008 | $4,861 -5.9% | $17,281 +6.4% |
| 2007 | $5,164 +1.2% | $16,244 |
| 2006 | $5,101 +30.9% | $16,244 |
| 2005 | $3,895 +93.4% | $16,244 +15.2% |
| 2004 | $2,014 -9.6% | $14,096 |
| 2003 | $2,228 +4.3% | $14,096 |
| 2002 | $2,137 -8.4% | $14,096 +10.4% |
| 2001 | $2,332 -0.4% | $12,768 |
| 2000 | $2,341 -7.1% | $12,768 |
| 1999 | $2,519 | $12,768 |
Find assessor info on the county website
Monthly payment
Est. payment
Payment breakdown
Explore the cost of this home by adjusting the details. Changes won't be saved.Climate risks
Neighborhood: 60430
Nearby schools
Schools provided by the listing agent
- Elementary: Willow School
- Middle: James Hart School
- High: Homewood-Flossmoor High School
- District: 153
Source: MRED as distributed by MLS GRID. This data may not be complete. We recommend contacting the local school district to confirm school assignments for this home.


Similar homes
- $252,0003 bd2 ba1.6k sqft1834 Terrace Rd, Homewood, IL 60430Price Change
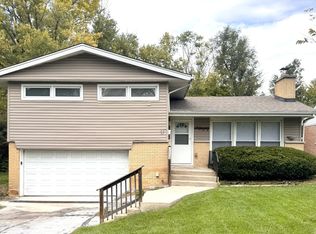 MLS ID #12791631, Michael Scanlon, eXp Realty. MRED as distributed by MLS GRID
- $--3 bd2 ba1.6k sqft308 S Dorchester Ave, Glenwood, IL 60425Auction
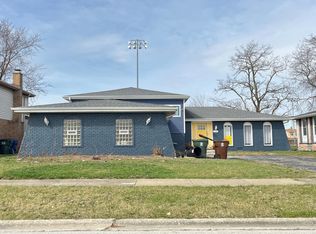 ServiceLink Auction
- $299,9004 bd2 ba1.5k sqft(Undisclosed Address), Hazel Crest, IL 60429New
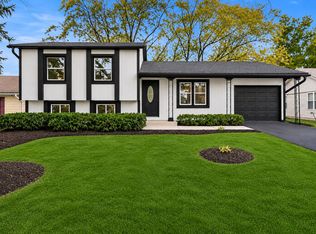 MLS ID #12808975, Baha Joudeh, Chicagoland Brokers, Inc. MRED as distributed by MLS GRID
- $549,9004 bd3 ba2.2k sqft8609 Greenwood Ave, Munster, IN 46321For Sale
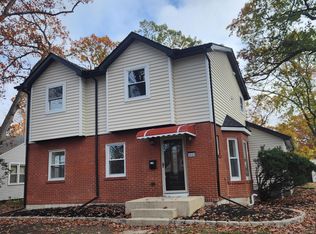
 MLS ID #848344, Zhenzhu Xie, Pearl Realty, LLC. NIRA as distributed by MLS GRID
