Great opportunity to own this 1400 sq. ft. home with a large side drive and huge lot with possibilities to expand. Lovely living room with large picture window, hardwood floors and freshly painted custom colors thru-out. 4 nice sized bedrooms (2 on main level and 2 up) with new carpet and closets. One and half updated bathrooms. Cozy kitchen with lots of cabinets and new wood-laminated flooring. Laundry room off kitchen with utility sink, washer and dryer. Huge, fenced yard. Newer windows, new light fixtures, high efficiency ac unit, circuit breakers, gas forced heat, etc. Call today for your appointment.
Active
Price cut: $7.9K (9/20)
$287,000
8006 Long Ave, Burbank, IL 60459
4beds
1,400sqft
Single Family Residence
Built in 1950
10,428 Square Feet Lot
$284,400 Zestimate®
$205/sqft
$-- HOA
What's special
Huge fenced yardUpdated bathroomsHuge lotLots of cabinetsLarge picture windowCozy kitchenLarge side drive
- 29 days
- 907
- 107
Zillow last checked:
Listing updated:
Listed by:
Pamela Walsh 773-817-4429,
Chicagoland Brokers, Inc
Source: MRED as distributed by MLS GRID,MLS#: 12757722
Facts & features
Interior
Bedrooms & bathrooms
- Bedrooms: 4
- Bathrooms: 2
- Full bathrooms: 1
- 1/2 bathrooms: 1
Rooms
- Room types: No additional rooms
Primary bedroom
- Features: Flooring (Carpet)
- Level: Second
- Area: 224 Square Feet
- Dimensions: 16X14
Bedroom 2
- Features: Flooring (Carpet)
- Level: Second
- Area: 140 Square Feet
- Dimensions: 14X10
Bedroom 3
- Features: Flooring (Carpet)
- Level: Main
- Area: 120 Square Feet
- Dimensions: 12X10
Bedroom 4
- Features: Flooring (Carpet)
- Level: Main
- Area: 100 Square Feet
- Dimensions: 10X10
Kitchen
- Features: Kitchen (Eating Area-Table Space, Updated Kitchen), Flooring (Wood Laminate)
- Level: Main
- Area: 120 Square Feet
- Dimensions: 12X10
Laundry
- Features: Flooring (Vinyl)
- Level: Main
- Area: 96 Square Feet
- Dimensions: 12X8
Living room
- Features: Flooring (Hardwood)
- Level: Main
- Area: 192 Square Feet
- Dimensions: 16X12
Heating
- Natural Gas, Forced Air
Cooling
- Central Air
Appliances
- Included: Range, Washer, Dryer, Gas Water Heater
- Laundry: Main Level, Gas Dryer Hookup, Common Area, Sink
Features
- 1st Floor Bedroom, 1st Floor Full Bath
- Flooring: Hardwood, Laminate
- Basement: Crawl Space
Interior area
- Total structure area: 0
- Total interior livable area: 1,400 sqft
Property
Parking
- Total spaces: 2.5
- Parking features: Asphalt, Side Driveway, Yes, Garage Owned, Detached, Garage
- Garage spaces: 2.5
- Has uncovered spaces: Yes
Accessibility
- Accessibility features: No Disability Access
Features
- Stories: 1.5
- Fencing: Fenced
Lot
- Size: 10,428 Square Feet
- Dimensions: 79X132
Details
- Additional structures: Garage(s)
- Parcel number: 19331140100000
- Special conditions: None
Construction
Type & style
- Home type: SingleFamily
- Property subtype: Single Family Residence
Materials
- Aluminum Siding
- Foundation: Concrete Perimeter
- Roof: Asphalt
Condition
- New construction: No
- Year built: 1950
Utilities & green energy
- Electric: Circuit Breakers
- Sewer: Public Sewer
- Water: Lake Michigan
Community & HOA
Community
- Security: Carbon Monoxide Detector(s)
HOA
- Services included: None
Location
- Region: Burbank
Financial & listing details
- Price per square foot: $205/sqft
- Tax assessed value: $193,550
- Annual tax amount: $6,337
- Date on market: 9/11/2026
- Ownership: Fee Simple
Estimated market value
$284,400
$270,000 - $299,000
$3,057/mo
Price history
| Date | Event | Price |
|---|---|---|
| 9/20/2026 | Price change | $287,000-2.7%$205/sqft |
Source: MRED as distributed by MLS GRID #12757722 Report a problem | ||
| 9/11/2026 | Listed for sale | $294,900$211/sqft |
Source:  MRED as distributed by MLS GRID #12757722 Report a problem MRED as distributed by MLS GRID #12757722 Report a problem | ||
| 8/19/2026 | Listing removed | $294,900$211/sqft |
Source: MRED as distributed by MLS GRID #12702814 Report a problem | ||
| 7/14/2026 | Listed for sale | $294,900+121.7%$211/sqft |
Source: MRED as distributed by MLS GRID #12702814 Report a problem | ||
| 10/5/2015 | Sold | $133,000-6.6%$95/sqft |
Source: MRED as distributed by MLS GRID #08983373 Report a problem | ||
| 8/10/2015 | Pending sale | $142,404$102/sqft |
Source: CENTURY 21 Affiliated #08983373 Report a problem | ||
| 8/3/2015 | Price change | $142,404-3.4%$102/sqft |
Source: CENTURY 21 Affiliated #08983373 Report a problem | ||
| 7/18/2015 | Listed for sale | $147,404+26%$105/sqft |
Source: CENTURY 21 Affiliated #08983373 Report a problem | ||
| 1/11/2001 | Sold | $117,000$84/sqft |
Source: Public Record Report a problem | ||
Public tax history
| Year | Property taxes | Tax assessment |
|---|---|---|
| 2024 | $6,337 +5.5% | $19,355 |
| 2023 | $6,006 -8.4% | $19,355 +13.8% |
| 2022 | $6,559 +4.5% | $17,008 |
| 2021 | $6,276 +3.7% | $17,008 |
| 2020 | $6,055 +3.2% | $17,008 +3.9% |
| 2019 | $5,867 +2.9% | $16,376 |
| 2018 | $5,700 +3.4% | $16,376 |
| 2017 | $5,512 +35.1% | $16,376 +41.5% |
| 2016 | $4,079 +3.9% | $11,576 |
| 2015 | $3,927 +32.5% | $11,576 |
| 2014 | $2,964 -7.8% | $11,576 -13.1% |
| 2013 | $3,214 +2.8% | $13,323 |
| 2012 | $3,127 +1.7% | $13,323 |
| 2011 | $3,074 +1.8% | $13,323 -26.6% |
| 2010 | $3,020 +16.3% | $18,160 |
| 2009 | $2,597 +10.2% | $18,160 -10% |
| 2008 | $2,357 +0.1% | $20,178 +20.6% |
| 2007 | $2,354 +3.5% | $16,735 |
| 2006 | $2,274 +12.3% | $16,735 |
| 2005 | $2,026 -4.4% | $16,735 +41% |
| 2004 | $2,119 +2.4% | $11,873 |
| 2003 | $2,069 +4.7% | $11,873 |
| 2002 | $1,975 +75.2% | $11,873 +15.8% |
| 2001 | $1,127 +2.5% | $10,252 |
| 2000 | $1,100 | $10,252 |
| 1999 | $1,100 | $10,252 |
Find assessor info on the county website
Monthly payment
Est. payment
Payment breakdown
Explore the cost of this home by adjusting the details. Changes won't be saved.Climate risks
Neighborhood: 60459
Nearby schools
Schools provided by the listing agent
- High: Reavis High School
- District: 111
Source: MRED as distributed by MLS GRID. This data may not be complete. We recommend contacting the local school district to confirm school assignments for this home.
Similar homes
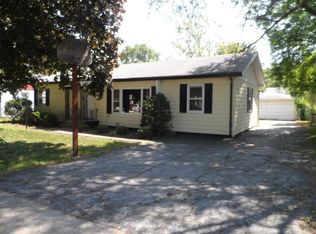
- $260,0003 bd1 ba1.2k sqft6509 W 83rd St, Burbank, IL 60459Active
 MLS ID #12708904, Paloma Martinez, Realty of America, LLC. MRED as distributed by MLS GRID
 - $349,9005 bd2 ba1k sqft8037 Natchez Ave, Burbank, IL 60459Active
 MLS ID #12726740, Gloria Ulloa, RE/MAX 1st Service. MRED as distributed by MLS GRID
 - $288,0004 bd1 ba1.1k sqft6918 Garden Ln, Bridgeview, IL 60455Active
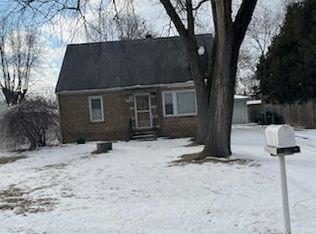 MLS ID #12564762, Anna Juchimowicz, Chicagoland Brokers, Inc.. MRED as distributed by MLS GRID
 - $314,9993 bd2 ba1.3k sqft6806 Maple Ct, Bridgeview, IL 60455Active
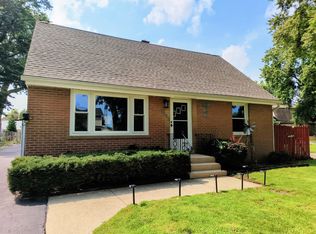 MLS ID #12727995, Lino Rodriguez, American International Realty. MRED as distributed by MLS GRID
