Welcome to this charming 3-bedroom home situated on a spacious lot in Burbank. Offering a comfortable and functional layout, the home features two bedrooms on the main level and a spacious third bedroom upstairs, providing flexibility for a private retreat, home office, or guest space. Step outside to a generously sized backyard with plenty of room for entertaining, gardening, or enjoying time outdoors. An attached one-car garage adds extra convenience. The home is in overall good condition and offers a wonderful opportunity to add your own personal touches over time. Conveniently located near schools, parks, shopping, dining, and transportation. The property is being sold as-is and may be subject to short sale approval. Great opportunity to own a home in Burbank with space, potential, and a location you'll appreciate. Schedule your showing today!
Active
$260,000
6509 W 83rd St, Burbank, IL 60459
3beds
1,200sqft
Single Family Residence
Built in 1945
7,980 Square Feet Lot
$-- Zestimate®
$217/sqft
$-- HOA
What's special
Spacious third bedroom upstairsAttached one-car garageComfortable and functional layoutGenerously sized backyardSpacious lot
- --
- 1,168
- views
- 118
- saves
Zillow last checked:
Listing updated:
Listed by:
Paloma Martinez 708-788-1900,
Realty of America, LLC,
Eduardo Parra-Martinez 773-791-0878,
Realty of America, LLC
Source: MRED as distributed by MLS GRID,MLS#: 12708904
Facts & features
Interior
Bedrooms & bathrooms
- Bedrooms: 3
- Bathrooms: 1
- Full bathrooms: 1
Rooms
- Room types: No additional rooms
Primary bedroom
- Level: Main
- Area: 180 Square Feet
- Dimensions: 15X12
Bedroom 2
- Level: Main
- Area: 144 Square Feet
- Dimensions: 12X12
Bedroom 3
- Level: Second
- Area: 144 Square Feet
- Dimensions: 12X12
Dining room
- Level: Main
- Area: 192 Square Feet
- Dimensions: 16X12
Kitchen
- Level: Main
- Area: 100 Square Feet
- Dimensions: 10X10
Living room
- Level: Main
- Area: 100 Square Feet
- Dimensions: 10X10
Heating
- Natural Gas
Cooling
- Central Air
Appliances
- Included: Range, Refrigerator
- Laundry: In Unit
Features
- Basement: Crawl Space,Partial
Interior area
- Total structure area: 0
- Total interior livable area: 1,200 sqft
Property
Parking
- Total spaces: 1
- Parking features: Yes, Garage Owned, Attached, Garage
- Attached garage spaces: 1
Accessibility
- Accessibility features: No Disability Access
Features
- Stories: 1.5
Lot
- Size: 7,980 Square Feet
Details
- Parcel number: 19314020250000
- Special conditions: Short Sale
- Other equipment: Ceiling Fan(s)
Construction
Type & style
- Home type: SingleFamily
- Architectural style: Cape Cod
- Property subtype: Single Family Residence
Materials
- Vinyl Siding
Condition
- New construction: No
- Year built: 1945
Utilities & green energy
- Sewer: Public Sewer
- Water: Public
Community & HOA
HOA
- Services included: None
Location
- Region: Burbank
Financial & listing details
- Price per square foot: $217/sqft
- Tax assessed value: $220,010
- Annual tax amount: $6,826
- Date on market: 8/25/2026
- Ownership: Fee Simple
Estimated market value
Not available
Estimated sales range
Not available
Not available
Price history
| Date | Event | Price |
|---|---|---|
| 5/25/2026 | Listing removed | $265,000$221/sqft |
Source: MRED as distributed by MLS GRID #12629880 Report a problem | ||
| 4/26/2026 | Price change | $265,000+6.4%$221/sqft |
Source:  MRED as distributed by MLS GRID #12629880 Report a problem MRED as distributed by MLS GRID #12629880 Report a problem | ||
| 4/23/2026 | Listed for sale | $249,000$208/sqft |
Source: MRED as distributed by MLS GRID #12591345 Report a problem | ||
| 4/11/2026 | Contingent | $249,000$208/sqft |
Source: MRED as distributed by MLS GRID #12591345 Report a problem | ||
| 4/1/2026 | Listed for sale | $249,000$208/sqft |
Source: MRED as distributed by MLS GRID #12591345 Report a problem | ||
| 3/17/2026 | Listing removed | $249,000$208/sqft |
Source: MRED as distributed by MLS GRID #12591345 Report a problem | ||
| 3/13/2026 | Listed for sale | $249,000+8.3%$208/sqft |
Source: MRED as distributed by MLS GRID #12591345 Report a problem | ||
| 4/20/2023 | Sold | $229,900$192/sqft |
Source: MRED as distributed by MLS GRID #11726547 Report a problem | ||
| 3/20/2023 | Pending sale | $229,900$192/sqft |
Source: MRED as distributed by MLS GRID #11726547 Report a problem | ||
| 3/13/2023 | Price change | $229,900-4.2%$192/sqft |
Source: MRED as distributed by MLS GRID #11726547 Report a problem | ||
| 2/27/2023 | Listed for sale | $239,900+50%$200/sqft |
Source: MRED as distributed by MLS GRID #11726547 Report a problem | ||
| 1/10/2023 | Listing removed | -- |
Source: MRED as distributed by MLS GRID #11690209 Report a problem | ||
| 1/10/2023 | Listed for sale | $159,900$133/sqft |
Source: MRED as distributed by MLS GRID #11690209 Report a problem | ||
| 12/29/2022 | Pending sale | $159,900$133/sqft |
Source: MRED as distributed by MLS GRID #11690209 Report a problem | ||
| 12/20/2022 | Listed for sale | $159,900$133/sqft |
Source: MRED as distributed by MLS GRID #11690209 Report a problem | ||
Public tax history
| Year | Property taxes | Tax assessment |
|---|---|---|
| 2024 | -- | $22,001 +0% |
| 2023 | $6,826 +29.7% | $21,999 +28.9% |
| 2022 | $5,262 +3.8% | $17,066 |
| 2021 | $5,068 +2% | $17,066 |
| 2020 | $4,971 +35.3% | $17,066 +24.7% |
| 2019 | $3,674 +3% | $13,684 |
| 2018 | $3,567 -12.4% | $13,684 -11.6% |
| 2017 | $4,074 +30.5% | $15,481 +36.3% |
| 2016 | $3,122 +5.4% | $11,358 |
| 2015 | $2,963 +2.5% | $11,358 |
| 2014 | $2,892 +7.8% | $11,358 -1.7% |
| 2013 | $2,682 -8.9% | $11,551 -9% |
| 2012 | $2,945 +1.4% | $12,694 |
| 2011 | $2,903 +1.5% | $12,694 -27.5% |
| 2010 | $2,859 +17.4% | $17,516 |
| 2009 | $2,436 -40.2% | $17,516 -10% |
| 2008 | $4,075 +10.5% | $19,463 +12.8% |
| 2007 | $3,687 +1.6% | $17,256 |
| 2006 | $3,628 +4% | $17,256 |
| 2005 | $3,489 +45.3% | $17,256 +53.3% |
| 2004 | $2,402 +3.6% | $11,256 |
| 2003 | $2,319 +4.8% | $11,256 |
| 2002 | $2,212 +44.9% | $11,256 +19.7% |
| 2001 | $1,526 +0.9% | $9,404 |
| 2000 | $1,512 -8.1% | $9,404 |
| 1999 | $1,645 | $9,404 |
Find assessor info on the county website
Monthly payment
Est. payment
Payment breakdown
Explore the cost of this home by adjusting the details. Changes won't be saved.Climate risks
Neighborhood: 60459
Nearby schools
Schools provided by the listing agent
- District: 111
Source: MRED as distributed by MLS GRID. This data may not be complete. We recommend contacting the local school district to confirm school assignments for this home.
Similar homes
- $265,0002 bd1 ba864 sqft6449 W 84th St, Burbank, IL 60459Active
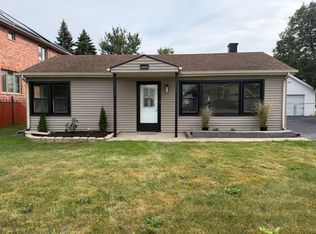 MLS ID #12776112, Victor Gudino, Nancy & Associates Realty. MRED as distributed by MLS GRID
 - $287,0004 bd2 ba1.4k sqft8006 Long Ave, Burbank, IL 60459Active
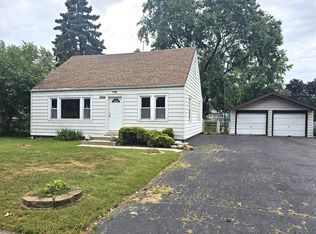 MLS ID #12757722, Pamela Walsh, Chicagoland Brokers, Inc. MRED as distributed by MLS GRID
 - $299,9003 bd2 ba1.5k sqft8636 Massasoit Ave, Burbank, IL 60459Active
 MLS ID #12768691, Michael Olszewski, Area Wide Realty. MRED as distributed by MLS GRID
 - $310,0003 bd1 ba1.2k sqft11548 S Neenah Ave, Worth, IL 60482New
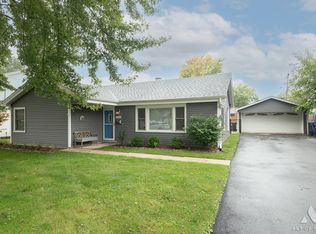 MLS ID #12774894, John C Kmiecik, CRB, Century 21 Circle. MRED as distributed by MLS GRID
