Cozy one level living close to everything affordable Crestwood has to offer. Walk to school and rec center. Home has a spacious layout with 3 generous sized bedrooms and 2 full baths. Full size laundry. Fenced in yard. New roof w/oversized gutters. Detached 2.5 car garage for ample storage.
Active
$289,000
13514 Short Dr, Crestwood, IL 60418
3beds
1,200sqft
:
Get pre-qualified$2,176/mo
Single Family Residence
Built in 1962
-- sqft lot
$-- Zestimate®
$241/sqft
$-- HOA
What's special
Fenced in yardSpacious layoutFull size laundry
- 32 days |
- 679 |
- 21 |
Zillow last checked:
Listing updated:
Listed by:
Kristi Turn 312-504-6008,
Keller Williams Preferred Rlty,
Eileen Hermann 708-969-0990,
Keller Williams Preferred Rlty
Source: MRED as distributed by MLS GRID,MLS#: 12678435
Facts & features
Interior
Bedrooms & bathrooms
- Bedrooms: 3
- Bathrooms: 2
- Full bathrooms: 2
Rooms
- Room types: No additional rooms
Primary bedroom
- Features: Flooring (Wood Laminate), Window Treatments (All), Bathroom (Full)
- Level: Main
- Area: 180 Square Feet
- Dimensions: 15X12
Bedroom 2
- Features: Flooring (Hardwood), Window Treatments (All)
- Level: Main
- Area: 165 Square Feet
- Dimensions: 15X11
Bedroom 3
- Features: Flooring (Carpet), Window Treatments (All)
- Level: Main
- Area: 120 Square Feet
- Dimensions: 12X10
Dining room
- Features: Flooring (Wood Laminate), Window Treatments (All)
- Level: Main
- Area: 80 Square Feet
- Dimensions: 10X8
Kitchen
- Features: Flooring (Ceramic Tile)
- Level: Main
- Area: 176 Square Feet
- Dimensions: 16X11
Laundry
- Features: Flooring (Ceramic Tile)
- Level: Main
- Area: 48 Square Feet
- Dimensions: 6X8
Living room
- Features: Flooring (Wood Laminate), Window Treatments (All)
- Level: Main
- Area: 288 Square Feet
- Dimensions: 18X16
Heating
- Natural Gas
Cooling
- Central Air
Appliances
- Included: Range, Refrigerator, Washer, Dryer
- Laundry: Laundry Closet
Features
- Basement: Crawl Space
Interior area
- Total structure area: 0
- Total interior livable area: 1,200 sqft
Property
Parking
- Total spaces: 2.5
- Parking features: Asphalt, Yes, Garage Owned, Detached, Garage
- Garage spaces: 2.5
Accessibility
- Accessibility features: No Disability Access
Features
- Stories: 1
Lot
- Dimensions: 36x108.8x114x70
Details
- Parcel number: 28041050020000
- Special conditions: None
Construction
Type & style
- Home type: SingleFamily
- Property subtype: Single Family Residence
Materials
- Vinyl Siding, Brick
Condition
- New construction: No
- Year built: 1962
Utilities & green energy
- Sewer: Public Sewer
- Water: Lake Michigan
Community & HOA
HOA
- Services included: None
Location
- Region: Crestwood
Financial & listing details
- Price per square foot: $241/sqft
- Annual tax amount: $4,587
- Date on market: 6/24/2026
- Ownership: Fee Simple
Estimated market value
Not available
Estimated sales range
Not available
Not available
Price history
| Date | Event | Price |
|---|---|---|
| 6/24/2026 | Listed for sale | $289,000$241/sqft |
Source:  MRED as distributed by MLS GRID #12678435 Report a problem MRED as distributed by MLS GRID #12678435 Report a problem | ||
Public tax history
Tax history is unavailable.
Monthly payment
Est. payment
Payment breakdown
Explore the cost of this home by adjusting the details. Changes won't be saved.Climate risks
Neighborhood: 60418
Nearby schools
GreatSchools rating
- 3/10Nathan Hale Primary SchoolGrades: PK-3Distance: 0.3 mi
- 4/10Nathan Hale Middle SchoolGrades: 6-8Distance: 0.4 mi
- 3/10A B Shepard High School (Campus)Grades: 9-12Distance: 1.2 mi
Schools provided by the listing agent
- District: 130
Source: MRED as distributed by MLS GRID. This data may not be complete. We recommend contacting the local school district to confirm school assignments for this home.
- $267,2003 bd1 ba1.1k sqft13514 Short Dr, Midlothian, IL 60445Off Market
- $316,7003 bd2 ba1.2k sqft13518 Short Dr, Crestwood, IL 60445Off Market
- $314,7003 bd1 ba1.5k sqft13513 S End Ln, Crestwood, IL 60418Off Market
- $291,1003 bd1 ba1.1k sqft13517 S End Ln, Crestwood, IL 60418Off Market
- $348,1004 bd2 ba2.2k sqft13522 Short Dr, Midlothian, IL 60445Off Market
- $318,0004 bd1 ba1.7k sqft13521 S End Ln, Crestwood, IL 60418Off Market
- $358,2004 bd2 ba3.4k sqft13526 Short Dr, Crestwood, IL 60445Off Market
- $283,3003 bd2 ba1.1k sqft13511 Short Dr, Crestwood, IL 60445Off Market
A local agent can set up tours, give advice and negotiate with sellers.
Similar homes
- $329,9003 bd2 ba1k sqft10349 S Nashville Ave, Chicago Ridge, IL 60415Re-activated
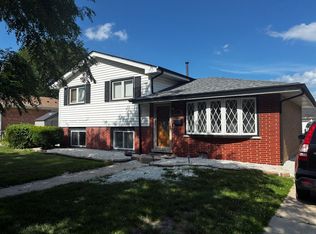 MLS ID #12702289, David Williamson, Choice Realty Group Inc.. MRED as distributed by MLS GRID
 - $275,0003 bd2 ba1.1k sqft10706 Oak Ave, Chicago Ridge, IL 60415Active
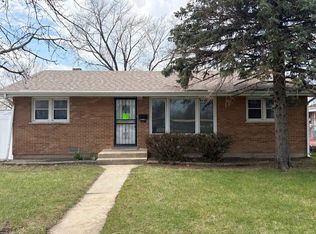 MLS ID #12624979, Grazyna Przybysz, Chicago Area Realty Inc. MRED as distributed by MLS GRID
 - $294,0003 bd2 ba1.3k sqft3627 W 121st Pl, Alsip, IL 60803Active
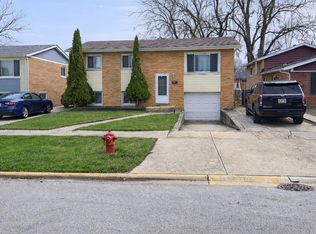 MLS ID #12608054, Abeer Abid, Green Homes Realty. MRED as distributed by MLS GRID
 - $225,0003 bd3 ba1.2k sqft14504 Ellis Ave, Dolton, IL 60419New
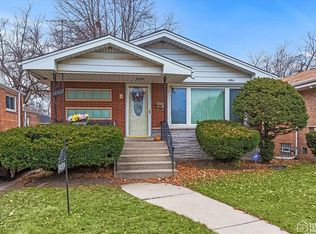 MLS ID #12713368, Yolanda Martin, Century 21 IMPACT. MRED as distributed by MLS GRID
 - $329,0003 bd2 ba1.1k sqft17329 Oconto Ave, Tinley Park, IL 60477Price ChangeMLS ID #12687203, Kevin Burke, Real People Realty. MRED as distributed by MLS GRID
- $279,0003 bd2 ba1.2k sqft8737 S Richmond Ave, Evergreen Park, IL 60805ActiveMLS ID #12631007, Wagner Antoine, Keller Williams Preferred Realty. MRED as distributed by MLS GRID
- $255,0003 bd1 ba1.3k sqft13821 S Tracy Ave, Riverdale, IL 60827ActiveMLS ID #12657284, Kenneth Boyd, Infiniti Properties, Inc.. MRED as distributed by MLS GRID
- $349,9993 bd2 ba1.1k sqft5023 W 81st St, Burbank, IL 60459ActiveMLS ID #12700790, Luis Ortiz, RE/MAX Partners. MRED as distributed by MLS GRID
- $255,0002 bd1 ba887 sqft7319 W 109th Pl, Worth, IL 60482ActiveMLS ID #12700744, Angelo P Angelos, ABR,E-PRO,GRI,SRS, HomeSmart Realty Group. MRED as distributed by MLS GRID
- $199,0002 bd2 ba1.1k sqft5025 139th Pl APT 512, Crestwood, IL 60418ActiveMLS ID #12629190, Daniel Oganovich, Century 21 Harthside Realtors. MRED as distributed by MLS GRID
- $300,0004 bd2 ba1.2k sqft7249 S Sacramento Ave, Chicago, IL 60629ActiveMLS ID #12699851, Eunice Garcia, Kale Realty. MRED as distributed by MLS GRID
- $239,9002 bd2 ba1.2k sqft7737 W Golf Dr APT 302, Palos Heights, IL 60463NewMLS ID #12713493, George Filippidis, Delta Realty, Corp.. MRED as distributed by MLS GRID
- $265,0003 bd2 ba1.7k sqft20185 Torrence Ave, Lynwood, IL 60411Price ChangeMLS ID #12643299, Charles Schindler, Prestige Partners Realty, Inc.. MRED as distributed by MLS GRID
- $285,0003 bd3 ba1.7k sqft18308 65th Ave, Tinley Park, IL 60477ActiveMLS ID #12683649, Jacqui Tracy, Realty One Group Heartland. MRED as distributed by MLS GRID
- $275,0003 bd2 ba1.3k sqft15657 Erin Ln, Orland Park, IL 60462ActiveMLS ID #12653395, Kevin Burke, ABR,SRS, RE/MAX 10. MRED as distributed by MLS GRID
- $299,9003 bd1 ba824 sqft3424 W 64th Pl, Chicago, IL 60629ActiveMLS ID #12705444, Norma Brizuela, YUB Realty Inc. MRED as distributed by MLS GRID
- $329,9002 bd2 ba1.6k sqft13149 Forest Ridge Dr APT 3C, Palos Heights, IL 60463ActiveMLS ID #12687650, Kathleen Calandriello, K C Homes Realty. MRED as distributed by MLS GRID
- $294,0003 bd2 ba1k sqft1116 Cernan Dr, Bellwood, IL 60104ActiveMLS ID #12646558, Deanous Reid, F.J. Williams Realty LLC. MRED as distributed by MLS GRID
- $272,0004 bd2 ba1.1k sqft3506 E 114th St, Chicago, IL 60617ActiveMLS ID #12664006, Wilkedrick Harris, Tabs Realty Group LLC. MRED as distributed by MLS GRID
- $239,0002 bd2 ba1k sqft2054 York St, Blue Island, IL 60406ActiveMLS ID #12667781, Litzzy Lobano Araiza, Golden Enterprise Realty Inc. MRED as distributed by MLS GRID
