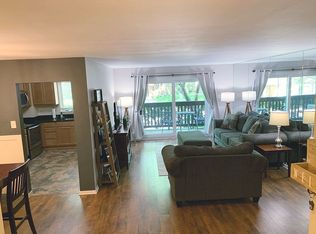
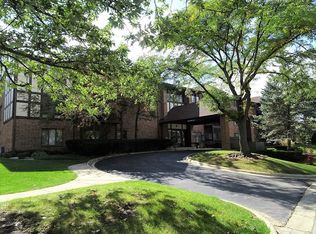
Large Corner unit in an Elevator Building! 2 Bedroom 2 Bathroom Corner unit Condo! Top Floor Corner unit with lots of natural light. Underground heated parking (parking space 6). Large Living Room, separate formal dining room overlooking large balcony. Open kitchen to dining room. 2 large bedrooms and 2 full bathrooms. Large Walk in closet in primary bedroom. Lots of closet space throughout. Large laundry room for full size Washer and Dryer. Additional storage on same floor. GREAT SCHOOLS AND MAINTENANCE FREE LIVING AT IS BEST! ENJOY THE POOL, CLUBHOUSE AND EXERCISE FACILITIES. No exemptions currently on property taxes.
New
$239,900
7737 W Golf Dr APT 302, Palos Heights, IL 60463
2beds
1,250sqft
:
Get pre-qualified$2,399/mo
Condominium, Single Family Residence
Built in 1979
-- sqft lot
$-- Zestimate®
$192/sqft
$546/mo HOA
What's special
Large balconyEnjoy the poolUnderground heated parkingExercise facilities
- 3 days |
- 201 |
- 8 |
Zillow last checked:
Listing updated:
Listed by:
George Filippidis (773)879-0853,
Delta Realty, Corp.
Source: MRED as distributed by MLS GRID,MLS#: 12713493
Facts & features
Interior
Bedrooms & bathrooms
- Bedrooms: 2
- Bathrooms: 2
- Full bathrooms: 2
Rooms
- Room types: Balcony/Porch/Lanai, Walk In Closet
Primary bedroom
- Features: Flooring (Carpet), Window Treatments (Blinds), Bathroom (Full)
- Level: Main
- Area: 192 Square Feet
- Dimensions: 12X16
Bedroom 2
- Features: Flooring (Carpet), Window Treatments (Blinds)
- Level: Main
- Area: 140 Square Feet
- Dimensions: 10X14
Balcony porch lanai
- Level: Main
- Area: 75 Square Feet
- Dimensions: 5X15
Dining room
- Features: Flooring (Carpet)
- Level: Main
- Area: 100 Square Feet
- Dimensions: 10X10
Kitchen
- Features: Flooring (Vinyl), Window Treatments (Curtains/Drapes)
- Level: Main
- Area: 144 Square Feet
- Dimensions: 12X12
Laundry
- Features: Flooring (Vinyl)
- Level: Main
- Area: 60 Square Feet
- Dimensions: 6X10
Living room
- Features: Flooring (Carpet), Window Treatments (Blinds)
- Level: Main
- Area: 299 Square Feet
- Dimensions: 13X23
Walk in closet
- Level: Main
- Area: 30 Square Feet
- Dimensions: 6X5
Heating
- Natural Gas
Cooling
- Central Air
Appliances
- Included: Range, Refrigerator, Washer, Dryer
- Laundry: Main Level, Washer Hookup, In Unit
Features
- Elevator, 1st Floor Bedroom, 1st Floor Full Bath, Storage, Flexicore, Lobby
- Basement: None
- Common walls with other units/homes: End Unit
Interior area
- Total structure area: 0
- Total interior livable area: 1,250 sqft
Property
Parking
- Total spaces: 1
- Parking features: Garage Door Opener, Heated Garage, Yes, Garage Owned, Attached, Garage
- Attached garage spaces: 1
- Has uncovered spaces: Yes
Accessibility
- Accessibility features: Bath Grab Bars, Accessible Elevator Installed, Disability Access
Features
- Exterior features: Balcony
Details
- Parcel number: 23363030461018
- Special conditions: None
Construction
Type & style
- Home type: Condo
- Property subtype: Condominium, Single Family Residence
Materials
- Brick
- Roof: Asphalt
Condition
- New construction: No
- Year built: 1979
Utilities & green energy
- Electric: Circuit Breakers
- Sewer: Public Sewer
- Water: Lake Michigan, Public
Community & HOA
HOA
- Has HOA: Yes
- Services included: Water, Parking, Insurance, Clubhouse, Exercise Facilities, Pool, Exterior Maintenance, Lawn Care, Scavenger, Snow Removal
- HOA fee: $546 monthly
Location
- Region: Palos Heights
Financial & listing details
- Price per square foot: $192/sqft
- Tax assessed value: $166,610
- Annual tax amount: $4,836
- Date on market: 7/23/2026
- Ownership: Condo
Estimated market value
Not available
Estimated sales range
Not available
Not available
Price history
| Date | Event | Price |
|---|---|---|
| 7/23/2026 | Listed for sale | $239,900-3.7%$192/sqft |
Source:  MRED as distributed by MLS GRID #12713493 Report a problem MRED as distributed by MLS GRID #12713493 Report a problem | ||
| 7/23/2026 | Listing removed | $249,000$199/sqft |
Source: MRED as distributed by MLS GRID #12699556 Report a problem | ||
| 7/9/2026 | Listed for sale | $249,000+46.5%$199/sqft |
Source: MRED as distributed by MLS GRID #12699556 Report a problem | ||
| 4/15/2021 | Sold | $170,000+6.3%$136/sqft |
Source: MRED as distributed by MLS GRID #11012063 Report a problem | ||
| 3/25/2021 | Pending sale | $160,000$128/sqft |
Source: MRED as distributed by MLS GRID #11012063 Report a problem | ||
| 3/19/2021 | Contingent | $160,000$128/sqft |
Source: MRED as distributed by MLS GRID #11012063 Report a problem | ||
| 3/15/2021 | Listed for sale | $160,000+18.5%$128/sqft |
Source: MRED as distributed by MLS GRID #11012063 Report a problem | ||
| 8/16/2018 | Sold | $135,000-6.8%$108/sqft |
Source: MRED as distributed by MLS GRID #09916385 Report a problem | ||
| 3/7/2018 | Listing removed | $144,900$116/sqft |
Source: RE/MAX Synergy #09807550 Report a problem | ||
| 2/14/2018 | Price change | $144,900-3.3%$116/sqft |
Source: RE/MAX Synergy #09807550 Report a problem | ||
| 11/28/2017 | Listed for sale | $149,900-14.3%$120/sqft |
Source: RE/MAX Synergy #09807550 Report a problem | ||
| 6/29/2005 | Sold | $175,000$140/sqft |
Source: Public Record Report a problem | ||
Public tax history
| Year | Property taxes | Tax assessment |
|---|---|---|
| 2024 | $4,836 +4.3% | $16,661 +0% |
| 2023 | $4,637 +17% | $16,659 +43% |
| 2022 | $3,962 +7.3% | $11,648 |
| 2021 | $3,694 +4% | $11,648 |
| 2020 | $3,553 +10.8% | $11,648 +7% |
| 2019 | $3,208 +3.4% | $10,890 |
| 2018 | $3,102 +3.6% | $10,890 |
| 2017 | $2,995 +27.9% | $10,890 -10.6% |
| 2016 | $2,342 +4.4% | $12,184 |
| 2015 | $2,243 +1.3% | $12,184 |
| 2014 | $2,215 +20.8% | $12,184 +6.7% |
| 2013 | $1,834 -0.7% | $11,418 |
| 2012 | $1,847 -3% | $11,418 |
| 2011 | $1,904 -19% | $11,418 -19% |
| 2010 | $2,350 +10.7% | $14,096 |
| 2009 | $2,124 +5.7% | $14,096 -5% |
| 2008 | $2,009 -2.4% | $14,838 +9.8% |
| 2007 | $2,058 +4.7% | $13,509 |
| 2006 | $1,965 +9.6% | $13,509 |
| 2005 | $1,793 -28.5% | $13,509 +11.2% |
| 2004 | $2,509 +3.8% | $12,146 |
| 2003 | $2,416 +4.1% | $12,146 |
| 2002 | $2,320 +3.8% | $12,146 +10% |
| 2001 | $2,235 -0.1% | $11,042 |
| 2000 | $2,237 -1.8% | $11,042 |
| 1999 | $2,278 | $11,042 |
Find assessor info on the county website
Monthly payment
Est. payment
Payment breakdown
Explore the cost of this home by adjusting the details. Changes won't be saved.Climate risks
Neighborhood: 60463
Nearby schools
GreatSchools rating
- 8/10Palos West Elementary SchoolGrades: PK-5Distance: 3.4 mi
- 10/10Palos South Middle SchoolGrades: 6-8Distance: 0.6 mi
- 7/10Amos Alonzo Stagg High SchoolGrades: 9-12Distance: 2.5 mi
Schools provided by the listing agent
- District: 118
Source: MRED as distributed by MLS GRID. This data may not be complete. We recommend contacting the local school district to confirm school assignments for this home.
- $247,0002 bd2 ba39k sqft7737 Golf Dr #102A, Palos Heights, IL 60463Off Market
- $330,5003 bd3 ba1.7k sqft7737 W Golf Dr APT 103, Palos Heights, IL 60463Off Market
- $269,9002 bd2 ba1.4k sqft7737 W Golf Dr APT 104, Palos Heights, IL 60463Sold
- $315,8003 bd3 ba39k sqft7737 Golf Dr #105, Palos Heights, IL 60463Off Market
- $225,0002 bd2 ba1.3k sqft7737 W Golf Dr APT 201, Palos Heights, IL 60463Sold
- $340,0003 bd3 ba39k sqft7737 Golf Dr #203, Palos Heights, IL 60463Off Market
- $18,4503 bd3 ba1.2k sqft7737 W Golf Dr APT 205, Palos Heights, IL 60463Off Market
- $239,5002 bd2 ba39k sqft7737 Golf Dr, Palos Heights, IL 60463Off Market
- $210,5002 bd2 ba1.2k sqft7737 Golf Dr UNIT 301, Palos Heights, IL 60463Sold
A local agent can set up tours, give advice and negotiate with sellers.
Similar homes
- $243,7502 bd2 ba1.3k sqft6850 W Winding Trl Unit 202, Oak Forest, IL 60452Active
 MLS ID #12711692, Tom Lemmenes, Tom Lemmenes, Inc.. MRED as distributed by MLS GRID
 - $269,9002 bd3 ba1.5k sqft16200 Bormet Dr, Tinley Park, IL 60477New
 MLS ID #12701481, Sabrina Conti Erangey, Baird & Warner. MRED as distributed by MLS GRID
 - $262,5002 bd2 ba1.4k sqft7324 W 152nd St #73, Orland Park, IL 60462Active
 MLS ID #12710497, Brent Wilk, Wilk Real Estate. MRED as distributed by MLS GRID
 - $350,0004 bd2 ba1.5k sqft7307 W College Dr, Palos Heights, IL 60463New
 MLS ID #12714299, Jen Fay, Re/Max Premier. MRED as distributed by MLS GRID
 - $238,0002 bd2 ba1.2k sqft9155 Sutton Ct #95, Orland Park, IL 60462ActiveMLS ID #12696395, Joanna Bruno, Listing Leaders Northwest, Inc. MRED as distributed by MLS GRID
- $219,0002 bd2 ba1.1k sqft10521 S Roberts Rd APT 3A, Palos Hills, IL 60465ActiveMLS ID #12693556, Kamil J Nowakowski, NowEquity Real Estate. MRED as distributed by MLS GRID
- $274,9003 bd2 ba1.6k sqft16054 85th Pl #0, Tinley Park, IL 60487NewMLS ID #12712978, Beth Rose, Village Realty, Inc.. MRED as distributed by MLS GRID
- $259,0003 bd2 ba1.3k sqft(Undisclosed Address), Orland Park, IL 60462Re-activatedMLS ID #12698145, Mike McCatty, Century 21 Circle. MRED as distributed by MLS GRID
- $225,9002 bd2 ba1.2k sqft8425 W 95th St APT 27, Hickory Hills, IL 60457ActiveMLS ID #12703832, Paul Kelch, KRG Real Estate. MRED as distributed by MLS GRID
- $239,9002 bd2 ba1k sqft(Undisclosed Address), Willowbrook, IL 60527NewMLS ID #12712692, Michael Thurman, Keller Williams Experience. MRED as distributed by MLS GRID
- $267,0002 bd2 ba1.5k sqft11030 S Theresa Cir APT 3A, Palos Hills, IL 60465ActiveMLS ID #12688783, Syed Hashmi, Guidance Realty. MRED as distributed by MLS GRID
- $232,9002 bd2 ba1k sqft9130 W 95th St APT 3B, Hickory Hills, IL 60457ActiveMLS ID #12701122, Anil Chittalakattu, Keller Williams Thrive. MRED as distributed by MLS GRID
- $307,0002 bd2 ba1.6k sqft13129 Timber Trl APT 202, Palos Heights, IL 60463ActiveMLS ID #12667694, Kim Patton, Berkshire Hathaway HomeServices Chicago. MRED as distributed by MLS GRID
- $275,0002 bd2 ba1.5k sqft18245 66th Ct APT 3A, Tinley Park, IL 60477ActiveMLS ID #12589343, Kelly Klaff, RE/MAX 10. MRED as distributed by MLS GRID
- $224,9002 bd2 ba1.5k sqft16724 Paxton Ave APT 2N, Tinley Park, IL 60477Price ChangeMLS ID #12684073, Baha Joudeh, Chicagoland Brokers, Inc. MRED as distributed by MLS GRID
- $215,0002 bd2 ba1.1k sqft10416 Mansfield Ave APT 3NE, Oak Lawn, IL 60453ActiveMLS ID #12667474, Rhonda Altman, ABR,BPOR,CRS,E-PRO,GRI,PSA,SFR,SRES,SRS, Baird & Warner Real Estate. MRED as distributed by MLS GRID
- $269,0002 bd2 ba1.3k sqft16742 Paxton Ave APT 2N, Tinley Park, IL 60477ActiveMLS ID #12703061, Olga Kaminska, Core Realty & Investments Inc.. MRED as distributed by MLS GRID
- $214,9002 bd2 ba1k sqft2005 S Finley Rd Unit 103, Lombard, IL 60148NewMLS ID #12712106, Kim Rozycki, J.W. Reedy Realty. MRED as distributed by MLS GRID
- $239,9003 bd2 ba1.2k sqft15247 Ridgeway Ave, Midlothian, IL 60445ActiveMLS ID #12696561, Cathy Peters, ABR, Keller Williams Innovate - Aurora. MRED as distributed by MLS GRID
- $219,9992 bd3 ba1.1k sqft613 E 3rd St APT 3, Lockport, IL 60441ActiveMLS ID #12711166, Jake Wirtz, Wirtz Real Estate Group Inc.. MRED as distributed by MLS GRID
