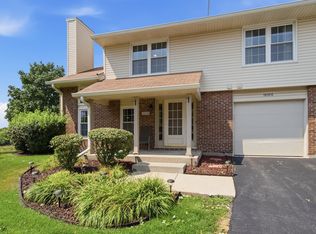
*Multiple Offers Received - highest and best due Monday 7/27 at 10am.* Beautifully maintained 2-bedroom + a loft + 2.5-bath End Unit townhome offering 1,512 square feet of comfortable living space in Tinley Park's desirable Meadow Park Estates subdivision. This two-story town home blends modern convenience with timeless appeal. Step inside to find an inviting floor plan anchored by a cozy fireplace. The main level features engineered wood plank flooring (refinished in 2023), flowing effortlessly from the living area to the dining space and kitchen - creating an ideal layout for both everyday living and entertaining. A convenient half bath completes the main floor. Upstairs, two generously sized bedrooms each feature their own full bathroom PLUS a great loft space that can be used as a second living area, office, or playroom. New carpeting throughout the second level (2024). Notable updates include a new oven/stove (2026), new washer and dryer (2026), a new garage door (2023), and an epoxy-finished garage floor with a heater (2024). The furnace and central air conditioning are approximately 8 years old and keep the entire home comfortable year-round. The attached one-car garage provides secure parking with additional storage potential. Outside, enjoy a charming front porch and a private back patio. The low monthly HOA fee covers snow removal, lawn care, and exterior maintenance, offering a truly low-maintenance lifestyle. Nestled in the heart of Tinley Park, this home places you within one of the south suburbs' most vibrant communities, with easy access to shopping, dining, entertainment, and Metra public transportation. Whether you're a first-time buyer, downsizing, or looking for a low-maintenance lifestyle in a community that truly has it all, this townhome delivers. Estate Sale, being sold As-Is.
Contingent
$269,900
16200 Bormet Dr, Tinley Park, IL 60477
2beds
1,512sqft
Townhouse, Single Family Residence
Built in 1995
0.49 Acres Lot
$-- Zestimate®
$179/sqft
$150/mo HOA
What's special
Cozy fireplaceInviting floor planPrivate back patioCharming front porch
- --
- on Zillow |
- 1,185
- views |
- 117
- saves |
Likely to sell faster than
Zillow last checked:
Listing updated:
Listed by:
Sabrina Conti Erangey 630-946-9329,
Baird & Warner
Source: MRED as distributed by MLS GRID,MLS#: 12701481
Facts & features
Interior
Bedrooms & bathrooms
- Bedrooms: 2
- Bathrooms: 3
- Full bathrooms: 2
- 1/2 bathrooms: 1
Rooms
- Room types: Utility Room-1st Floor, Loft
Primary bedroom
- Features: Flooring (Carpet), Bathroom (Full)
- Level: Second
- Area: 192 Square Feet
- Dimensions: 16X12
Bedroom 2
- Features: Flooring (Carpet)
- Level: Second
- Area: 110 Square Feet
- Dimensions: 11X10
Dining room
- Features: Flooring (Hardwood)
- Level: Main
- Area: 99 Square Feet
- Dimensions: 11X9
Kitchen
- Features: Kitchen (Pantry-Closet), Flooring (Hardwood)
- Level: Main
- Area: 132 Square Feet
- Dimensions: 11X12
Laundry
- Level: Main
- Area: 55 Square Feet
- Dimensions: 11X5
Living room
- Features: Flooring (Hardwood)
- Level: Main
- Area: 182 Square Feet
- Dimensions: 13X14
Loft
- Features: Flooring (Carpet)
- Level: Second
- Area: 108 Square Feet
- Dimensions: 12X9
Other
- Level: Main
- Area: 55 Square Feet
- Dimensions: 11X5
Heating
- Natural Gas
Cooling
- Central Air
Appliances
- Laundry: Main Level, Washer Hookup, In Unit
Features
- Cathedral Ceiling(s), Open Floorplan
- Flooring: Laminate
- Basement: None
- Number of fireplaces: 1
- Fireplace features: Gas Log, Living Room
Interior area
- Total structure area: 0
- Total interior livable area: 1,512 sqft
Video & virtual tour
Property
Parking
- Total spaces: 1
- Parking features: Garage Door Opener, Heated Garage, Yes, Garage Owned, Attached, Garage
- Attached garage spaces: 1
- Has uncovered spaces: Yes
Accessibility
- Accessibility features: No Disability Access
Features
- Patio & porch: Patio
Lot
- Size: 0.49 Acres
Details
- Parcel number: 27232090130000
- Special conditions: None
Construction
Type & style
- Home type: Townhouse
- Property subtype: Townhouse, Single Family Residence
Materials
- Frame
- Roof: Asphalt
Condition
- New construction: No
- Year built: 1995
Utilities & green energy
- Sewer: Public Sewer
- Water: Public
Community & HOA
HOA
- Has HOA: Yes
- Services included: Exterior Maintenance, Lawn Care, Snow Removal
- HOA fee: $150 monthly
Location
- Region: Tinley Park
Financial & listing details
- Price per square foot: $179/sqft
- Tax assessed value: $220,000
- Annual tax amount: $5,178
- Date on market: 7/23/2026
- Ownership: Fee Simple w/ HO Assn.
Estimated market value
Not available
Estimated sales range
Not available
Not available
Price history
| Date | Event | Price |
|---|---|---|
| 6/1/2001 | Sold | $156,000+6.5%$103/sqft |
Source: Public Record Report a problem | ||
| 11/19/1999 | Sold | $146,500+3.2%$97/sqft |
Source: Public Record Report a problem | ||
| 6/11/1996 | Sold | $142,000$94/sqft |
Source: Public Record Report a problem | ||
Public tax history
| Year | Property taxes | Tax assessment |
|---|---|---|
| 2024 | -- | $22,000 +0% |
| 2023 | $5,188 +8.3% | $21,999 +30.5% |
| 2022 | $4,790 +2.6% | $16,856 |
| 2021 | $4,667 +1% | $16,856 |
| 2020 | $4,622 +12.1% | $16,856 +4.4% |
| 2019 | $4,125 +2.2% | $16,149 |
| 2018 | $4,035 +2.3% | $16,149 |
| 2017 | $3,946 -9% | $16,149 +3.8% |
| 2016 | $4,338 +2.1% | $15,559 |
| 2015 | $4,250 +0.4% | $15,559 |
| 2014 | $4,232 -10.8% | $15,559 -15.2% |
| 2013 | $4,746 +2.1% | $18,344 |
| 2012 | $4,647 +2.4% | $18,344 |
| 2011 | $4,537 +17.3% | $18,344 -7.2% |
| 2010 | $3,867 +11.1% | $19,776 |
| 2009 | $3,482 +6.4% | $19,776 -5% |
| 2008 | $3,272 +3.7% | $20,817 +19.7% |
| 2007 | $3,155 +9.2% | $17,384 |
| 2006 | $2,888 +12.6% | $17,384 |
| 2005 | $2,565 -0.5% | $17,384 +24.5% |
| 2004 | $2,576 +9.1% | $13,962 |
| 2003 | $2,361 +3.6% | $13,962 |
| 2002 | $2,279 -16.1% | $13,962 +3.5% |
| 2001 | $2,717 +20.5% | $13,491 |
| 2000 | $2,255 -16% | $13,491 |
| 1999 | $2,686 | $13,491 |
Find assessor info on the county website
Monthly payment
Est. payment
Payment breakdown
Explore the cost of this home by adjusting the details. Changes won't be saved.Climate risks
Neighborhood: 60477
Nearby schools
GreatSchools rating
- 7/10Helen Keller Elementary SchoolGrades: PK-5Distance: 0.5 mi
- 8/10Virgil I Grissom Middle SchoolGrades: 6-8Distance: 0.9 mi
- 10/10Victor J Andrew High SchoolGrades: 9-12Distance: 1.6 mi
Schools provided by the listing agent
- Elementary: Helen Keller Elementary School
- Middle: Virgil I Grissom Middle School
- High: Victor J Andrew High School
- District: 140
Source: MRED as distributed by MLS GRID. This data may not be complete. We recommend contacting the local school district to confirm school assignments for this home.
- $274,7002 bd1 ba1.4k sqft16200 Bormet Dr, Tinley Park, IL 60477Off Market
- $314,0002 bd1 ba1.5k sqft16162 Bormet Dr, Tinley Park, IL 60477Off Market
- $274,1002 bd1 ba1.5k sqft16202 Bormet Dr, Tinley Park, IL 60477Off Market
- $310,8002 bd2 ba1.9k sqft16166 Bormet Dr, Tinley Park, IL 60477Off Market

- $286,3002 bd2 ba1.4k sqft16204 Bormet Dr, Tinley Park, IL 60477Off Market
- $281,1002 bd1 ba1.5k sqft16164 Bormet Dr, Tinley Park, IL 60477Off Market
- $100.29 acres16162 Bormet Dr, Tinley Park, IL 60477Off Market
- $315,6002 bd2 ba1.8k sqft16208 Bormet Dr, Tinley Park, IL 60477Off Market
A local agent can set up tours, give advice and negotiate with sellers.
Similar homes
- $275,0002 bd2 ba1.4k sqft16026 85th Pl, Tinley Park, IL 60487Active
 MLS ID #12709377, Robert Medinger, Keller Williams Preferred Rlty. MRED as distributed by MLS GRID
 - $275,0002 bd2 ba1.4k sqft17037 Circle Dr E #17037, Tinley Park, IL 60477Active
 MLS ID #12723015, Mark Vaccaro, ABR,CNC,SFR,SRES, Century 21 Circle. MRED as distributed by MLS GRID
 - $294,9003 bd2 ba1.3k sqft6829 Winston Dr, Tinley Park, IL 60477Active
 MLS ID #12726444, Douglas Hurd, Redfin Corporation. MRED as distributed by MLS GRID
 - $279,0003 bd3 ba1.5k sqft25025 Clare Cir, Manhattan, IL 60442Price Change
 MLS ID #12731834, Randi Quigley, eXp Realty. MRED as distributed by MLS GRID
 - $289,9002 bd2 ba1.6k sqft15706 Orlan Brook Dr Unit 165, Orland Park, IL 60462ActiveMLS ID #12729090, Jaime Birks, eXp Realty. MRED as distributed by MLS GRID
- $309,9003 bd3 ba1.6k sqft9135 Mansfield Dr, Tinley Park, IL 60487NewMLS ID #12730205, Bill Erdman, Century 21 Circle. MRED as distributed by MLS GRID
- $280,0002 bd2 ba1.7k sqft15417 Aster St, Orland Park, IL 60462ActiveMLS ID #12723891, Marla Hosmer, Century 21 Harthside Realtors. MRED as distributed by MLS GRID
- $260,0002 bd3 ba1.1k sqft21242 W Edison Ln, Plainfield, IL 60544NewMLS ID #12689308, Daniel Adamski, Coldwell Banker Realty. MRED as distributed by MLS GRID
- $259,9002 bd2 ba1.5k sqft1104 Colonial Dr, Joliet, IL 60432NewMLS ID #12729759, Rachael Rae Gish, @properties Christie's International Real Estate. MRED as distributed by MLS GRID
- $264,9992 bd2 ba1.8k sqft2417 Brush Hill Cir, Joliet, IL 60432ActiveMLS ID #12729100, Jake Wirtz, Wirtz Real Estate Group Inc.. MRED as distributed by MLS GRID
- $300,0003 bd4 ba1.6k sqft129 W Robinhood Way, Bolingbrook, IL 60440NewMLS ID #12729380, Benjamin Morgridge, Keller Williams Experience. MRED as distributed by MLS GRID
- $344,9002 bd3 ba1.3k sqft17326 Brook Crossing Ct, Orland Park, IL 60467ActiveMLS ID #12725629, Danielle Moy, @properties Christie's International Real Estate. MRED as distributed by MLS GRID
- $275,0003 bd3 ba1.6k sqft145 Azalea Cir, Romeoville, IL 60446Price ChangeMLS ID #12723928, Aaron Gaines, Keller Williams Preferred Realty. MRED as distributed by MLS GRID
- $280,0003 bd3 ba1.7k sqft2406 Brush Hill Cir, Joliet, IL 60432ActiveMLS ID #12726728, Pholina Todd, Mosaic Realty LLC. MRED as distributed by MLS GRID
- $295,0002 bd3 ba1.7k sqft2184 Timberidge Ln, Highland, IN 46322For Sale
 MLS ID #839763, Danielle Schultz, Compass Indiana, LLC. NIRA as distributed by MLS GRID
 - $365,0004 bd3 ba1.5k sqft6835 177th St, Tinley Park, IL 60477ActiveMLS ID #12664646, Kim Wirtz, ABR,CRS,e-PRO, Wirtz Real Estate Group Inc.. MRED as distributed by MLS GRID
- $249,9002 bd2 ba1.3k sqft1748 Springtime Ct, Dyer, IN 46311ActiveMLS ID #12727498, John Litrenta, Redfin Corporation. MRED as distributed by MLS GRID
- $279,9002 bd2 ba1.5k sqft2752 Harbor Dr, Joliet, IL 60431Price ChangeMLS ID #12724281, Raquel Goggin, CSC, Goggin Real Estate LLC. MRED as distributed by MLS GRID
- $275,0002 bd2 ba1.4k sqft1716 Willow Circle Dr #0, Crest Hill, IL 60403ActiveMLS ID #12718909, Mark Meers, Spring Realty. MRED as distributed by MLS GRID
- $249,9992 bd2 ba1.2k sqft2325 Graystone Dr, Joliet, IL 60431ActiveMLS ID #12729672, Jake Wirtz, Wirtz Real Estate Group Inc.. MRED as distributed by MLS GRID
