Move right into this beautifully maintained townhome in the highly desirable Neufairfield Subdivision! Offering 2 bedrooms, 1.5 bathrooms, and a spacious loft that can easily be converted into a 3rd bedroom, this home combines comfort and flexibility. The inviting primary suite features dual closets and direct access to the shared full bath with a separate shower, while the generously sized second bedroom provides plenty of space. Freshly painted throughout, this move-in-ready home offers a bright, clean, and updated feel from the moment you step inside. Soaring ceilings and abundant natural light highlight the dramatic two-story living room, complete with an electric fireplace and sliding glass doors leading to a private patio, perfect for relaxing or entertaining. The open-concept kitchen features new stainless steel appliances, ample cabinetry, a pantry, and a sunny eat-in dining area. A convenient main-level laundry room, powder room, and additional storage complete the first floor. The private driveway has just been freshly repaved, adding to the home's curb appeal. Ideally located just minutes from Silver Cross Hospital, shopping, dining, parks, and with easy access to I-355 and I-80, this home offers exceptional convenience. Schedule your private showing today!
New
$264,999
2417 Brush Hill Cir, Joliet, IL 60432
2beds
1,801sqft
:
Get pre-qualified$2,131/mo
Single Family Residence
Built in 2005
1,794 Square Feet Lot
$-- Zestimate®
$147/sqft
$250/mo HOA
What's special
Electric fireplaceSpacious loftSoaring ceilingsGenerously sized second bedroomAbundant natural lightInviting primary suitePrivate patio
- 3 days |
- 219 |
- 17 |
Zillow last checked:
Listing updated:
Listed by:
Jake Wirtz 815-483-1928,
Wirtz Real Estate Group Inc.
Source: MRED as distributed by MLS GRID,MLS#: 12726113
Facts & features
Interior
Bedrooms & bathrooms
- Bedrooms: 2
- Bathrooms: 2
- Full bathrooms: 1
- 1/2 bathrooms: 1
Rooms
- Room types: Loft, Foyer, Storage, Walk In Closet
Primary bedroom
- Features: Window Treatments (Curtains/Drapes)
- Level: Second
- Area: 182 Square Feet
- Dimensions: 14X13
Bedroom 2
- Features: Window Treatments (Blinds, Curtains/Drapes)
- Level: Second
- Area: 100 Square Feet
- Dimensions: 10X10
Family room
- Level: Main
- Area: 247 Square Feet
- Dimensions: 19X13
Foyer
- Level: Main
- Area: 28 Square Feet
- Dimensions: 7X4
Kitchen
- Features: Kitchen (Eating Area-Table Space, Pantry-Closet), Flooring (Wood Laminate)
- Level: Main
- Area: 143 Square Feet
- Dimensions: 13X11
Laundry
- Features: Flooring (Vinyl)
- Level: Main
- Area: 25 Square Feet
- Dimensions: 5X5
Loft
- Features: Window Treatments (Blinds)
- Level: Second
- Area: 168 Square Feet
- Dimensions: 14X12
Storage
- Level: Main
- Area: 36 Square Feet
- Dimensions: 9X4
Walk in closet
- Level: Second
- Area: 20 Square Feet
- Dimensions: 5X4
Heating
- Natural Gas, Forced Air
Cooling
- Central Air
Appliances
- Included: Range, Microwave, Dishwasher, Refrigerator, Washer, Dryer
- Laundry: Gas Dryer Hookup, In Unit
Features
- Windows: Screens
- Basement: None
Interior area
- Total structure area: 0
- Total interior livable area: 1,801 sqft
Property
Parking
- Total spaces: 2
- Parking features: Asphalt, Garage Door Opener, Yes, Garage Owned, Attached, Garage
- Attached garage spaces: 2
- Has uncovered spaces: Yes
Accessibility
- Accessibility features: No Disability Access
Features
- Stories: 2
- Patio & porch: Patio
Lot
- Size: 1,794 Square Feet
- Dimensions: 26X69
Details
- Parcel number: 1508063010650000
- Special conditions: None
- Other equipment: Ceiling Fan(s)
Construction
Type & style
- Home type: SingleFamily
- Property subtype: Single Family Residence
Materials
- Vinyl Siding
- Foundation: Concrete Perimeter
- Roof: Asphalt
Condition
- New construction: No
- Year built: 2005
Utilities & green energy
- Electric: 100 Amp Service
- Sewer: Public Sewer
- Water: Public
Community & HOA
Community
- Subdivision: Neufairfield
HOA
- Has HOA: Yes
- Services included: Insurance, Exterior Maintenance, Lawn Care, Snow Removal
- HOA fee: $250 monthly
Location
- Region: Joliet
Financial & listing details
- Price per square foot: $147/sqft
- Tax assessed value: $225,453
- Annual tax amount: $5,785
- Date on market: 8/6/2026
- Ownership: Fee Simple w/ HO Assn.
Estimated market value
Not available
Estimated sales range
Not available
Not available
Price history
| Date | Event | Price |
|---|---|---|
| 8/6/2026 | Listed for sale | $264,999$147/sqft |
Source:  MRED as distributed by MLS GRID #12726113 Report a problem MRED as distributed by MLS GRID #12726113 Report a problem | ||
| 8/6/2026 | Listing removed | $264,999$147/sqft |
Source: MRED as distributed by MLS GRID #12713596 Report a problem | ||
| 7/23/2026 | Listed for sale | $264,999-3.6%$147/sqft |
Source: MRED as distributed by MLS GRID #12713596 Report a problem | ||
| 7/23/2026 | Listing removed | $274,999$153/sqft |
Source: MRED as distributed by MLS GRID #12695147 Report a problem | ||
| 7/7/2026 | Listed for sale | $274,999+3.8%$153/sqft |
Source: MRED as distributed by MLS GRID #12695147 Report a problem | ||
| 5/26/2026 | Listing removed | $265,000$147/sqft |
Source: MRED as distributed by MLS GRID #12598744 Report a problem | ||
| 4/27/2026 | Price change | $265,000-3.6%$147/sqft |
Source: MRED as distributed by MLS GRID #12598744 Report a problem | ||
| 4/20/2026 | Price change | $274,900-3.5%$153/sqft |
Source: MRED as distributed by MLS GRID #12598744 Report a problem | ||
| 4/2/2026 | Price change | $284,900-6.6%$158/sqft |
Source: MRED as distributed by MLS GRID #12598744 Report a problem | ||
| 3/27/2026 | Listed for sale | $305,000+32.6%$169/sqft |
Source: MRED as distributed by MLS GRID #12598744 Report a problem | ||
| 11/4/2022 | Sold | $230,000-0.9%$128/sqft |
Source: MRED as distributed by MLS GRID #11614436 Report a problem | ||
| 9/23/2022 | Contingent | $232,000$129/sqft |
Source: MRED as distributed by MLS GRID #11614436 Report a problem | ||
| 8/26/2022 | Listed for sale | $232,000+10.5%$129/sqft |
Source: MRED as distributed by MLS GRID #11614436 Report a problem | ||
| 10/6/2021 | Sold | $210,000$117/sqft |
Source: Public Record Report a problem | ||
| 7/2/2021 | Sold | $210,000+32.1%$117/sqft |
Source: MRED as distributed by MLS GRID #11089194 Report a problem | ||
| 9/16/2009 | Sold | $159,000+3.2%$88/sqft |
Source: Public Record Report a problem | ||
| 10/19/2005 | Sold | $154,000$86/sqft |
Source: Public Record Report a problem | ||
Public tax history
| Year | Property taxes | Tax assessment |
|---|---|---|
| 2024 | $5,785 +5.8% | $75,151 +9.7% |
| 2023 | $5,466 +4.4% | $68,506 +8.6% |
| 2022 | $5,237 +5.8% | $63,110 +6.3% |
| 2021 | $4,951 +3.3% | $59,353 +3.7% |
| 2020 | $4,792 +2.5% | $57,236 +3.2% |
| 2019 | $4,675 +2.1% | $55,461 +3.6% |
| 2018 | $4,578 +2.4% | $53,550 +3% |
| 2017 | $4,469 +1.1% | $52,011 +2.7% |
| 2016 | $4,420 +2.6% | $50,619 +3.2% |
| 2015 | $4,309 | $49,026 +1.2% |
| 2014 | $4,309 +1.5% | $48,421 -1.3% |
| 2013 | $4,245 +0.5% | $49,073 -5.5% |
| 2012 | $4,225 +2.3% | $51,929 -5.5% |
| 2011 | $4,130 +0.7% | $54,952 -5% |
| 2010 | $4,100 +2.9% | $57,844 -2.5% |
| 2009 | $3,984 +3% | $59,328 |
| 2008 | $3,869 | $59,328 +3.5% |
| 2007 | -- | $57,321 |
| 2006 | $4,771 +2964.1% | $57,321 +2766% |
| 2005 | $156 | $2,000 |
Find assessor info on the county website
Monthly payment
Est. payment
Payment breakdown
Explore the cost of this home by adjusting the details. Changes won't be saved.Climate risks
Neighborhood: 60432
Nearby schools
GreatSchools rating
- NACherry Hill Elementary and Early Childhood CenterGrades: PK-8Distance: 1.6 mi
- 2/10Joliet Central High SchoolGrades: 9-12Distance: 2.9 mi
- 7/10Liberty Junior High SchoolGrades: 7-8Distance: 3.1 mi
Schools provided by the listing agent
- Elementary: Haines Elementary School
- Middle: Liberty Junior High School
- High: Joliet Central High School
- District: 122
Source: MRED as distributed by MLS GRID. This data may not be complete. We recommend contacting the local school district to confirm school assignments for this home.
- $303,9003 bd2 ba1.6k sqft2419 Brush Hill Cir, Joliet, IL 60432Off Market
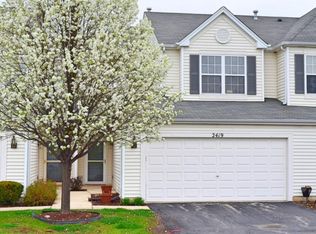
- $293,9003 bd3 ba1.6k sqft2415 Brush Hill Cir, Joliet, IL 60432Off Market

- $289,2003 bd3 ba1.6k sqft2421 Brush Hill Cir, Joliet, IL 60432Off Market
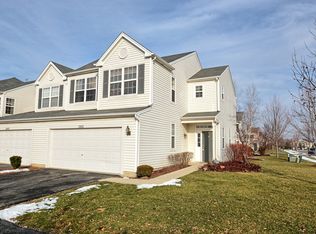
- $270,0003 bd3 ba1.5k sqft2408 Brush Hill Cir, Joliet, IL 60432For Sale

- $251,3002 bd2 ba1.2k sqft2410 Brush Hill Cir, Joliet, IL 60432Off Market
- $280,0003 bd3 ba1.7k sqft2406 Brush Hill Cir, Joliet, IL 60432For Sale
- $268,0002 bd3 ba1.8k sqft2412 Brush Hill Cir, Joliet, IL 60432Sold
- $276,1002 bd2 ba1.2k sqft1007 Brush Hill Cir, Joliet, IL 60432Off Market
A local agent can set up tours, give advice and negotiate with sellers.
Similar homes
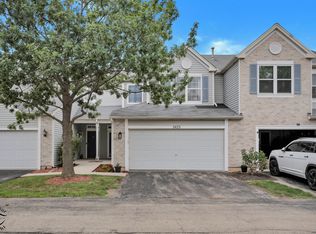
- $259,0002 bd2 ba1.5k sqft2423 Rocky Hill Cir, Joliet, IL 60432New
 MLS ID #12720796, Kristy Webber, Village Realty, Inc.. MRED as distributed by MLS GRID
 - $285,0003 bd3 ba1.6k sqft1039 Silver Hill Cir, Joliet, IL 60432Price Change
 MLS ID #12684370, Ronda Wallace, ABR,CNC,CSC,E-PRO, The Wallace Real Estate Group, INC.. MRED as distributed by MLS GRID
 - $229,9992 bd2 ba1.1k sqft1011 Ashley Ct S APT 2D, Lockport, IL 60441New
 MLS ID #12727253, Jake Wirtz, Wirtz Real Estate Group Inc.. MRED as distributed by MLS GRID
 - $283,0002 bd2 ba1.6k sqft4156 Caribou Ct #0, Joliet, IL 60431New
 MLS ID #12652633, Rachel Derry, Town Center Realty LLC. MRED as distributed by MLS GRID
 - $360,0003 bd3 ba1.5k sqft16712 S Morel St, Lockport, IL 60441NewMLS ID #12726322, Michelle Madden, Crosstown Realtors Inc. MRED as distributed by MLS GRID
- $270,0002 bd1 ba1.7k sqft124 Andrew Taras Ct #2D, Joliet, IL 60435ActiveMLS ID #12703378, Oscar Ochoa, Redfin Corporation. MRED as distributed by MLS GRID
- $350,0003 bd3 ba1.6k sqft2103 Graystone Dr, Joliet, IL 60431NewMLS ID #12723212, Chris McGary, eXp Realty. MRED as distributed by MLS GRID
- $244,9003 bd2 ba1.3k sqft46D Fernwood Dr, Bolingbrook, IL 60440NewMLS ID #12536926, Tamika Bishop, RENE, Coldwell Banker Realty. MRED as distributed by MLS GRID
- $275,0002 bd2 ba1.4k sqft1716 Willow Circle Dr #0, Crest Hill, IL 60403ActiveMLS ID #12718909, Mark Meers, Spring Realty. MRED as distributed by MLS GRID
- $315,0003 bd3 ba1.8k sqft418 Earl Ave, Joliet, IL 60436ActiveMLS ID #12593024, Edward Pluchar, 1% Lists Real Estate Solutions. MRED as distributed by MLS GRID
- $339,9003 bd2 ba1.3k sqft11045 Daniel Trl, Mokena, IL 60448NewMLS ID #12727102, Mike Kelly, Crosstown Realtors Inc. MRED as distributed by MLS GRID
- $339,9003 bd3 ba1.5k sqft21544 Essex Dr, Crest Hill, IL 60403NewMLS ID #12723018, Chris Grano, Keller Williams Infinity. MRED as distributed by MLS GRID
- $259,9002 bd2 ba1.5k sqft15263 Kenmare Cir, Manhattan, IL 60442ActiveMLS ID #12722469, Joseph Siwinski, Lincoln-Way Realty, Inc. MRED as distributed by MLS GRID
- $275,0002 bd2 ba1.4k sqft17037 Circle Dr E #17037, Tinley Park, IL 60477NewMLS ID #12723015, Mark Vaccaro, ABR,CNC,SFR,SRES, Century 21 Circle. MRED as distributed by MLS GRID
- $319,9003 bd3 ba1.8k sqft117 Stonebrook Rd, Matteson, IL 60443NewMLS ID #12728712, Kenneth Hoffman, Hoffman Realtors LLC. MRED as distributed by MLS GRID
- $320,0003 bd2 ba1k sqft7606 W Royce Ct, Frankfort, IL 60423NewMLS ID #12727524, Rachael Palmer, Crosstown Realtors, Inc.. MRED as distributed by MLS GRID
- $375,0002 bd2 ba2.1k sqft21240 Brush Lake Dr, Crest Hill, IL 60403NewMLS ID #12722306, Kim Wirtz, ABR,CRS,e-PRO, Wirtz Real Estate Group Inc.. MRED as distributed by MLS GRID
- $275,0002 bd2 ba1.4k sqft16026 85th Pl, Tinley Park, IL 60487NewMLS ID #12709377, Robert Medinger, Keller Williams Preferred Rlty. MRED as distributed by MLS GRID
- $297,5002 bd3 ba1.6k sqft14908 W Victoria Xing #14908, Lockport, IL 60441ActiveMLS ID #12717880, Cindi Maus, Coldwell Banker Realty. MRED as distributed by MLS GRID
- $370,0003 bd3 ba2k sqft2125 Victoria Lakes Ct, Plainfield, IL 60586NewMLS ID #12725349, Cristina Gluszek, Crosstown Realtors, Inc.. MRED as distributed by MLS GRID
