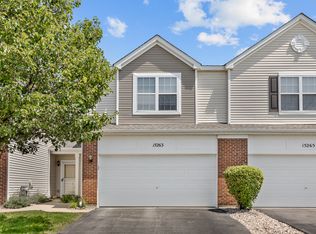
Welcome home to this beautiful townhome in the desirable Brookstone Springs Subdivision! Filled with natural light, the spacious main living area showcases an inviting open floor plan designed for comfortable everyday living and effortless entertaining. The well-appointed kitchen features oak cabinetry, stainless steel appliances, a breakfast bar, and ample cabinet and countertop space. The adjoining living and dining rooms flow seamlessly together and feature sliding glass doors that lead to the concrete patio and large backyard. Upstairs, you'll find two generously sized bedrooms, including a spacious primary suite with a walk-in closet, along with a large loft/family room featuring a vaulted ceiling. This versatile space provides additional living space and the potential for a third bedroom. A convenient second-floor laundry room and attached two-car garage complete the home's well-designed layout. Enjoy an exceptional location within walking distance to scenic ponds, the neighborhood park, and walking paths, all while being part of the highly acclaimed Lincoln-Way Community High School District. Ideally situated just minutes from excellent schools, the Metra station, shopping, dining, numerous parks, and all the wonderful amenities Manhattan has to offer, this home offers the perfect blend of comfort, convenience, and location!
Contingent
Price cut: $5K (8/3)
$259,900
15263 Kenmare Cir, Manhattan, IL 60442
2beds
1,565sqft
Townhouse, Single Family Residence
Built in 2007
-- sqft lot
$-- Zestimate®
$166/sqft
$195/mo HOA
What's special
- 73 days
- 137
- 9
Zillow last checked:
Listing updated:
Listed by:
Joseph Siwinski (708)479-6355,
Lincoln-Way Realty, Inc
Source: MRED as distributed by MLS GRID,MLS#: 12722469
Facts & features
Interior
Bedrooms & bathrooms
- Bedrooms: 2
- Bathrooms: 2
- Full bathrooms: 1
- 1/2 bathrooms: 1
Rooms
- Room types: No additional rooms
Primary bedroom
- Features: Flooring (Carpet), Window Treatments (All)
- Level: Second
- Area: 182 Square Feet
- Dimensions: 14X13
Bedroom 2
- Features: Flooring (Carpet), Window Treatments (All)
- Level: Second
- Area: 110 Square Feet
- Dimensions: 11X10
Dining room
- Features: Flooring (Carpet), Window Treatments (All)
- Level: Main
- Area: 99 Square Feet
- Dimensions: 11X9
Family room
- Features: Flooring (Carpet), Window Treatments (All)
- Level: Second
- Area: 342 Square Feet
- Dimensions: 19X18
Kitchen
- Features: Kitchen (Eating Area-Breakfast Bar), Flooring (Vinyl)
- Level: Main
- Area: 121 Square Feet
- Dimensions: 11X11
Laundry
- Features: Flooring (Vinyl)
- Level: Second
- Area: 35 Square Feet
- Dimensions: 7X5
Living room
- Features: Flooring (Carpet), Window Treatments (All)
- Level: Main
- Area: 247 Square Feet
- Dimensions: 19X13
Heating
- Natural Gas, Forced Air
Cooling
- Central Air
Appliances
- Included: Range, Microwave, Dishwasher, Refrigerator, Washer, Dryer, Stainless Steel Appliance(s)
- Laundry: Upper Level, Washer Hookup, Gas Dryer Hookup, In Unit
Features
- Vaulted Ceiling(s), Walk-In Closet(s), Open Floorplan
- Basement: None
Interior area
- Total structure area: 0
- Total interior livable area: 1,565 sqft
Property
Parking
- Total spaces: 2
- Parking features: Asphalt, Garage Door Opener, Yes, Garage Owned, Attached, Garage
- Attached garage spaces: 2
- Has uncovered spaces: Yes
Accessibility
- Accessibility features: No Disability Access
Features
- Patio & porch: Patio
Lot
- Dimensions: 25x55x24x55
- Features: Common Grounds, Landscaped
Details
- Parcel number: 1412172160550000
- Special conditions: None
- Other equipment: Water-Softener Owned, TV-Cable, Ceiling Fan(s)
Construction
Type & style
- Home type: Townhouse
- Property subtype: Townhouse, Single Family Residence
Materials
- Vinyl Siding, Brick
- Foundation: Concrete Perimeter
- Roof: Asphalt
Condition
- New construction: No
- Year built: 2007
Utilities & green energy
- Electric: Circuit Breakers
- Sewer: Public Sewer
- Water: Public
Community & HOA
Community
- Subdivision: Brookstone Springs
HOA
- Has HOA: Yes
- Amenities included: Park, Trail(s)
- Services included: Insurance, Lawn Care, Snow Removal
- HOA fee: $195 monthly
Location
- Region: Manhattan
Financial & listing details
- Price per square foot: $166/sqft
- Annual tax amount: $8,068
- Date on market: 8/3/2026
- Ownership: Fee Simple w/ HO Assn.
Estimated market value
Not available
Estimated sales range
Not available
Not available
Price history
| Date | Event | Price |
|---|---|---|
| 9/24/2026 | Contingent | $259,900$166/sqft |
Source:  MRED as distributed by MLS GRID #12722469 Report a problem MRED as distributed by MLS GRID #12722469 Report a problem | ||
| 8/3/2026 | Price change | $259,900-1.9%$166/sqft |
Source: MRED as distributed by MLS GRID #12722469 Report a problem | ||
| 7/13/2026 | Listed for sale | $264,900+74.3%$169/sqft |
Source: MRED as distributed by MLS GRID #12696573 Report a problem | ||
| 8/21/2018 | Sold | $152,000+1.3%$97/sqft |
Source: MRED as distributed by MLS GRID #10002149 Report a problem | ||
| 7/31/2017 | Sold | $150,000$96/sqft |
Source: MRED as distributed by MLS GRID #09621831 Report a problem | ||
Public tax history
Tax history is unavailable.
Monthly payment
Est. payment
Payment breakdown
Explore the cost of this home by adjusting the details. Changes won't be saved.Climate risks
Neighborhood: 60442
Nearby schools
Schools provided by the listing agent
- Elementary: Wilson Creek School
- Middle: Manhattan Junior High School
- High: Lincoln-Way West High School
- District: 114
Source: MRED as distributed by MLS GRID. This data may not be complete. We recommend contacting the local school district to confirm school assignments for this home.
Similar homes
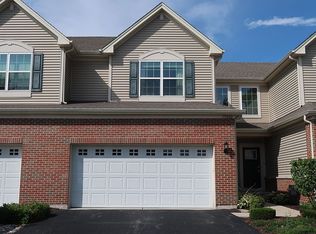
- $299,9992 bd3 ba1.5k sqft15060 W Quincy Cir, Manhattan, IL 60442For Sale By Owner
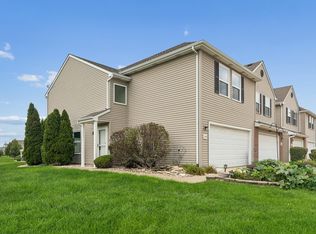
- $275,0003 bd3 ba1.6k sqft25270 Faraday Rd, Manhattan, IL 60442Active
 MLS ID #12726067, Pamela Jeanes, HomeSmart Realty Group. MRED as distributed by MLS GRID
 - $299,0003 bd3 ba1.7k sqft15155 W Cyrus Dr, Manhattan, IL 60442Active
 MLS ID #12751822, Mindy Rampa, SRS, Latitude Realty. MRED as distributed by MLS GRID
 - $349,9004 bd3 ba2.1k sqft803 1st St, Manhattan, IL 60442Active
 MLS ID #12571693, David J Cobb, RE/MAX 10. MRED as distributed by MLS GRID
