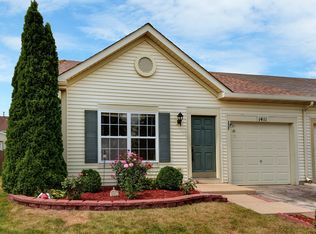
Welcome home! This charming RANCH DUPLEX offers over 900 square feet of thoughtfully designed living space and features 2 bedrooms and 1.1 bathrooms in an OPEN-CONCEPT LAYOUT that feels both spacious and inviting. VAULTED CEILINGS, large windows, UPDATED LIGHTING, and HARDWOOD FLOORS flow throughout the main living area and kitchen, creating a bright and welcoming atmosphere. A sliding glass door leads to your private FULLY FENCED BACKYARD and an EXPANSIVE WOOD DECK, perfect for relaxing or entertaining. The spacious light-filled primary bedroom enjoys a large closet and an ENSUITE BATH which shares an enclosed shower/tub room with the hall half bath, giving the homeowner and guests privacy as needed. The attached 1-car garage was partially converted in 2023 into a BONUS ROOM that can be used for an office, craft room or at-home gym and includes a portable air conditioner with heater for year-round use. Recent updates include BRAND NEW CARPET in both bedrooms (Sept '26); NEW ROOF ('26); NEWER WASHER, DRYER AND MICROWAVE ('23); NEWER FURNACE and A/C ('20). Located on an interior CUL-DE-SAC tree-lined street in the sought after and vibrant Lakewood Trails community, which includes outstanding amenities such as a pool, tennis and pickleball courts, sand volleyball court, fishing pond, biking/walking trails, year-round social events, and a clubhouse available for residents to use for larger private parties. This is a perfect home for renters looking to purchase at an affordable price, for those looking to downsize, or as an investment/rental opportunity. Schedule a showing today and see all this delightful home has to offer you!
Active
$237,500
1409 Sherborn Ct S, Minooka, IL 60447
2beds
914sqft
Townhouse, Duplex, Single Family Residence
Built in 2004
-- sqft lot
$-- Zestimate®
$260/sqft
$139/mo HOA
What's special
Expansive wood deckLarge windowsSpacious light-filled primary bedroomOpen-concept layoutPrivate fully fenced backyardSliding glass doorInterior cul-de-sac tree-lined street
- --
- 330
- views
- 19
- saves
Zillow last checked:
Listing updated:
Listed by:
Susan Ellis 331-216-4950,
Realty Executives Success
Source: MRED as distributed by MLS GRID,MLS#: 12764199
Facts & features
Interior
Bedrooms & bathrooms
- Bedrooms: 2
- Bathrooms: 2
- Full bathrooms: 1
- 1/2 bathrooms: 1
Rooms
- Room types: Bonus Room
Primary bedroom
- Features: Flooring (Carpet), Bathroom (Full)
- Level: Main
- Area: 192 Square Feet
- Dimensions: 16X12
Bedroom 2
- Features: Flooring (Carpet)
- Level: Main
- Area: 120 Square Feet
- Dimensions: 12X10
Bonus room
- Level: Main
- Area: 90 Square Feet
- Dimensions: 10X9
Dining room
- Features: Flooring (Hardwood)
- Level: Main
- Area: 110 Square Feet
- Dimensions: 11X10
Kitchen
- Features: Kitchen (Pantry-Closet), Flooring (Hardwood)
- Level: Main
- Area: 144 Square Feet
- Dimensions: 12X12
Laundry
- Level: Main
- Area: 54 Square Feet
- Dimensions: 9X6
Living room
- Features: Flooring (Hardwood)
- Level: Main
- Area: 176 Square Feet
- Dimensions: 16X11
Heating
- Natural Gas, Forced Air
Cooling
- Central Air
Appliances
- Included: Range, Microwave, Dishwasher, Washer, Dryer
- Laundry: Main Level, Washer Hookup, In Unit
Features
- Vaulted Ceiling(s), 1st Floor Bedroom, 1st Floor Full Bath, Pantry
- Flooring: Hardwood
- Basement: None
Interior area
- Total structure area: 0
- Total interior livable area: 914 sqft
Property
Parking
- Total spaces: 1
- Parking features: Asphalt, Yes, Attached, Garage
- Attached garage spaces: 1
Accessibility
- Accessibility features: No Disability Access
Features
- Patio & porch: Deck
- Fencing: Fenced
Lot
- Dimensions: 114 X 37 X 111 X 39
- Features: Cul-De-Sac, Mature Trees
Details
- Parcel number: 0314129046
- Special conditions: None
- Other equipment: Ceiling Fan(s), Internet-Fiber
Construction
Type & style
- Home type: Townhouse
- Property subtype: Townhouse, Duplex, Single Family Residence
Materials
- Vinyl Siding
Condition
- New construction: No
- Year built: 2004
Utilities & green energy
- Sewer: Public Sewer
- Water: Public
Community & HOA
Community
- Features: Sidewalks
HOA
- Has HOA: Yes
- Amenities included: Bike Room/Bike Trails, Park, Pool
- Services included: Insurance, Clubhouse, Pool
- HOA fee: $139 monthly
Location
- Region: Minooka
Financial & listing details
- Price per square foot: $260/sqft
- Tax assessed value: $149,091
- Annual tax amount: $3,677
- Date on market: 10/4/2026
- Ownership: Fee Simple w/ HO Assn.
Estimated market value
Not available
Estimated sales range
Not available
Not available
Price history
| Date | Event | Price |
|---|---|---|
| 11/22/2016 | Sold | $117,900$129/sqft |
Source:  MRED as distributed by MLS GRID #09304944 Report a problem MRED as distributed by MLS GRID #09304944 Report a problem | ||
| 9/6/2016 | Price change | $117,900-1.7%$129/sqft |
Source: 2 Get Moving Realty #09304944 Report a problem | ||
| 8/3/2016 | Listed for sale | $119,900$131/sqft |
Source: 2 Get Moving Realty #09304944 Report a problem | ||
Public tax history
| Year | Property taxes | Tax assessment |
|---|---|---|
| 2024 | $3,420 +10% | $49,697 +6.5% |
| 2023 | $3,111 +7.4% | $46,685 +7.6% |
| 2022 | $2,895 +5.2% | $43,407 +5.6% |
| 2021 | $2,751 +3.2% | $41,090 +8.2% |
| 2020 | $2,666 | $37,991 +8% |
| 2019 | -- | $35,177 +17.4% |
| 2018 | $2,099 | $29,953 +4.7% |
| 2017 | $2,099 +3.8% | $28,603 +6.5% |
| 2016 | $2,022 +8.3% | $26,849 +10% |
| 2015 | $1,867 +24.1% | $24,406 +0.9% |
| 2014 | $1,504 | $24,194 -1.3% |
| 2013 | $1,504 | $24,520 -7.6% |
| 2012 | -- | $26,530 -20.4% |
| 2009 | $2,121 | $33,350 |
Find assessor info on the county website
Monthly payment
Est. payment
Payment breakdown
Explore the cost of this home by adjusting the details. Changes won't be saved.Climate risks
Neighborhood: 60447
Nearby schools
Schools provided by the listing agent
- Elementary: Aux Sable Elementary School
- District: 201
Source: MRED as distributed by MLS GRID. This data may not be complete. We recommend contacting the local school district to confirm school assignments for this home.
Similar homes
- $285,0002 bd1 ba1k sqft1317 Sherborn Ct N, Minooka, IL 60447New
 MLS ID #12777535, Donna Nelson, Goggin Real Estate LLC. MRED as distributed by MLS GRID
 - $255,0002 bd1 ba1.2k sqft26448 W Fox Trl, Channahon, IL 60410Price Change
 MLS ID #12737798, Karen Olsen, Charles Rutenberg Realty of IL. MRED as distributed by MLS GRID
 - $249,9002 bd2 ba1.1k sqft17439 S Yakima Dr, Lockport, IL 60441Active
 MLS ID #12763025, Abrahim Batshon, NTEG Realty LLC. MRED as distributed by MLS GRID
 - $220,0003 bd2 ba1k sqft1917 N Hickory St, Crest Hill, IL 60403New
 MLS ID #12756961, Kristina Irvine, CSC, Coldwell Banker Realty. MRED as distributed by MLS GRID
