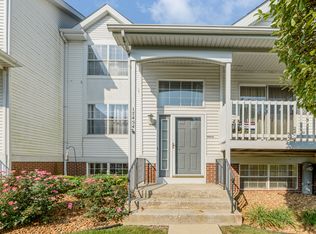
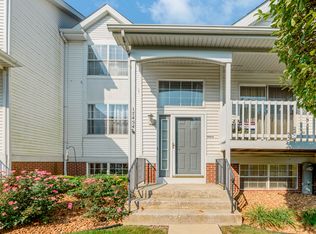
Well cared for tri-level townhome features 2 bedrooms, loft and bonus room, kitchen has granite countertop, backsplash, stainless steel appliances, cozy fireplace located in the living room, six panel doors, laundry room on main level, master shared bath is beautifully updated with walk-in shower, lots of closet space, finished lower level, private deck, heated 2 car garage has painted floor plus a screen for the garage overhead door. Hurry, come take a look!
Price change
Price cut: $10K (9/22)
$275,000
17456 S Teton Cir, Lockport, IL 60441
2beds
1,273sqft
Townhouse, Single Family Residence
Built in 1997
1,176 Square Feet Lot
$271,800 Zestimate®
$216/sqft
$240/mo HOA
What's special
- 14 days
- 565
- 39
Likely to sell faster than
Zillow last checked:
Listing updated:
Listed by:
Colleen Grinter, CNC (815)557-8334,
Realtopia Real Estate Inc
Source: MRED as distributed by MLS GRID,MLS#: 12744683
Facts & features
Interior
Bedrooms & bathrooms
- Bedrooms: 2
- Bathrooms: 2
- Full bathrooms: 1
- 1/2 bathrooms: 1
Rooms
- Room types: Bonus Room, Loft
Primary bedroom
- Features: Flooring (Wood Laminate)
- Level: Second
- Area: 204 Square Feet
- Dimensions: 12X17
Bedroom 2
- Level: Second
- Area: 99 Square Feet
- Dimensions: 9X11
Bonus room
- Features: Flooring (Laminate)
- Level: Lower
- Area: 132 Square Feet
- Dimensions: 12X11
Dining room
- Features: Flooring (Carpet)
- Level: Main
- Area: 96 Square Feet
- Dimensions: 8X12
Kitchen
- Features: Flooring (Ceramic Tile)
- Level: Main
- Area: 144 Square Feet
- Dimensions: 12X12
Laundry
- Features: Flooring (Ceramic Tile)
- Level: Main
- Area: 40 Square Feet
- Dimensions: 5X8
Living room
- Features: Flooring (Carpet)
- Level: Main
- Area: 156 Square Feet
- Dimensions: 12X13
Loft
- Features: Flooring (Wood Laminate)
- Level: Second
- Area: 156 Square Feet
- Dimensions: 12X13
Heating
- Natural Gas, Forced Air
Cooling
- Central Air
Appliances
- Laundry: Main Level
Features
- Flooring: Laminate, Carpet
- Doors: Panel Door(s)
- Basement: Finished,Partial
- Number of fireplaces: 1
- Fireplace features: Electric, Gas Log, Living Room
Interior area
- Total structure area: 0
- Total interior livable area: 1,273 sqft
Property
Parking
- Total spaces: 2
- Parking features: Yes, Attached, Garage
- Attached garage spaces: 2
Accessibility
- Accessibility features: No Disability Access
Features
- Exterior features: Balcony
Lot
- Size: 1,176 Square Feet
- Dimensions: 20.6 x 57.1
Details
- Parcel number: 1605303160370000
- Special conditions: None
Construction
Type & style
- Home type: Townhouse
- Property subtype: Townhouse, Single Family Residence
Materials
- Vinyl Siding, Brick Veneer
Condition
- New construction: No
- Year built: 1997
Utilities & green energy
- Sewer: Public Sewer
- Water: Public
Community & HOA
Community
- Subdivision: Broken Arrow Navajo
HOA
- Has HOA: Yes
- Services included: Exterior Maintenance, Lawn Care, Snow Removal
- HOA fee: $240 monthly
Location
- Region: Lockport
Financial & listing details
- Price per square foot: $216/sqft
- Tax assessed value: $231,573
- Annual tax amount: $7,002
- Date on market: 9/9/2026
- Ownership: Fee Simple w/ HO Assn.
Estimated market value
$271,800
$258,000 - $285,000
$2,427/mo
Price history
| Date | Event | Price |
|---|---|---|
| 9/22/2026 | Price change | $275,000-3.5%$216/sqft |
Source:  MRED as distributed by MLS GRID #12744683 Report a problem MRED as distributed by MLS GRID #12744683 Report a problem | ||
| 9/9/2026 | Listed for sale | $285,000+134.6%$224/sqft |
Source: MRED as distributed by MLS GRID #12744683 Report a problem | ||
| 4/17/1997 | Sold | $121,500$95/sqft |
Source: Public Record Report a problem | ||
Public tax history
| Year | Property taxes | Tax assessment |
|---|---|---|
| 2024 | $6,760 +16.9% | $77,191 +10.3% |
| 2023 | $5,783 +20.1% | $69,970 +22.3% |
| 2022 | $4,816 +5.1% | $57,189 +5.5% |
| 2021 | $4,584 +0.6% | $54,182 +3.8% |
| 2020 | $4,555 +4.2% | $52,189 +3.9% |
| 2019 | $4,371 +2.5% | $50,206 +3.6% |
| 2018 | $4,265 +1.8% | $48,442 +2.9% |
| 2017 | $4,189 +2.5% | $47,085 +3.5% |
| 2016 | $4,087 +4% | $45,514 +3.9% |
| 2015 | $3,928 | $43,805 +3.5% |
| 2014 | $3,928 +0.6% | $42,340 |
| 2013 | $3,905 +3.9% | $42,340 -2.7% |
| 2012 | $3,757 +0.7% | $43,510 -7.8% |
| 2011 | $3,730 -8.7% | $47,196 -13.8% |
| 2010 | $4,085 +2.4% | $54,727 -2.6% |
| 2009 | $3,989 +0% | $56,188 |
| 2008 | $3,989 | $56,188 +4.2% |
| 2007 | -- | $53,938 |
| 2006 | $4,005 +3.4% | $53,938 +7.4% |
| 2005 | $3,874 +3.6% | $50,221 +8.2% |
| 2004 | $3,740 +2.3% | $46,433 +7.9% |
| 2003 | $3,655 +5.3% | $43,026 +3.2% |
| 2002 | $3,470 +5.2% | $41,711 +4.7% |
| 2001 | $3,298 +9.3% | $39,854 +2.8% |
| 2000 | $3,017 | $38,780 |
Find assessor info on the county website
Monthly payment
Est. payment
Payment breakdown
Explore the cost of this home by adjusting the details. Changes won't be saved.Climate risks
Neighborhood: Broken Arrow
Nearby schools
Schools provided by the listing agent
- District: 33C
Source: MRED as distributed by MLS GRID. This data may not be complete. We recommend contacting the local school district to confirm school assignments for this home.
Similar homes
- $249,9002 bd2 ba1.1k sqft17439 S Yakima Dr, Lockport, IL 60441Active
 MLS ID #12763025, Abrahim Batshon, NTEG Realty LLC. MRED as distributed by MLS GRID
 - $285,0003 bd3 ba1.5k sqft17442 Yakima Dr, Lockport, IL 60441Active
 MLS ID #12654462, Kim Wirtz, ABR,CRS,e-PRO, Wirtz Real Estate Group Inc.. MRED as distributed by MLS GRID
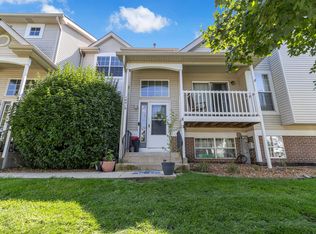
 - $249,9002 bd2 ba996 sqft16419 Teton Dr, Lockport, IL 60441Active
 MLS ID #12699859, David Ward, Metro Realty Group. MRED as distributed by MLS GRID
 - $330,0003 bd2 ba1k sqft16506 W Teton Dr, Lockport, IL 60441Active
 MLS ID #12760690, Lisa Andrews, Real People Realty. MRED as distributed by MLS GRID
