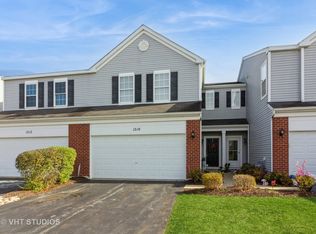
A beautifully appointed townhome in Plainfield for under $300K! Featuring 2 bedrooms, 1.5 bathrooms, a huge versatile loft, and a 2-car garage, this home offers comfort, style, and flexibility. Step inside to gleaming hardwood floors that welcome you into the main living area. The first floor features a living room, dining area, a kitchen with beautiful cabinetry, and a convenient half bath. The sliding glass door off the dining area opens to a private patio, perfect for relaxing outdoors. Upstairs, you'll find two bedrooms, a full bathroom, a laundry room, and an expansive loft offering endless possibilities. Transform it into a recreation room, home office, or even a potential bedroom suite to suit your needs. Don't miss this wonderful opportunity to own a beautiful townhome in Plainfield for under 300K!
Active
$275,000
1208 Courtland Cir, Plainfield, IL 60586
2beds
1,484sqft
Townhouse, Single Family Residence
Built in 2006
-- sqft lot
$-- Zestimate®
$185/sqft
$250/mo HOA
What's special
Huge versatile loftKitchen with beautiful cabinetryGleaming hardwood floorsDining area
- 12 days
- 331
- 22
Likely to sell faster than
Zillow last checked:
Listing updated:
Listed by:
Suma Prasad 630-283-2111,
Property Economics Inc.
Source: MRED as distributed by MLS GRID,MLS#: 12750891
Facts & features
Interior
Bedrooms & bathrooms
- Bedrooms: 2
- Bathrooms: 2
- Full bathrooms: 1
- 1/2 bathrooms: 1
Rooms
- Room types: Eating Area, Loft
Primary bedroom
- Features: Flooring (Carpet)
- Level: Second
- Area: 196 Square Feet
- Dimensions: 14X14
Bedroom 2
- Features: Flooring (Carpet)
- Level: Second
- Area: 121 Square Feet
- Dimensions: 11X11
Dining room
- Features: Flooring (Hardwood)
- Level: Main
- Area: 88 Square Feet
- Dimensions: 11X8
Eating area
- Features: Flooring (Hardwood)
- Level: Main
- Area: 88 Square Feet
- Dimensions: 11X8
Kitchen
- Features: Kitchen (Eating Area-Breakfast Bar, Eating Area-Table Space, Island, Pantry), Flooring (Hardwood)
- Level: Main
- Area: 121 Square Feet
- Dimensions: 11X11
Laundry
- Features: Flooring (Vinyl)
- Level: Main
- Area: 48 Square Feet
- Dimensions: 8X6
Living room
- Features: Flooring (Hardwood)
- Level: Main
- Area: 228 Square Feet
- Dimensions: 19X12
Loft
- Features: Flooring (Carpet)
- Level: Second
- Area: 380 Square Feet
- Dimensions: 20X19
Heating
- Forced Air
Cooling
- Central Air
Appliances
- Included: Range, Microwave, Dishwasher, Refrigerator, Washer, Dryer, Disposal
- Laundry: Washer Hookup, Electric Dryer Hookup, In Unit
Features
- Dining Combo, Granite Counters, Pantry
- Flooring: Hardwood, Carpet
- Windows: Screens
- Basement: None
- Number of fireplaces: 1
- Fireplace features: Attached Fireplace Doors/Screen, Gas Starter, Living Room
Interior area
- Total structure area: 1,484
- Total interior livable area: 1,484 sqft
Property
Parking
- Total spaces: 2
- Parking features: Asphalt, Garage Door Opener, Yes, Garage Owned, Attached, Garage
- Attached garage spaces: 2
- Has uncovered spaces: Yes
Accessibility
- Accessibility features: No Disability Access
Features
- Patio & porch: Patio
- Body of water: N
Details
- Parcel number: 0506042041100000
- Special conditions: None
- Other equipment: Ceiling Fan(s)
Construction
Type & style
- Home type: Townhouse
- Property subtype: Townhouse, Single Family Residence
Materials
- Vinyl Siding, Brick
- Foundation: Concrete Perimeter
- Roof: Asphalt
Condition
- New construction: No
- Year built: 2006
Utilities & green energy
- Electric: Circuit Breakers
- Sewer: Public Sewer
- Water: Public
Community & HOA
Community
- Security: Carbon Monoxide Detector(s)
- Subdivision: Hampton Glen
HOA
- Has HOA: Yes
- Amenities included: Park
- Services included: Insurance, Exterior Maintenance, Lawn Care, Snow Removal
- HOA fee: $250 monthly
Location
- Region: Plainfield
Financial & listing details
- Price per square foot: $185/sqft
- Tax assessed value: $246,930
- Annual tax amount: $6,524
- Date on market: 10/26/2026
- Ownership: Condo
Estimated market value
Not available
Estimated sales range
Not available
Not available
Price history
| Date | Event | Price |
|---|---|---|
| 10/26/2026 | Listed for sale | $275,000+22.8%$185/sqft |
Source:  MRED as distributed by MLS GRID #12750891 Report a problem | ||
| 6/7/2022 | Sold | $224,000-2.6%$151/sqft |
Source: MRED as distributed by MLS GRID #11388559 Report a problem | ||
| 6/2/2022 | Pending sale | $229,900$155/sqft |
Source: MRED as distributed by MLS GRID #11388559 Report a problem | ||
| 5/11/2022 | Contingent | $229,900$155/sqft |
Source: MRED as distributed by MLS GRID #11388559 Report a problem | ||
| 5/7/2022 | Price change | $229,900-1.8%$155/sqft |
Source: MRED as distributed by MLS GRID #11388559 Report a problem | ||
| 5/1/2022 | Price change | $234,000-2.5%$158/sqft |
Source: MRED as distributed by MLS GRID #11388559 Report a problem | ||
| 4/28/2022 | Listed for sale | $240,000+122.2%$162/sqft |
Source: MRED as distributed by MLS GRID #11388559 Report a problem | ||
| 1/11/2016 | Listing removed | $108,000-1.8%$73/sqft |
Source: Carter Realty Group #08836724 Report a problem | ||
| 1/8/2016 | Sold | $110,000+1.9%$74/sqft |
Source: MRED as distributed by MLS GRID #08836724 Report a problem | ||
| 3/14/2015 | Pending sale | $108,000$73/sqft |
Source: Carter Realty Group #08836724 Report a problem | ||
| 2/28/2015 | Price change | $108,000-8.5%$73/sqft |
Source: Carter Realty Group #08836724 Report a problem | ||
| 2/12/2015 | Listed for sale | $118,000$80/sqft |
Source: Carter Realty Group #08836724 Report a problem | ||
| 12/29/2013 | Listing removed | $1,400$1/sqft |
Source: RE/MAX Action #08452455 Report a problem | ||
| 10/19/2013 | Price change | $1,400-12.5%$1/sqft |
Source: RE/MAX Action #08452455 Report a problem | ||
| 9/26/2013 | Listed for rent | $1,600$1/sqft |
Source: RE/MAX Action #08452455 Report a problem | ||
Public tax history
| Year | Property taxes | Tax assessment |
|---|---|---|
| 2024 | $6,524 +7.9% | $82,310 +11.3% |
| 2023 | $6,045 +15.7% | $73,953 +18.7% |
| 2022 | $5,223 +6.9% | $62,279 +6.3% |
| 2021 | $4,886 -0.1% | $58,588 |
| 2020 | $4,893 +3.3% | $58,588 +4.2% |
| 2019 | $4,739 +15.2% | $56,200 +16.4% |
| 2018 | $4,115 +6.3% | $48,300 +7.2% |
| 2017 | $3,871 +2.5% | $45,035 +5.4% |
| 2016 | $3,777 +8.2% | $42,722 +8% |
| 2015 | $3,491 | $39,573 +1.4% |
| 2014 | $3,491 -1.2% | $39,033 -5% |
| 2013 | $3,533 -6.6% | $41,088 -10% |
| 2012 | $3,783 +5.3% | $45,658 -6% |
| 2011 | $3,591 -3.6% | $48,572 -6.6% |
| 2010 | $3,725 +1.4% | $51,985 -2.2% |
| 2009 | $3,674 -4.1% | $53,181 |
| 2008 | $3,833 | $53,181 +45745.7% |
| 2007 | -- | $116 |
| 2006 | -- | $116 |
Find assessor info on the county website
Monthly payment
Est. payment
Payment breakdown
Explore the cost of this home by adjusting the details. Changes won't be saved.Climate risks
Neighborhood: 60586
Nearby schools
Schools provided by the listing agent
- Elementary: Troy Hofer Elementary School
- Middle: Troy Middle School
- High: Joliet West High School
- District: 30C
Source: MRED as distributed by MLS GRID. This data may not be complete. We recommend contacting the local school district to confirm school assignments for this home.
Similar homes
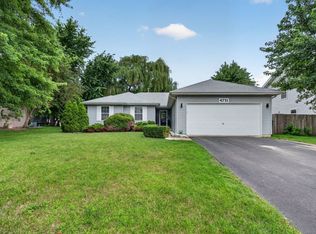
- $399,0004 bd2 ba1.5k sqft4711 Bluejay Ln, Plainfield, IL 60586Active
 MLS ID #12795936, Richard Baskall, Crosstown Realtors, Inc.. MRED as distributed by MLS GRID
- $315,0003 bd2 ba1.8k sqft22965 Judith Dr, Plainfield, IL 60586Active
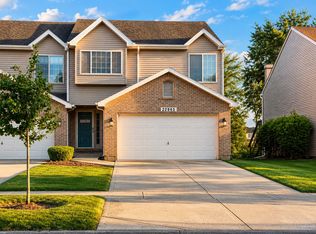 MLS ID #12745949, Le Vogne Misher, ERA Naper Realty, Inc.. MRED as distributed by MLS GRID
- $265,0002 bd2 ba1.3k sqft16334 Crescent Lake Dr, Crest Hill, IL 60403Active
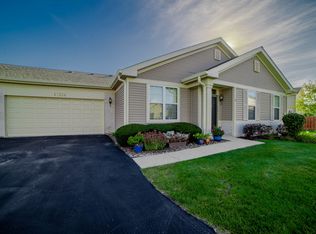 MLS ID #12776780, Carolyn Alzueta, Charles Rutenberg Realty of IL. MRED as distributed by MLS GRID
- $299,9003 bd2 ba1.6k sqft250 W Savannah Dr, Romeoville, IL 60446New
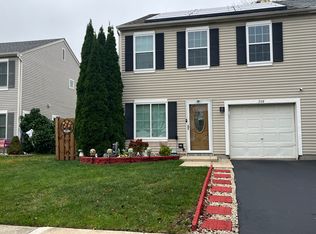 MLS ID #12800960, Mario Carrillo, Kettley & Co. Realtors, Inc. - Aurora. MRED as distributed by MLS GRID
