Imagine 1212 Courtland Cir, arranged for everyday comfort with a focus on practical living. The kitchen provides stainless steel appliances for streamlined meal preparation, and the primary bedroom includes a walk in closet, providing substantial storage and organization. A perfect blend of modern updates and functional convenience.
Active
Price cut: $9K (7/16)
$276,000
1212 Courtland Cir, Plainfield, IL 60586
3beds
1,472sqft
:
Get pre-qualified$2,210/mo
Townhouse, Single Family Residence
Built in 2006
1,742 Square Feet Lot
$-- Zestimate®
$188/sqft
$250/mo HOA
What's special
Modern updatesSubstantial storage and organizationStainless steel appliancesWalk in closetPrimary bedroom
- 82 days |
- 1,433 |
- 76 |
Likely to sell faster than
Zillow last checked:
Listing updated:
Listed by:
Shelby Hernandez il-broker@opendoor.com,
Opendoor Brokerage, LLC,
Leori Bolivar 813-317-5120,
Opendoor Brokerage, LLC
Source: MRED as distributed by MLS GRID,MLS#: 12643276
Facts & features
Interior
Bedrooms & bathrooms
- Bedrooms: 3
- Bathrooms: 2
- Full bathrooms: 1
- 1/2 bathrooms: 1
Rooms
- Room types: Bonus Room
Primary bedroom
- Features: Bathroom (Full)
- Level: Second
- Area: 196 Square Feet
- Dimensions: 14X14
Bedroom 2
- Level: Second
- Area: 100 Square Feet
- Dimensions: 10X10
Bedroom 3
- Level: Second
- Area: 140 Square Feet
- Dimensions: 14X10
Bonus room
- Level: Second
- Area: 126 Square Feet
- Dimensions: 9X14
Dining room
- Level: Main
- Area: 88 Square Feet
- Dimensions: 11X8
Kitchen
- Level: Main
- Area: 154 Square Feet
- Dimensions: 11X14
Laundry
- Level: Second
- Area: 50 Square Feet
- Dimensions: 5X10
Living room
- Level: Main
- Area: 299 Square Feet
- Dimensions: 13X23
Heating
- Natural Gas
Cooling
- Central Air
Features
- Basement: None
Interior area
- Total structure area: 0
- Total interior livable area: 1,472 sqft
Property
Parking
- Total spaces: 2
- Parking features: Yes, Attached, Garage
- Attached garage spaces: 2
Accessibility
- Accessibility features: No Disability Access
Lot
- Size: 1,742 Square Feet
Details
- Parcel number: 0506042041080000
- Special conditions: None
Construction
Type & style
- Home type: Townhouse
- Property subtype: Townhouse, Single Family Residence
Materials
- Vinyl Siding, Brick
Condition
- New construction: No
- Year built: 2006
Utilities & green energy
- Sewer: Public Sewer
- Water: Public
Community & HOA
Community
- Subdivision: Hampton Glen
HOA
- Has HOA: Yes
- Services included: Other
- HOA fee: $250 monthly
Location
- Region: Plainfield
Financial & listing details
- Price per square foot: $188/sqft
- Tax assessed value: $235,617
- Annual tax amount: $5,083
- Date on market: 5/9/2026
- Ownership: Fee Simple
Estimated market value
Not available
Estimated sales range
Not available
Not available
Price history
| Date | Event | Price |
|---|---|---|
| 7/16/2026 | Price change | $276,000-3.2%$188/sqft |
Source:  MRED as distributed by MLS GRID #12643276 Report a problem MRED as distributed by MLS GRID #12643276 Report a problem | ||
| 6/11/2026 | Price change | $285,000-1.7%$194/sqft |
Source: MRED as distributed by MLS GRID #12643276 Report a problem | ||
| 5/9/2026 | Listed for sale | $290,000+34.9%$197/sqft |
Source: MRED as distributed by MLS GRID #12643276 Report a problem | ||
| 6/25/2021 | Sold | $215,000+49.5%$146/sqft |
Source: MRED as distributed by MLS GRID #11056924 Report a problem | ||
| 4/11/2016 | Sold | $143,800$98/sqft |
Source: MRED as distributed by MLS GRID #09130475 Report a problem | ||
| 2/13/2016 | Pending sale | $143,800$98/sqft |
Source: Rini Realtors #09130475 Report a problem | ||
| 2/3/2016 | Listed for sale | $143,800+26.1%$98/sqft |
Source: Rini Realtors #09130475 Report a problem | ||
| 10/11/2013 | Sold | $114,000-18.6%$77/sqft |
Source: Public Record Report a problem | ||
| 12/10/2011 | Listed for sale | $140,000$95/sqft |
Source: BIRDVIEW Technologies. Inc. #07957921 Report a problem | ||
Public tax history
| Year | Property taxes | Tax assessment |
|---|---|---|
| 2024 | $6,193 +8% | $78,539 +11.3% |
| 2023 | $5,734 +12.8% | $70,565 +16.1% |
| 2022 | $5,083 +6.9% | $60,770 +6.3% |
| 2021 | $4,755 +5.8% | $57,168 +5.3% |
| 2020 | $4,493 +3.3% | $54,293 +4.2% |
| 2019 | $4,350 +4.6% | $52,080 +6.8% |
| 2018 | $4,158 +6.3% | $48,750 +7.2% |
| 2017 | $3,913 +35.7% | $45,458 +6.4% |
| 2016 | $2,883 -2.7% | $42,722 +8% |
| 2015 | $2,962 | $39,573 +1.4% |
| 2014 | $2,962 -12.7% | $39,033 -5% |
| 2013 | $3,392 -10.3% | $41,088 -10% |
| 2012 | $3,783 +5.3% | $45,658 -6% |
| 2011 | $3,591 -3.5% | $48,572 -6.5% |
| 2010 | $3,722 +1.4% | $51,946 -2.3% |
| 2009 | $3,671 -4.1% | $53,142 |
| 2008 | $3,830 | $53,142 +45712.1% |
| 2007 | -- | $116 |
| 2006 | -- | $116 |
Find assessor info on the county website
Monthly payment
Est. payment
Payment breakdown
Explore the cost of this home by adjusting the details. Changes won't be saved.Climate risks
Neighborhood: 60586
Nearby schools
GreatSchools rating
- 7/10Troy Hofer Elementary SchoolGrades: PK-4Distance: 0.6 mi
- 8/10Troy Middle SchoolGrades: 7-8Distance: 1.1 mi
- 5/10Joliet West High SchoolGrades: 9-12Distance: 4.1 mi
Schools provided by the listing agent
- District: 30C
Source: MRED as distributed by MLS GRID. This data may not be complete. We recommend contacting the local school district to confirm school assignments for this home.
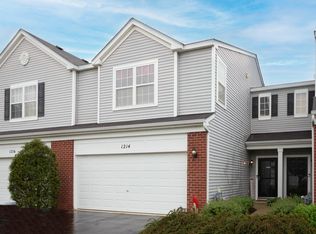
- $291,0003 bd3 ba1.4k sqft1214 Courtland Cir, Plainfield, IL 60586Off Market
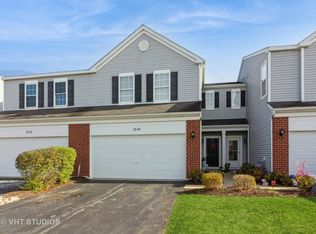
- $260,0002 bd2 ba1.4k sqft1210 Courtland Cir, Plainfield, IL 60586Sold
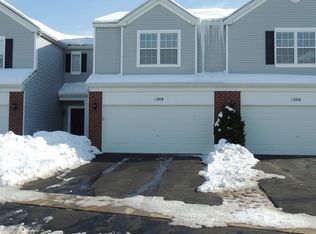
- $272,4002 bd2 ba1.4k sqft1208 Courtland Cir, Plainfield, IL 60586Off Market
- $3-- bd-- ba-- sqft1216 Courtland Cir, Plainfield, IL 60586Off Market
- $291,4003 bd3 ba1.6k sqft1216 Courtland Cir, Plainfield, IL 60586Off Market
- $318,4003 bd2 ba1.6k sqft1206 Courtland Cir, Plainfield, IL 60586Off Market
- $315,700-- bd2 ba1.6k sqft1220 Courtland Cir, Plainfield, IL 60586Off Market
- $3-- bd-- ba-- sqft4902 Montauk Dr, Plainfield, IL 60586Off Market
A local agent can set up tours, give advice and negotiate with sellers.
Similar homes
- $284,0003 bd3 ba2k sqft817 Summit Creek Dr, Shorewood, IL 60404Price Change
 MLS ID #12682809, DJ Wall, Baird & Warner Real Estate. MRED as distributed by MLS GRID
 - $280,0002 bd3 ba1.3k sqft2348 Woodhill Ct, Plainfield, IL 60586Active
 MLS ID #12671874, Julie Oswald, Keller Williams Infinity. MRED as distributed by MLS GRID
 - $320,0003 bd2 ba1.8k sqft23117 Judith Ct, Plainfield, IL 60586Active
 MLS ID #12672127, Sara Young, Legacy Realty Latta Young. MRED as distributed by MLS GRID
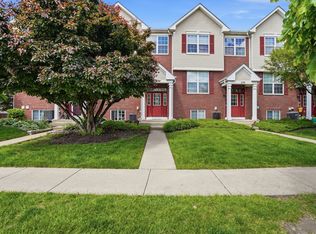
 - $296,0003 bd3 ba1.6k sqft240 S Alder Creek Dr, Romeoville, IL 60446New
 MLS ID #12718296, Katerina Pavlova, Pavlova Properties. MRED as distributed by MLS GRID
 - $299,0002 bd2 ba1.1k sqft3193 Ketch Ct, Aurora, IL 60503NewMLS ID #12716433, Kim Alden, Compass. MRED as distributed by MLS GRID
- $305,0003 bd2 ba1.8k sqft2248 Graystone Dr Unit 2248, Joliet, IL 60431ActiveMLS ID #12690711, Ivan Lopez, Realty of America, LLC. MRED as distributed by MLS GRID
- $270,0002 bd1 ba1.7k sqft124 Andrew Taras Ct #2D, Joliet, IL 60435ActiveMLS ID #12703378, Oscar Ochoa, Redfin Corporation. MRED as distributed by MLS GRID
- $259,9002 bd2 ba1.5k sqft1104 Colonial Dr, Joliet, IL 60432ActiveMLS ID #12714874, Rachael Rae Gish, @properties Christie's International Real Estate. MRED as distributed by MLS GRID
- $249,9992 bd2 ba1.2k sqft2325 Graystone Dr, Joliet, IL 60431ActiveMLS ID #12691698, Jake Wirtz, Wirtz Real Estate Group Inc.. MRED as distributed by MLS GRID
- $280,0002 bd1 ba1.1k sqft24850 W Franklin Ln, Plainfield, IL 60585ActiveMLS ID #12708724, Karolina Klinowski, Coldwell Banker Realty. MRED as distributed by MLS GRID
- $264,9992 bd2 ba1.8k sqft2417 Brush Hill Cir, Joliet, IL 60432ActiveMLS ID #12713596, Jake Wirtz, Wirtz Real Estate Group Inc.. MRED as distributed by MLS GRID
- $284,9003 bd3 ba1.5k sqft25025 Clare Cir, Manhattan, IL 60442Price ChangeMLS ID #12697366, Randi Quigley, eXp Realty. MRED as distributed by MLS GRID
- $400,0004 bd3 ba2.1k sqft1601 Caton Ridge Dr, Plainfield, IL 60586ActiveMLS ID #12686606, Celia Sanchez, HomeSmart Realty Group. MRED as distributed by MLS GRID
- $285,0002 bd3 ba1.3k sqft21249 W Edison Ln, Plainfield, IL 60544NewMLS ID #12701307, Kim Wirtz, ABR,CRS,e-PRO, Wirtz Real Estate Group Inc.. MRED as distributed by MLS GRID
- $264,9002 bd2 ba1.5k sqft1466 Root St #1, Crest Hill, IL 60403ActiveMLS ID #12642751, Donald Shedor, Shedor Realty Group. MRED as distributed by MLS GRID
- $400,0004 bd3 ba2.1k sqft1905 Hampton Ct, Plainfield, IL 60586Price ChangeMLS ID #12670732, Amber Kolodziej, Coldwell Banker Real Estate Group. MRED as distributed by MLS GRID
- $300,0003 bd3 ba1.6k sqft1039 Silver Hill Cir, Joliet, IL 60432ActiveMLS ID #12684370, Ronda Wallace, ABR,CNC,CSC,E-PRO, The Wallace Real Estate Group, INC.. MRED as distributed by MLS GRID
- $299,9003 bd2 ba1.2k sqft2516 Red Oak Trl, Crest Hill, IL 60403ActiveMLS ID #12692680, John Toledo, Premier Agent Network Illinois, LLC. MRED as distributed by MLS GRID
- $259,9002 bd2 ba1.1k sqft1972 Parkside Dr #1972, Shorewood, IL 60404ActiveMLS ID #12685298, Marie Duhig, CSC, Charles Rutenberg Realty of IL. MRED as distributed by MLS GRID
- $279,0003 bd2 ba1.4k sqft116 N Hickory St, Joliet, IL 60435ActiveMLS ID #12687387, Hannah Fornelli, john greene Realtor. MRED as distributed by MLS GRID
