Welcome home to this beautifully maintained 3-bedroom townhome in the highly desirable Neufairfield subdivision! This move-in-ready residence offers a thoughtfully updated kitchen featuring granite countertops, a stunning tile backsplash, stainless steel appliances, a premium refrigerator, abundant cabinetry with convenient pull-out shelving, and a spacious pantry closet. The open dining area provides plenty of space for gatherings and entertaining. Upstairs, you'll appreciate the convenience of a second-floor laundry room and a generously sized primary suite complete with a private en-suite bath. Step outside to enjoy the peaceful patio setting, enhanced by mature trees, creating a private and serene outdoor retreat. Major updates provide peace of mind, including a new furnace (2024), new A/C (2024), new windows (2022), roof replaced just 2 years ago, hot water heater (2023), and washer and dryer less than 7 years old. Additional features include recessed lighting on the main level. Ideally located near shopping, dining, and major expressways, this exceptional home combines comfort, style, and convenience. Simply move in and enjoy!
Active
$300,000
1039 Silver Hill Cir, Joliet, IL 60432
3beds
1,672sqft
:
Get pre-qualified$2,400/mo
Townhouse, Single Family Residence
Built in 2006
2,277 Square Feet Lot
$-- Zestimate®
$179/sqft
$250/mo HOA
What's special
Mature treesGenerously sized primary suitePrivate en-suite bathPremium refrigeratorOpen dining areaStunning tile backsplashThoughtfully updated kitchen
- --
- on Zillow |
- 341
- views |
- 29
- saves |
Zillow last checked:
Listing updated:
Listed by:
Ronda Wallace, ABR,CNC,CSC,E-PRO 708-941-7000,
The Wallace Real Estate Group, INC.,
Gregory Wallace 708-308-1212,
The Wallace Real Estate Group, INC.
Source: MRED as distributed by MLS GRID,MLS#: 12684370
Facts & features
Interior
Bedrooms & bathrooms
- Bedrooms: 3
- Bathrooms: 3
- Full bathrooms: 2
- 1/2 bathrooms: 1
Rooms
- Room types: No additional rooms
Primary bedroom
- Features: Bathroom (Full)
- Level: Second
- Area: 210 Square Feet
- Dimensions: 15X14
Bedroom 2
- Level: Second
- Area: 100 Square Feet
- Dimensions: 10X10
Bedroom 3
- Level: Second
- Area: 120 Square Feet
- Dimensions: 10X12
Dining room
- Level: Main
- Area: 80 Square Feet
- Dimensions: 8X10
Kitchen
- Features: Kitchen (Galley, Pantry-Closet, Granite Counters, Updated Kitchen)
- Level: Main
- Area: 121 Square Feet
- Dimensions: 11X11
Laundry
- Level: Second
- Area: 56 Square Feet
- Dimensions: 8X7
Living room
- Level: Main
- Area: 340 Square Feet
- Dimensions: 20X17
Heating
- Natural Gas, Forced Air
Cooling
- Central Air
Appliances
- Included: Range, Microwave, Dishwasher, High End Refrigerator, Washer, Dryer
- Laundry: Upper Level
Features
- Vaulted Ceiling(s), Walk-In Closet(s), Granite Counters
- Basement: None
Interior area
- Total structure area: 0
- Total interior livable area: 1,672 sqft
Property
Parking
- Total spaces: 2
- Parking features: Asphalt, Garage Door Opener, Yes, Garage Owned, Attached, Garage
- Attached garage spaces: 2
- Has uncovered spaces: Yes
Accessibility
- Accessibility features: No Disability Access
Lot
- Size: 2,277 Square Feet
- Dimensions: 33 X 69 X 33 X 69
Details
- Parcel number: 1508063010240000
- Special conditions: None
Construction
Type & style
- Home type: Townhouse
- Property subtype: Townhouse, Single Family Residence
Materials
- Vinyl Siding
- Foundation: Concrete Perimeter
- Roof: Asphalt
Condition
- New construction: No
- Year built: 2006
Utilities & green energy
- Sewer: Public Sewer
- Water: Public
Community & HOA
Community
- Subdivision: Neufairfield
HOA
- Has HOA: Yes
- Services included: Insurance, Exterior Maintenance, Lawn Care, Snow Removal
- HOA fee: $250 monthly
Location
- Region: Joliet
Financial & listing details
- Price per square foot: $179/sqft
- Tax assessed value: $221,646
- Annual tax amount: $5,675
- Date on market: 6/23/2026
- Ownership: Fee Simple w/ HO Assn.
Estimated market value
Not available
Estimated sales range
Not available
Not available
Price history
| Date | Event | Price |
|---|---|---|
| 6/23/2026 | Listed for sale | $300,000+55.8%$179/sqft |
Source:  MRED as distributed by MLS GRID #12684370 Report a problem MRED as distributed by MLS GRID #12684370 Report a problem | ||
| 6/14/2019 | Sold | $192,500-2%$115/sqft |
Source: MRED as distributed by MLS GRID #10359107 Report a problem | ||
| 5/7/2019 | Pending sale | $196,500$118/sqft |
Source: Coldwell Banker Residential Brokerage - Orland Park #10359107 Report a problem | ||
| 4/27/2019 | Listed for sale | $196,500+15.6%$118/sqft |
Source: Coldwell Banker Residential #10359107 Report a problem | ||
| 3/17/2017 | Sold | $170,000-2.2%$102/sqft |
Source: MRED as distributed by MLS GRID #09489971 Report a problem | ||
| 2/3/2017 | Pending sale | $173,900$104/sqft |
Source: Classic Realty Group Inc. #09489971 Report a problem | ||
| 2/1/2017 | Listed for sale | $173,900-6%$104/sqft |
Source: Classic Realty Group Inc. #09489971 Report a problem | ||
| 4/7/2006 | Sold | $185,000$111/sqft |
Source: Public Record Report a problem | ||
Public tax history
| Year | Property taxes | Tax assessment |
|---|---|---|
| 2024 | $5,675 +5.9% | $73,882 +9.7% |
| 2023 | $5,361 +4.3% | $67,349 +8.5% |
| 2022 | $5,139 +5.8% | $62,045 +6.3% |
| 2021 | $4,858 +3.3% | $58,351 +3.7% |
| 2020 | $4,702 +2.5% | $56,269 +3.2% |
| 2019 | $4,586 +14.4% | $54,524 +3.6% |
| 2018 | $4,009 +2.9% | $52,645 +3% |
| 2017 | $3,898 +1.5% | $51,132 +2.8% |
| 2016 | $3,840 +3.3% | $49,763 +3.2% |
| 2015 | $3,718 | $48,197 +1.2% |
| 2014 | $3,718 +1.3% | $47,602 -1.3% |
| 2013 | $3,671 -2.8% | $48,243 -5.5% |
| 2012 | $3,776 +1.7% | $51,051 -5.5% |
| 2011 | $3,714 +0.2% | $54,023 -5% |
| 2010 | $3,706 +2.7% | $56,866 -2.5% |
| 2009 | $3,610 +2.9% | $58,324 |
| 2008 | $3,509 | $58,324 +3.5% |
| 2007 | -- | $56,351 +29.3% |
| 2006 | $2,743 +1661.5% | $43,596 +2079.8% |
| 2005 | $156 | $2,000 |
Find assessor info on the county website
Monthly payment
Est. payment
Payment breakdown
Explore the cost of this home by adjusting the details. Changes won't be saved.Climate risks
Neighborhood: 60432
Nearby schools
GreatSchools rating
- NACherry Hill Elementary and Early Childhood CenterGrades: PK-8Distance: 1.6 mi
- 2/10Joliet Central High SchoolGrades: 9-12Distance: 2.9 mi
- 7/10Liberty Junior High SchoolGrades: 7-8Distance: 3.2 mi
Schools provided by the listing agent
- District: 122
Source: MRED as distributed by MLS GRID. This data may not be complete. We recommend contacting the local school district to confirm school assignments for this home.
- $284,8002 bd2 ba1.8k sqft1037 Silver Hill Cir, Joliet, IL 60432Off Market
- $321,2003 bd2 ba1.7k sqft1043 Silver Hill Cir, Joliet, IL 60432Off Market
- $278,1002 bd2 ba1.8k sqft1035 Silver Hill Cir, Joliet, IL 60432Off Market
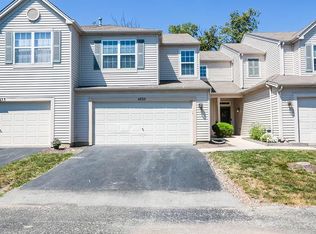
- $265,0002 bd2 ba1.2k sqft1045 Silver Hill Cir, Joliet, IL 60432For Sale
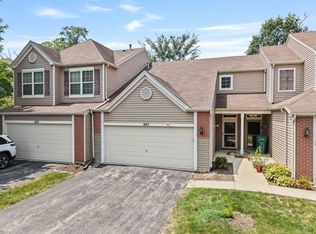
- $314,600-- bd-- ba1.9k sqft1033 Silver Hill Cir, Joliet, IL 60432Off Market
- $279,4003 bd3 ba1.6k sqft2415 Silver Hill Cir, Joliet, IL 60432Off Market
- $305,500-- bd-- ba1.7k sqft1047 Silver Hill Cir, Joliet, IL 60432Off Market
- $256,9002 bd2 ba1.3k sqft2417 Silver Hill Cir, Joliet, IL 60432Off Market
A local agent can set up tours, give advice and negotiate with sellers.
Similar homes
- $264,9992 bd2 ba1.8k sqft2417 Brush Hill Cir, Joliet, IL 60432Active
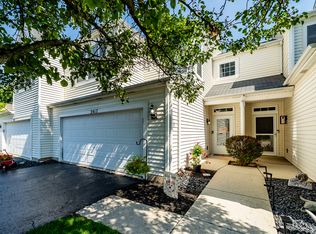 MLS ID #12713596, Jake Wirtz, Wirtz Real Estate Group Inc.. MRED as distributed by MLS GRID
 - $259,9002 bd2 ba1.5k sqft1104 Colonial Dr, Joliet, IL 60432Active
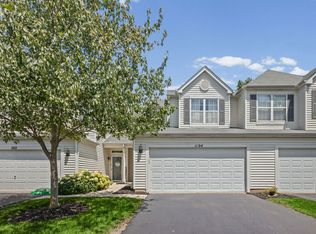 MLS ID #12714874, Rachael Rae Gish, @properties Christie's International Real Estate. MRED as distributed by MLS GRID
 - $360,0003 bd4 ba1.8k sqft16602 Willow Walk Dr #0, Lockport, IL 60441New
 MLS ID #12717129, Sandra Wojcik, Coldwell Banker Real Estate Group. MRED as distributed by MLS GRID
 - $315,0003 bd3 ba1.8k sqft418 Earl Ave, Joliet, IL 60436New
 MLS ID #12593024, Edward Pluchar, 1% Lists Real Estate Solutions. MRED as distributed by MLS GRID
 - $305,0003 bd2 ba1.8k sqft2248 Graystone Dr Unit 2248, Joliet, IL 60431ActiveMLS ID #12690711, Ivan Lopez, Realty of America, LLC. MRED as distributed by MLS GRID
- $333,0003 bd4 ba1.7k sqft16623 Willow Walk Dr, Lockport, IL 60441ActiveMLS ID #12656985, Christopher Sieczka, HomeSmart Realty Group. MRED as distributed by MLS GRID
- $284,9003 bd3 ba1.5k sqft25025 Clare Cir, Manhattan, IL 60442ActiveMLS ID #12697366, Randi Quigley, eXp Realty. MRED as distributed by MLS GRID
- $299,0003 bd3 ba1.6k sqft1675 Nelson Rd, New Lenox, IL 60451ActiveMLS ID #12696411, Erica Visny, Realtopia Real Estate Inc. MRED as distributed by MLS GRID
- $270,0002 bd1 ba1.7k sqft124 Andrew Taras Ct #2D, Joliet, IL 60435ActiveMLS ID #12703378, Oscar Ochoa, Redfin Corporation. MRED as distributed by MLS GRID
- $300,0002 bd3 ba1.6k sqft1205 Fawnlily Cir #1205, Joliet, IL 60431NewMLS ID #12722310, Jennifer Waldvogel, Coldwell Banker Real Estate Group. MRED as distributed by MLS GRID
- $297,5002 bd3 ba1.6k sqft14908 W Victoria Xing #14908, Lockport, IL 60441ActiveMLS ID #12717880, Cindi Maus, Coldwell Banker Realty. MRED as distributed by MLS GRID
- $359,9003 bd2 ba2.1k sqft1106 Cathy Dr, Joliet, IL 60431NewMLS ID #12721217, Oscar Ochoa, Redfin Corporation. MRED as distributed by MLS GRID
- $209,9002 bd3 ba1.1k sqft1847 Towhee Ct, Joliet, IL 60435NewMLS ID #12671312, Adam Stary, eXp Realty. MRED as distributed by MLS GRID
- $295,0003 bd3 ba1.5k sqft15329 Kenmare Cir, Manhattan, IL 60442ActiveMLS ID #12626251, Kim Wirtz, ABR,CRS,e-PRO, Wirtz Real Estate Group Inc.. MRED as distributed by MLS GRID
- $399,9003 bd3 ba1.9k sqft18717 Dove Ave, Mokena, IL 60448NewMLS ID #12719378, Randi Quigley, eXp Realty. MRED as distributed by MLS GRID
- $314,9003 bd2 ba1.3k sqft320 Fieldstone Ct #320, Bolingbrook, IL 60440NewMLS ID #12721516, Francine Caliendo, RE/MAX of Naperville. MRED as distributed by MLS GRID
- $399,0003 bd3 ba1.5k sqft620 E 10th St, Lockport, IL 60441NewMLS ID #12709974, Jonathan Darin, Coldwell Banker Real Estate Group. MRED as distributed by MLS GRID
- $300,0002 bd2 ba1.4k sqft3721 Harms Rd, Joliet, IL 60435ActiveMLS ID #12711488, Juan Tamayo, Better Homes and Gardens. MRED as distributed by MLS GRID
- $337,5003 bd3 ba1.6k sqft515 N Frieh Dr, Romeoville, IL 60446NewMLS ID #12710620, Houry Rezaie, RE/MAX of Naperville. MRED as distributed by MLS GRID
- $349,9002 bd3 ba1.7k sqft16130 W Switch Grass Rd, Lockport, IL 60441ActiveMLS ID #12683976, Jessica Burtch, Realtopia Real Estate Inc. MRED as distributed by MLS GRID
