Great price for a charming 2-bedroom, 2.5-bath home! This spacious home is move-in ready and waiting for its new owners! Step inside to find an eat-in kitchen featuring abundant cabinet space, perfect for everyday living and entertaining. The kitchen flows seamlessly into the formal dining room and inviting living room, creating a warm and functional layout. Upstairs, you'll find a generous primary suite complete with a private full bath, an additional bedroom, and a versatile loft that's ideal for a home office, reading nook, play area, or additional living space. Need even more room? The full unfinished basement offers endless possibilities. Whether you envision a family room, home gym, recreation area, home bar, or simply extra storage, this space is ready for your personal touch. Additional highlights include all appliances staying with the home, plus a furnace and central A/C that are only 3 years old, offering added peace of mind. This wonderful home has so much to offer. Schedule your private showing today and see everything it has to offer!
New
$300,000
1205 Fawnlily Cir #1205, Joliet, IL 60431
2beds
1,655sqft
:
Get pre-qualified$2,225/mo
Duplex, Single Family Residence
Built in 2006
-- sqft lot
$-- Zestimate®
$181/sqft
$55/mo HOA
What's special
Versatile loftGenerous primary suiteAbundant cabinet spaceSpacious homeEat-in kitchenFormal dining room
- --
- on Zillow |
- 121
- views |
- 5
- saves |
Zillow last checked:
Listing updated:
Listed by:
Jennifer Waldvogel 815-744-1000,
Coldwell Banker Real Estate Group,
Sarah Short 815-922-5904,
Coldwell Banker Real Estate Group
Source: MRED as distributed by MLS GRID,MLS#: 12722310
Facts & features
Interior
Bedrooms & bathrooms
- Bedrooms: 2
- Bathrooms: 3
- Full bathrooms: 2
- 1/2 bathrooms: 1
Rooms
- Room types: Loft
Primary bedroom
- Features: Flooring (Carpet), Bathroom (Full)
- Level: Second
- Area: 168 Square Feet
- Dimensions: 12X14
Bedroom 2
- Features: Flooring (Carpet)
- Level: Second
- Area: 132 Square Feet
- Dimensions: 11X12
Dining room
- Features: Flooring (Hardwood)
- Level: Main
- Area: 120 Square Feet
- Dimensions: 10X12
Kitchen
- Features: Kitchen (Eating Area-Table Space), Flooring (Hardwood)
- Level: Main
- Area: 132 Square Feet
- Dimensions: 11X12
Living room
- Features: Flooring (Hardwood)
- Level: Main
- Area: 144 Square Feet
- Dimensions: 12X12
Loft
- Features: Flooring (Carpet)
- Level: Second
- Area: 120 Square Feet
- Dimensions: 10X12
Heating
- Natural Gas, Forced Air
Cooling
- Central Air
Appliances
- Included: Range, Microwave, Dishwasher, Refrigerator, Washer, Dryer, Disposal
- Laundry: Upper Level, In Unit, Laundry Closet
Features
- Flooring: Hardwood
- Basement: Unfinished,Full
Interior area
- Total structure area: 0
- Total interior livable area: 1,655 sqft
Property
Parking
- Total spaces: 2
- Parking features: Asphalt, Garage Door Opener, Yes, Garage Owned, Attached, Garage
- Attached garage spaces: 2
- Has uncovered spaces: Yes
Accessibility
- Accessibility features: No Disability Access
Lot
- Size: 4,536 Square Feet
- Dimensions: 42x108
Details
- Parcel number: 0901175035
- Special conditions: None
- Other equipment: Sump Pump, Radon Mitigation System
Construction
Type & style
- Home type: MultiFamily
- Property subtype: Duplex, Single Family Residence
Materials
- Vinyl Siding, Frame
- Foundation: Concrete Perimeter
- Roof: Asphalt
Condition
- New construction: No
- Year built: 2006
Utilities & green energy
- Electric: Circuit Breakers
- Sewer: Public Sewer
- Water: Public
Community & HOA
Community
- Subdivision: Lakewood Prairie
HOA
- Has HOA: Yes
- Amenities included: Clubhouse
- Services included: Clubhouse, Exercise Facilities, Pool
- HOA fee: $55 monthly
Location
- Region: Joliet
Financial & listing details
- Price per square foot: $181/sqft
- Annual tax amount: $7,431
- Date on market: 8/3/2026
- Ownership: Fee Simple w/ HO Assn.
Estimated market value
Not available
Estimated sales range
Not available
Not available
Price history
| Date | Event | Price |
|---|---|---|
| 8/3/2026 | Listing removed | $300,000$181/sqft |
Source:  MRED as distributed by MLS GRID #12715514 Report a problem MRED as distributed by MLS GRID #12715514 Report a problem | ||
| 7/30/2026 | Listed for sale | $300,000$181/sqft |
Source: MRED as distributed by MLS GRID #12715514 Report a problem | ||
| 7/30/2026 | Contingent | $300,000$181/sqft |
Source: MRED as distributed by MLS GRID #12715514 Report a problem | ||
| 7/25/2026 | Listed for sale | $300,000+160.9%$181/sqft |
Source: MRED as distributed by MLS GRID #12715514 Report a problem | ||
| 11/19/2012 | Sold | $115,000-42.5%$69/sqft |
Source: MRED as distributed by MLS GRID #08082063 Report a problem | ||
| 6/15/2007 | Sold | $199,900$121/sqft |
Source: MRED as distributed by MLS GRID #06286466 Report a problem | ||
Public tax history
Tax history is unavailable.
Monthly payment
Est. payment
Payment breakdown
Explore the cost of this home by adjusting the details. Changes won't be saved.Climate risks
Neighborhood: 60431
Nearby schools
GreatSchools rating
- 6/10Jones Elementary SchoolGrades: K-4Distance: 0.5 mi
- 6/10Minooka Jr High SchoolGrades: 7-8Distance: 6.5 mi
- 10/10Minooka Community High SchoolGrades: 9-12Distance: 8.7 mi
Schools provided by the listing agent
- High: Minooka Community High School
- District: 201
Source: MRED as distributed by MLS GRID. This data may not be complete. We recommend contacting the local school district to confirm school assignments for this home.
- $312,1002 bd2 ba1.6k sqft1205 Fawnlily Cir, Joliet, IL 60431Off Market
- $337,500-- bd-- ba-- sqft1207 Fawnlily Cir, Joliet, IL 60431Off Market
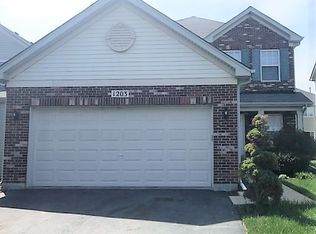
- $325,2003 bd2 ba1.8k sqft1203 Fawnlily Cir, Joliet, IL 60431Off Market
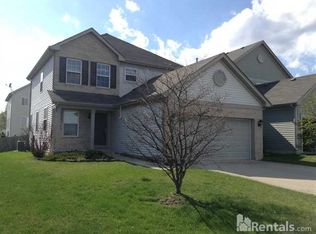
- $323,0003 bd2 ba1.8k sqft1209 Fawnlily Cir, Joliet, IL 60431Off Market
- $315,0003 bd3 ba1.8k sqft1209 Fawnlily Cir #1, Joliet, IL 60431Off Market
- $316,7003 bd3 ba1.8k sqft1201 Fawnlily Cir, Joliet, IL 60431Off Market
- $322,5003 bd2 ba-- sqft1201 Fawnlily Cir #0, Joliet, IL 60431Off Market
- $336,6003 bd3 ba1.9k sqft1204 Violet Ln, Joliet, IL 60431Off Market
A local agent can set up tours, give advice and negotiate with sellers.
Similar homes
- $369,5003 bd3 ba2.2k sqft936 Bluebell Cir, Joliet, IL 60431New
 MLS ID #12714621, Daniel Sapato, Weichert, Realtors - Homes by Presto. MRED as distributed by MLS GRID
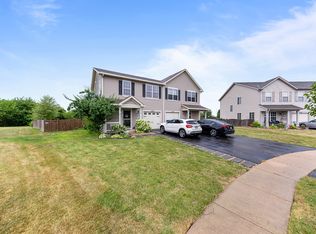
 - $265,0002 bd2 ba1.3k sqft1300 Burns Ln, Minooka, IL 60447New
 MLS ID #12714019, Joseph Siwinski, Lincoln-Way Realty, Inc. MRED as distributed by MLS GRID
 - $359,9003 bd2 ba1.6k sqft5906 Winterhaven Dr, Joliet, IL 60431Active
 MLS ID #12671485, Michele Furlong, CSC, Baird & Warner. MRED as distributed by MLS GRID
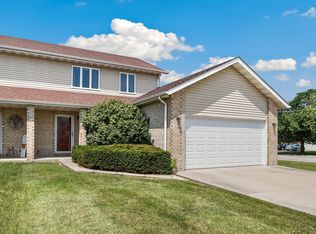
 - $309,9003 bd2 ba1.6k sqft2399 Caton Crest Dr, Crest Hill, IL 60403Active
 MLS ID #12708682, Elizabeth Behling, Redfin Corporation. MRED as distributed by MLS GRID
 - $359,9003 bd2 ba2.1k sqft1106 Cathy Dr, Joliet, IL 60431NewMLS ID #12721217, Oscar Ochoa, Redfin Corporation. MRED as distributed by MLS GRID
- $305,0003 bd2 ba1.8k sqft2248 Graystone Dr Unit 2248, Joliet, IL 60431ActiveMLS ID #12690711, Ivan Lopez, Realty of America, LLC. MRED as distributed by MLS GRID
- $275,0002 bd2 ba1.4k sqft1716 Willow Circle Dr #0, Crest Hill, IL 60403NewMLS ID #12718909, Mark Meers, Spring Realty. MRED as distributed by MLS GRID
- $386,0004 bd3 ba2k sqft1919 Spring Ridge Dr, Plainfield, IL 60586Re-activatedMLS ID #12590384, Angelica Zaper, eXp Realty. MRED as distributed by MLS GRID
- $415,2504 bd3 ba2.1k sqft1714 Caton Ridge Dr, Plainfield, IL 60586NewMLS ID #12718803, Sarah Toso, ABR, RE/MAX Ultimate Professionals. MRED as distributed by MLS GRID
- $315,0003 bd3 ba1.8k sqft418 Earl Ave, Joliet, IL 60436NewMLS ID #12593024, Edward Pluchar, 1% Lists Real Estate Solutions. MRED as distributed by MLS GRID
- $297,9003 bd2 ba1.6k sqft5775 Peart Rd, Morris, IL 60450NewMLS ID #12712443, JoEllyn Johnson, Century 21 Coleman-Hornsby. MRED as distributed by MLS GRID
- $315,0002 bd3 ba1.2k sqft21316 W Douglas Ln, Plainfield, IL 60544NewMLS ID #12696066, Steve Johnstone, CNC,CRS,GRI, Keller Williams Infinity. MRED as distributed by MLS GRID
- $330,0004 bd3 ba1.8k sqft1475 Windflower Ct, Romeoville, IL 60446NewMLS ID #12720034, Oscar Ochoa, Redfin Corporation. MRED as distributed by MLS GRID
- $269,9002 bd2 ba1.1k sqft1797 Indian Hill Ln, Aurora, IL 60503NewMLS ID #12718534, Holly Pickens, CSC, Baird & Warner. MRED as distributed by MLS GRID
- $280,0002 bd3 ba1.3k sqft2348 Woodhill Ct, Plainfield, IL 60586ActiveMLS ID #12671874, Julie Oswald, Keller Williams Infinity. MRED as distributed by MLS GRID
- $375,0005 bd3 ba1.8k sqft1119 Cathy Dr, Joliet, IL 60431ActiveMLS ID #12709097, Sarah Lewis, HomeSmart Connect LLC. MRED as distributed by MLS GRID
- $400,0003 bd3 ba2.1k sqft402 Cahokia St, Joliet, IL 60431ActiveMLS ID #12643653, Jose Segura, RE/MAX American Dream. MRED as distributed by MLS GRID
- $299,9003 bd3 ba1.6k sqft3926 Preston Dr, Yorkville, IL 60560NewMLS ID #12718586, LaTanya Little, Legacy Properties. MRED as distributed by MLS GRID
- $359,9003 bd3 ba1.8k sqft24334 S Valley Dr, Channahon, IL 60410NewMLS ID #12720587, Raquel Goggin, CSC, Goggin Real Estate LLC. MRED as distributed by MLS GRID
- $399,0004 bd3 ba2.2k sqft1303 Idabright Dr, Plainfield, IL 60586ActiveMLS ID #12717968, Britny Duffy, Coldwell Banker Realty. MRED as distributed by MLS GRID
