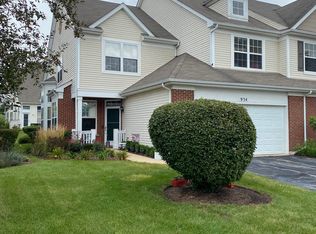
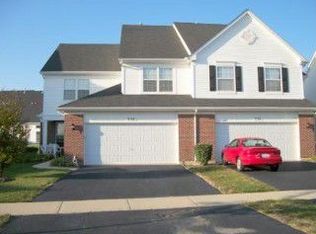
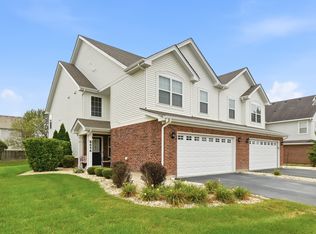
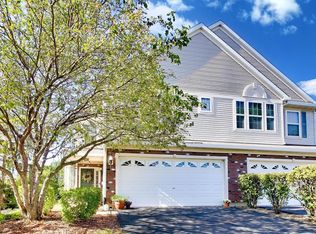
Beautiful 1/2 duplex with primary bedroom & bath on the main level. Total of three-bedrooms + 2.5 bath townhouse. Private entry, attached 2 car garage. Bright and open layout. Soaring two-story windows and ceilings fill the home with natural light. Open-concept main level creates an inviting flow for relaxing or entertaining. Durable laminate plank flooring enhances the main living areas, with soft carpeting upstairs. The kitchen features countertop seating that makes it easy to gather, dine, or host. Enjoy flexible living space on both levels, including a large upstairs loft that is perfect for movie nights or play area. The main-floor has a primary suite with a full bath. Bedrooms two and three are located upstairs. Bedroom two has a large walk-in closet. Bedroom three features laminate flooring that make it an excellent option for crafting or work from home office. Separate laundry room with exit to attached garage. Step outside through the rear door to your patio. It is surrounded by lawn and shrubs and an anchored cover for added shade on sunny days. Enjoy the Sable Ridge community. It provides you with a club house and pool right in your subdivision.
Active
Price cut: $23K (9/3)
$346,500
936 Bluebell Cir, Joliet, IL 60431
3beds
2,247sqft
Duplex, Single Family Residence
Built in 2007
-- sqft lot
$342,200 Zestimate®
$154/sqft
$260/mo HOA
What's special
Private entryBright and open layoutSoft carpeting upstairs
- 76 days
- 150
- 14
Zillow last checked:
Listing updated:
Listed by:
Daniel Sapato 708-218-6703,
Weichert, Realtors - Homes by Presto
Source: MRED as distributed by MLS GRID,MLS#: 12714621
Facts & features
Interior
Bedrooms & bathrooms
- Bedrooms: 3
- Bathrooms: 3
- Full bathrooms: 2
- 1/2 bathrooms: 1
Rooms
- Room types: Loft
Primary bedroom
- Features: Flooring (Carpet), Window Treatments (Window Treatments), Bathroom (Full)
- Level: Main
- Area: 210 Square Feet
- Dimensions: 14X15
Bedroom 2
- Features: Flooring (Carpet), Window Treatments (Blinds)
- Level: Second
- Area: 176 Square Feet
- Dimensions: 11X16
Bedroom 3
- Features: Flooring (Wood Laminate), Window Treatments (Blinds)
- Level: Second
- Area: 132 Square Feet
- Dimensions: 11X12
Dining room
- Features: Flooring (Wood Laminate)
- Level: Main
- Area: 156 Square Feet
- Dimensions: 12X13
Family room
- Features: Flooring (Wood Laminate)
- Level: Main
- Area: 255 Square Feet
- Dimensions: 15X17
Kitchen
- Features: Kitchen (Eating Area-Breakfast Bar), Flooring (Wood Laminate)
- Level: Main
- Area: 144 Square Feet
- Dimensions: 8X18
Laundry
- Features: Flooring (Vinyl)
- Level: Main
- Area: 72 Square Feet
- Dimensions: 6X12
Loft
- Features: Flooring (Carpet)
- Level: Second
- Area: 300 Square Feet
- Dimensions: 15X20
Heating
- Natural Gas, Forced Air
Cooling
- Central Air
Appliances
- Included: Range, Microwave, Dishwasher, Refrigerator, Washer, Dryer
- Laundry: In Unit
Features
- Basement: None
Interior area
- Total structure area: 0
- Total interior livable area: 2,247 sqft
Property
Parking
- Total spaces: 2
- Parking features: Asphalt, Yes, Attached, Garage
- Attached garage spaces: 2
Accessibility
- Accessibility features: No Disability Access
Lot
- Size: 4,428 Square Feet
Details
- Parcel number: 0902475057
- Special conditions: None
Construction
Type & style
- Home type: MultiFamily
- Property subtype: Duplex, Single Family Residence
Materials
- Vinyl Siding, Brick
Condition
- New construction: No
- Year built: 2007
Utilities & green energy
- Sewer: Public Sewer
- Water: Public
Community & HOA
HOA
- Has HOA: Yes
- Services included: Insurance, Clubhouse, Exercise Facilities, Pool, Exterior Maintenance, Lawn Care, Snow Removal
- HOA fee: $260 monthly
Location
- Region: Joliet
Financial & listing details
- Price per square foot: $154/sqft
- Tax assessed value: $292,632
- Annual tax amount: $7,195
- Date on market: 7/29/2026
- Ownership: Fee Simple
Estimated market value
$342,200
$325,000 - $359,000
$2,634/mo
Price history
| Date | Event | Price |
|---|---|---|
| 9/3/2026 | Price change | $346,500-6.2%$154/sqft |
Source:  MRED as distributed by MLS GRID #12714621 Report a problem MRED as distributed by MLS GRID #12714621 Report a problem | ||
| 7/29/2026 | Listed for sale | $369,500+89.5%$164/sqft |
Source: MRED as distributed by MLS GRID #12714621 Report a problem | ||
| 11/28/2018 | Sold | $195,000-8%$87/sqft |
Source: Public Record Report a problem | ||
| 1/21/2013 | Listing removed | $1,600$1/sqft |
Source: Coldwell Banker Honig-Bell #08236782 Report a problem | ||
| 12/19/2012 | Listed for rent | $1,600$1/sqft |
Source: Coldwell Banker Honig-Bell #08236782 Report a problem | ||
| 1/31/2007 | Sold | $212,000$94/sqft |
Source: Public Record Report a problem | ||
Public tax history
| Year | Property taxes | Tax assessment |
|---|---|---|
| 2025 | $7,195 +7.2% | $97,544 +8.3% |
| 2024 | $6,710 +6.5% | $90,085 +7.9% |
| 2023 | $6,300 +18.7% | $83,456 +17% |
| 2022 | $5,310 +7.1% | $71,350 +9.9% |
| 2021 | $4,958 -5.1% | $64,941 +3.5% |
| 2020 | $5,224 -6.6% | $62,763 +4.5% |
| 2019 | $5,594 | $60,078 +2.8% |
| 2018 | $5,594 +6.8% | $58,425 +9.9% |
| 2017 | $5,236 +6.9% | $53,186 +8.2% |
| 2016 | $4,897 +4.3% | $49,171 +0.7% |
| 2015 | $4,696 | $48,843 +10.7% |
| 2014 | $4,696 | $44,136 -1.7% |
| 2013 | -- | $44,912 -13.2% |
| 2012 | -- | $51,760 -7.6% |
| 2011 | -- | $56,029 -7.2% |
| 2010 | -- | $60,383 -5% |
| 2009 | -- | $63,561 |
| 2008 | -- | $63,561 |
| 2007 | -- | $63,561 +6256.1% |
| 2006 | $77 | $1,000 |
| 2005 | -- | -- |
Find assessor info on the county website
Monthly payment
Est. payment
Payment breakdown
Explore the cost of this home by adjusting the details. Changes won't be saved.Climate risks
Neighborhood: 60431
Nearby schools
Schools provided by the listing agent
- High: Minooka Community High School
- District: 201
Source: MRED as distributed by MLS GRID. This data may not be complete. We recommend contacting the local school district to confirm school assignments for this home.
Similar homes
- $390,0003 bd3 ba1.8k sqft1502 Roth Dr, Joliet, IL 60431New
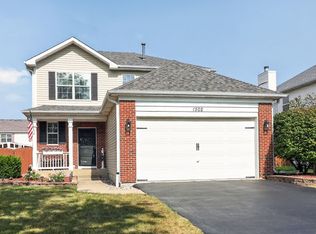 MLS ID #12784203, Cindee Potilechio, CNC, Keller Williams Infinity. MRED as distributed by MLS GRID
 - $380,0003 bd3 ba2.1k sqft402 Cahokia St, Joliet, IL 60431Price Change
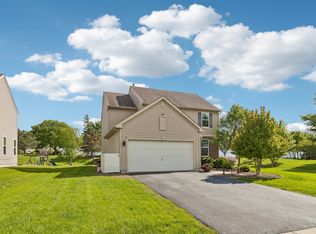 MLS ID #12643653, Jose Segura, RE/MAX American Dream. MRED as distributed by MLS GRID
 - $335,0004 bd3 ba1.9k sqft8646 Foxborough Way, Joliet, IL 60431Active
 MLS ID #12757676, Cindy Heckelsberg, Coldwell Banker Real Estate Group. MRED as distributed by MLS GRID
 - $299,9002 bd3 ba1.7k sqft8505 Foxborough Way, Joliet, IL 60431Price Change
 MLS ID #12732349, Kelley Clute, Keller Williams Preferred Realty. MRED as distributed by MLS GRID
