
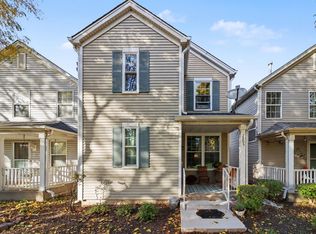
Extremely desirable Windsor Ridge 2 bedroom and 2.5 bathroom beautifully updated two-story townhome featuring an open-concept floor plan, soaring volume ceilings, and a wonderful view from nearly every window. Desirable School District and close to shopping and amenities. Furnace is less than 5 years old and newer wood laminate flooring on both levels, this home is truly move-in ready. The inviting main level offers a formal entry, expansive great room with abundant windows, and a well-appointed kitchen with tall cabinetry and new stainless-steel appliances. The kitchen flows seamlessly into the dining room and breakfast area, creating an ideal space for everyday living and entertaining. Upstairs, you'll find two spacious bedrooms, two full bathrooms, and a versatile loft overlooking the great room. The loft is perfect for a home office, recreation space, reading area, or guest retreat. The generous primary suite features a large walk-in closet and a private bath with dual sinks. Convenient second-floor laundry makes everyday living a breeze.Step outside to enjoy a backyard bordered by a beautiful natural row of greenery, with the neighborhood park and school just steps away. It's an ideal setting for enjoying the outdoors and the convenience of a neighborhood where children can walk to school or easily enjoy the park. Additional highlights include a two-car garage, open-concept design, volume ceilings, abundant natural light, upstairs laundry, and ample storage. Great space. Great views. Great location. Move-in ready and waiting for you!
Re-activated
Price cut: $19.8K (10/9)
$299,900
8505 Foxborough Way, Joliet, IL 60431
2beds
1,700sqft
Townhouse, Single Family Residence
Built in 2009
-- sqft lot
$298,700 Zestimate®
$176/sqft
$290/mo HOA
What's special
Two spacious bedroomsAbundant natural lightSoaring volume ceilingsOpen-concept floor planAmple storageTwo-car garageFormal entry
- 57 days
- 133
- 5
Zillow last checked:
Listing updated:
Listed by:
Kelley Clute 773-653-6306,
Keller Williams Preferred Realty
Source: MRED as distributed by MLS GRID,MLS#: 12732349
Facts & features
Interior
Bedrooms & bathrooms
- Bedrooms: 2
- Bathrooms: 3
- Full bathrooms: 2
- 1/2 bathrooms: 1
Rooms
- Room types: No additional rooms
Primary bedroom
- Features: Bathroom (Full)
- Level: Second
- Area: 192 Square Feet
- Dimensions: 12X16
Bedroom 2
- Level: Second
- Area: 110 Square Feet
- Dimensions: 10X11
Dining room
- Level: Main
- Area: 80 Square Feet
- Dimensions: 8X10
Family room
- Level: Second
- Area: 136 Square Feet
- Dimensions: 17X8
Kitchen
- Level: Main
- Area: 209 Square Feet
- Dimensions: 19X11
Living room
- Level: Main
- Area: 224 Square Feet
- Dimensions: 16X14
Heating
- Has Heating (Unspecified Type)
Cooling
- Central Air
Features
- Basement: None
Interior area
- Total structure area: 0
- Total interior livable area: 1,700 sqft
Video & virtual tour
Property
Parking
- Total spaces: 2
- Parking features: Yes, Attached, Garage
- Attached garage spaces: 2
Accessibility
- Accessibility features: No Disability Access
Details
- Parcel number: 0635301046
- Special conditions: None
Construction
Type & style
- Home type: Townhouse
- Property subtype: Townhouse, Single Family Residence
Materials
- Brick
Condition
- New construction: No
- Year built: 2009
Utilities & green energy
- Sewer: Public Sewer
- Water: Public
Community & HOA
HOA
- Has HOA: Yes
- Services included: Parking, Insurance, Lawn Care, Scavenger, Snow Removal
- HOA fee: $290 monthly
Location
- Region: Joliet
Financial & listing details
- Price per square foot: $176/sqft
- Tax assessed value: $288,168
- Annual tax amount: $6,219
- Date on market: 9/8/2026
- Ownership: Condo
Estimated market value
$298,700
$284,000 - $314,000
$2,407/mo
Price history
| Date | Event | Price |
|---|---|---|
| 11/2/2026 | Listed for sale | $299,900$176/sqft |
Source:  MRED as distributed by MLS GRID #12732349 Report a problem | ||
| 10/16/2026 | Contingent | $299,900$176/sqft |
Source: MRED as distributed by MLS GRID #12732349 Report a problem | ||
| 10/9/2026 | Price change | $299,900-6.2%$176/sqft |
Source: MRED as distributed by MLS GRID #12732349 Report a problem | ||
| 9/17/2026 | Price change | $319,700-3%$188/sqft |
Source: MRED as distributed by MLS GRID #12732349 Report a problem | ||
| 9/8/2026 | Listed for sale | $329,700+72.3%$194/sqft |
Source: MRED as distributed by MLS GRID #12732349 Report a problem | ||
| 8/31/2020 | Sold | $191,400$113/sqft |
Source: MRED as distributed by MLS GRID #10741296 Report a problem | ||
| 6/15/2020 | Pending sale | $191,400$113/sqft |
Source: Connect Realty.com Inc. #10741296 Report a problem | ||
| 6/9/2020 | Listed for sale | $191,400+13100%$113/sqft |
Source: Connect Realty.com Inc. #10741296 Report a problem | ||
| 3/29/2014 | Sold | $1,450-99.1%$1/sqft |
Source: Agent Provided Report a problem | ||
| 10/8/2009 | Sold | $160,000$94/sqft |
Source: Public Record Report a problem | ||
Public tax history
| Year | Property taxes | Tax assessment |
|---|---|---|
| 2025 | $6,219 +2.9% | $96,056 +7.3% |
| 2024 | $6,041 +11.7% | $89,536 +17.5% |
| 2023 | $5,410 +19.5% | $76,206 +21.3% |
| 2022 | $4,527 +0% | $62,843 +3.5% |
| 2021 | $4,525 -1.4% | $60,730 +9.7% |
| 2020 | $4,591 +4.6% | $55,360 +5% |
| 2019 | $4,391 | $52,723 +4.1% |
| 2018 | $4,391 +5.8% | $50,636 +10% |
| 2017 | $4,149 +2.7% | $46,032 +5.3% |
| 2016 | $4,038 -0.6% | $43,730 +4.5% |
| 2015 | $4,064 | $41,851 +5.8% |
| 2014 | $4,064 | $39,561 -9.3% |
| 2013 | -- | $43,617 -9.4% |
| 2012 | -- | $48,124 -0.8% |
| 2011 | -- | $48,499 -7.2% |
| 2010 | -- | $52,268 +2514.7% |
| 2009 | -- | $1,999 |
Find assessor info on the county website
Monthly payment
Est. payment
Payment breakdown
Explore the cost of this home by adjusting the details. Changes won't be saved.Climate risks
Neighborhood: 60431
Nearby schools
Schools provided by the listing agent
- District: 202
Source: MRED as distributed by MLS GRID. This data may not be complete. We recommend contacting the local school district to confirm school assignments for this home.

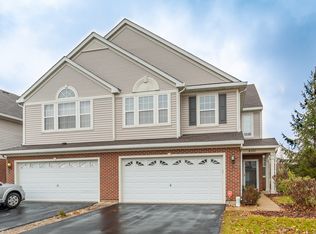
Similar homes
- $299,0002 bd2 ba1.4k sqft8201 Arlington Ln, Joliet, IL 60431Active
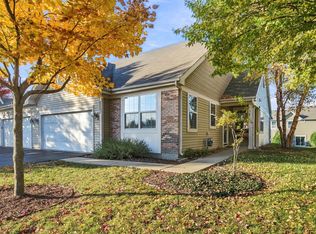 MLS ID #12330338, Amy Smith, ABR,PSA, RE/MAX Ultimate Professionals. MRED as distributed by MLS GRID
- $335,0004 bd3 ba1.9k sqft8646 Foxborough Way, Joliet, IL 60431Active
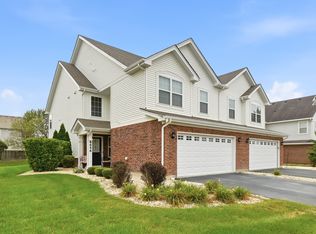 MLS ID #12757676, Cindy Heckelsberg, Coldwell Banker Real Estate Group. MRED as distributed by MLS GRID
- $346,5003 bd3 ba2.2k sqft936 Bluebell Cir, Joliet, IL 60431Active
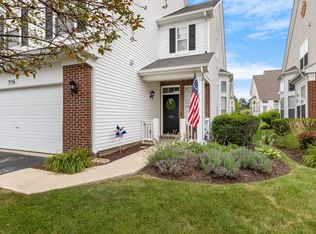 MLS ID #12714621, Daniel Sapato, Weichert, Realtors - Homes by Presto. MRED as distributed by MLS GRID
- $275,0002 bd2 ba1.3k sqft2205 Dalewood Ct, Plainfield, IL 60586New
 MLS ID #12797494, Rose Pagonis, CRS,GRI, Keller Williams Infinity. MRED as distributed by MLS GRID
