Welcome to this beautiful 3-bedroom, 1.5-bath duplex in Romeoville, offering the perfect combination of comfort, space, and convenience! Enjoy the feel of a single-family home with abundant natural light, an inviting open floor plan, and beautiful flooring throughout. The spacious living and dining rooms flow seamlessly into a bright kitchen featuring white cabinetry, stainless steel appliances, generous counter space, and a breakfast bar. Sliding glass doors lead to a large deck and fenced backyard, perfect for entertaining, summer barbecues, or simply relaxing outdoors. Upstairs, you'll find three comfortable bedrooms, including a spacious primary bedroom. Additional highlights include updated lighting, neutral colors, two walk-in closets, and an attached one-car garage. Conveniently located near schools, parks, shopping, restaurants, and major highways. Why rent when you can enjoy the space, privacy, and comfort of your own home? QUICK CLOSING POSSIBLE! Schedule your showing today and make this home yours!
Contingent
$295,000
212 E Savannah Dr, Romeoville, IL 60446
3beds
1,375sqft
Duplex, Single Family Residence
Built in 2000
-- sqft lot
$-- Zestimate®
$215/sqft
$13/mo HOA
What's special
Fenced backyardThree comfortable bedroomsAbundant natural lightSpacious primary bedroomAttached one-car garageInviting open floor planBright kitchen
- --
- 288
- views
- 36
- saves
Zillow last checked:
Listing updated:
Listed by:
Joanna Krzepkowska, CSC 224-361-9302,
HomeSmart Connect LLC
Source: MRED as distributed by MLS GRID,MLS#: 12793695
Facts & features
Interior
Bedrooms & bathrooms
- Bedrooms: 3
- Bathrooms: 2
- Full bathrooms: 1
- 1/2 bathrooms: 1
Rooms
- Room types: No additional rooms
Primary bedroom
- Features: Flooring (Wood Laminate), Window Treatments (All)
- Level: Second
- Area: 192 Square Feet
- Dimensions: 16X12
Bedroom 2
- Features: Flooring (Vinyl), Window Treatments (All)
- Level: Second
- Area: 120 Square Feet
- Dimensions: 12X10
Bedroom 3
- Features: Flooring (Vinyl), Window Treatments (All)
- Level: Second
- Area: 99 Square Feet
- Dimensions: 11X9
Dining room
- Features: Flooring (Hardwood), Window Treatments (All)
- Level: Main
- Area: 99 Square Feet
- Dimensions: 11X9
Kitchen
- Features: Kitchen (Eating Area-Table Space), Flooring (Ceramic Tile), Window Treatments (All)
- Level: Main
- Area: 165 Square Feet
- Dimensions: 15X11
Laundry
- Level: Second
- Area: 35 Square Feet
- Dimensions: 7X5
Living room
- Features: Flooring (Hardwood), Window Treatments (All)
- Level: Main
- Area: 169 Square Feet
- Dimensions: 13X13
Heating
- Has Heating (Unspecified Type)
Cooling
- Central Air
Appliances
- Included: Range, Microwave, Dishwasher, Refrigerator, Washer, Dryer
Features
- Basement: None
Interior area
- Total structure area: 0
- Total interior livable area: 1,375 sqft
Property
Parking
- Total spaces: 1
- Parking features: Asphalt, Garage Door Opener, Yes, Garage Owned, Attached, Garage
- Attached garage spaces: 1
- Has uncovered spaces: Yes
Accessibility
- Accessibility features: No Disability Access
Lot
- Size: 3,608 Square Feet
- Dimensions: 41X88
- Features: Dimensions to Center of Road
Details
- Parcel number: 1104052181520000
- Special conditions: None
Construction
Type & style
- Home type: MultiFamily
- Property subtype: Duplex, Single Family Residence
Materials
- Vinyl Siding
- Roof: Asphalt
Condition
- New construction: No
- Year built: 2000
Details
- Builder model: TWO STORY
Utilities & green energy
- Sewer: Public Sewer
- Water: Public
Community & HOA
Community
- Subdivision: Heritage Place
HOA
- Has HOA: Yes
- Services included: Other
- HOA fee: $150 annually
Location
- Region: Romeoville
Financial & listing details
- Price per square foot: $215/sqft
- Tax assessed value: $200,592
- Annual tax amount: $5,481
- Date on market: 10/30/2026
- Ownership: Fee Simple
Estimated market value
Not available
Estimated sales range
Not available
Not available
Price history
| Date | Event | Price |
|---|---|---|
| 6/8/2023 | Sold | $237,000+3%$172/sqft |
Source:  MRED as distributed by MLS GRID #11756277 Report a problem | ||
| 4/18/2023 | Contingent | $230,000$167/sqft |
Source: MRED as distributed by MLS GRID #11756277 Report a problem | ||
| 4/11/2023 | Listed for sale | $230,000+46%$167/sqft |
Source: MRED as distributed by MLS GRID #11756277 Report a problem | ||
| 11/16/2005 | Sold | $157,500+17.5%$115/sqft |
Source: Public Record Report a problem | ||
| 5/10/2002 | Sold | $134,000+19.1%$97/sqft |
Source: Public Record Report a problem | ||
| 2/8/2000 | Sold | $112,500$82/sqft |
Source: Public Record Report a problem | ||
Public tax history
| Year | Property taxes | Tax assessment |
|---|---|---|
| 2024 | $5,481 +27.3% | $66,864 +11.4% |
| 2023 | $4,306 +3.4% | $60,027 +13.8% |
| 2022 | $4,166 +6.2% | $52,770 +6.4% |
| 2021 | $3,923 +3.6% | $49,591 +3.4% |
| 2020 | $3,788 +5.7% | $47,960 +5.5% |
| 2019 | $3,582 +12.1% | $45,459 +10.2% |
| 2018 | $3,195 +8.1% | $41,262 +5.9% |
| 2017 | $2,955 +8% | $38,952 +6.7% |
| 2016 | $2,735 +23.5% | $36,506 +9.3% |
| 2015 | $2,214 | $33,399 +8.7% |
| 2014 | $2,214 -2.6% | $30,739 -4% |
| 2013 | $2,272 -26.1% | $32,020 -13% |
| 2012 | $3,075 -7% | $36,805 -15% |
| 2011 | $3,308 -3.2% | $43,299 -11.7% |
| 2010 | $3,419 -1.1% | $49,021 -6% |
| 2009 | $3,459 +4.8% | $52,150 |
| 2008 | $3,300 | $52,150 +3.6% |
| 2007 | -- | $50,362 +13.8% |
| 2006 | $2,885 +15.5% | $44,263 +17.2% |
| 2005 | $2,497 0% | $37,759 |
| 2004 | $2,497 +2.5% | $37,759 +5.1% |
| 2003 | $2,435 -6.1% | $35,931 -2.1% |
| 2002 | $2,594 -2.6% | $36,686 +2% |
| 2001 | $2,662 +12.2% | $35,960 +19.2% |
| 2000 | $2,374 | $30,164 |
Find assessor info on the county website
Monthly payment
Est. payment
Payment breakdown
Explore the cost of this home by adjusting the details. Changes won't be saved.Climate risks
Neighborhood: 60446
Nearby schools
Schools provided by the listing agent
- District: 365U
Source: MRED as distributed by MLS GRID. This data may not be complete. We recommend contacting the local school district to confirm school assignments for this home.
Similar homes
- $270,0003 bd3 ba1.5k sqft121 Yarrow Ct, Romeoville, IL 60446Active
 MLS ID #12802744, Maria C Almaraz, Midwest SignatureProperties Co. MRED as distributed by MLS GRID
- $299,9004 bd3 ba1.5k sqft122 Azalea Cir Unit 122, Romeoville, IL 60446Active
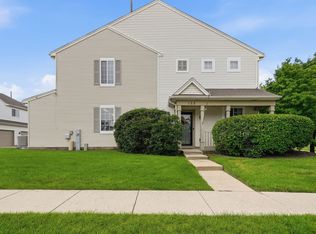 MLS ID #12729423, Lorena Ramirez-Carrillo, YUB Realty Inc. MRED as distributed by MLS GRID
- $267,5003 bd2 ba1.3k sqft306 Beechwood Rd, Romeoville, IL 60446Price Change
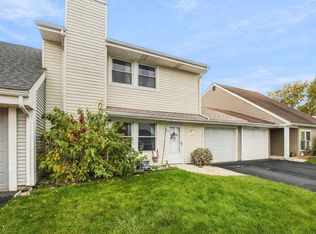 MLS ID #12788120, Debra Brisolara, Re/Max Ultimate Professionals. MRED as distributed by MLS GRID
- $399,8733 bd2 ba1.9k sqft613 Gavin Ave, Romeoville, IL 60446Active
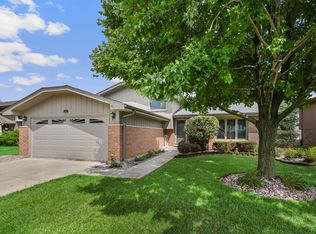 MLS ID #12793888, Thomas Domasik, RE/MAX 10 in the Park. MRED as distributed by MLS GRID
