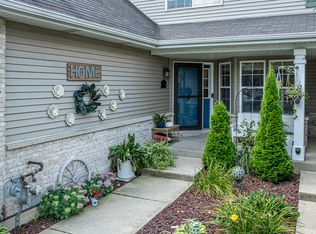
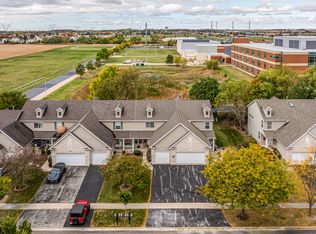
Welcome home to this beautifully updated townhome in Channahon's desirable Hunters Crossing subdivision! This two story home features an inviting open floor plan with tall ceilings and plenty of natural light. The main floor has been refreshed with brand new luxury vinyl flooring and fresh paint throughout. The kitchen includes all appliances, freshly painted cabinetry, and a Samsung refrigerator (2025). Upstairs, you'll find two bedrooms, a full bathroom, and a versatile loft offering additional space for a home office, reading area, playroom, and more. The attached two car garage provides convenient access to the mudroom and laundry area. A partially finished basement adds even more usable space with plenty of potential for recreation, additional living space, or storage. Furnace and AC (2021). Enjoy a low monthly HOA fee of $75 which includes lawn care, snow removal, and landscaping. Located right by Minooka High School with convenient access to I-55, I-80, and Rt 6. Plenty of nearby parks, shopping, dining, and area amenities. With thoughtful updates, flexible living spaces, low HOA fees, and convenient location, this townhome has so much to offer!
New
$300,000
25722 S Bridle Path, Channahon, IL 60410
2beds
1,812sqft
Townhouse, Single Family Residence
Built in 2002
3,001 Square Feet Lot
$297,700 Zestimate®
$166/sqft
$75/mo HOA
What's special
Tall ceilingsBeautifully updated townhomeFresh paint throughoutPlenty of natural lightAttached two car garageKitchen includes all appliancesInviting open floor plan
- 16 hours
- 62
- 5
Zillow last checked:
Listing updated:
Listed by:
Mary Bellos 815-325-3833,
Coldwell Banker Real Estate Group
Source: MRED as distributed by MLS GRID,MLS#: 12787364
Facts & features
Interior
Bedrooms & bathrooms
- Bedrooms: 2
- Bathrooms: 2
- Full bathrooms: 1
- 1/2 bathrooms: 1
Rooms
- Room types: Loft
Primary bedroom
- Features: Flooring (Vinyl)
- Level: Second
- Area: 195 Square Feet
- Dimensions: 15X13
Bedroom 2
- Features: Flooring (Vinyl)
- Level: Second
- Area: 120 Square Feet
- Dimensions: 12X10
Dining room
- Features: Flooring (Luxury Vinyl)
- Level: Main
- Area: 144 Square Feet
- Dimensions: 12X12
Family room
- Features: Flooring (Luxury Vinyl)
- Level: Main
- Area: 180 Square Feet
- Dimensions: 15X12
Kitchen
- Features: Kitchen (Eating Area-Breakfast Bar, Eating Area-Table Space), Flooring (Luxury Vinyl)
- Level: Main
- Area: 208 Square Feet
- Dimensions: 16X13
Laundry
- Features: Flooring (Luxury Vinyl)
- Level: Main
- Area: 91 Square Feet
- Dimensions: 7X13
Loft
- Level: Second
- Area: 45 Square Feet
- Dimensions: 5X9
Heating
- Natural Gas, Forced Air
Cooling
- Central Air
Appliances
- Laundry: Gas Dryer Hookup
Features
- Basement: Partially Finished,Full
Interior area
- Total structure area: 0
- Total interior livable area: 1,812 sqft
Property
Parking
- Total spaces: 2
- Parking features: Asphalt, Garage Door Opener, Yes, Attached, Garage
- Attached garage spaces: 2
- Has uncovered spaces: Yes
Accessibility
- Accessibility features: No Disability Access
Lot
- Size: 3,001 Square Feet
- Dimensions: 26.1x115
Details
- Parcel number: 0324226043
- Special conditions: None
Construction
Type & style
- Home type: Townhouse
- Property subtype: Townhouse, Single Family Residence
Materials
- Vinyl Siding, Brick
- Foundation: Concrete Perimeter
- Roof: Asphalt
Condition
- New construction: No
- Year built: 2002
Utilities & green energy
- Sewer: Public Sewer
- Water: Public
Community & HOA
HOA
- Has HOA: Yes
- Services included: Lawn Care, Snow Removal
- HOA fee: $75 monthly
Location
- Region: Channahon
Financial & listing details
- Price per square foot: $166/sqft
- Tax assessed value: $272,475
- Annual tax amount: $6,767
- Date on market: 10/16/2026
- Ownership: Fee Simple w/ HO Assn.
Estimated market value
$297,700
$283,000 - $313,000
$2,516/mo
Price history
| Date | Event | Price |
|---|---|---|
| 10/16/2026 | Listed for sale | $300,000-3.2%$166/sqft |
Source:  MRED as distributed by MLS GRID #12787364 Report a problem MRED as distributed by MLS GRID #12787364 Report a problem | ||
| 10/16/2026 | Listing removed | $310,000$171/sqft |
Source: MRED as distributed by MLS GRID #12719377 Report a problem | ||
| 9/11/2026 | Price change | $310,000-1.6%$171/sqft |
Source: MRED as distributed by MLS GRID #12719377 Report a problem | ||
| 9/4/2026 | Listed for sale | $315,000+23.5%$174/sqft |
Source: MRED as distributed by MLS GRID #12719377 Report a problem | ||
| 2/26/2024 | Sold | $255,000-3.8%$141/sqft |
Source: MRED as distributed by MLS GRID #11961265 Report a problem | ||
| 1/26/2024 | Pending sale | $265,000$146/sqft |
Source:  Coldwell Banker Real Estate Group #11961265 Report a problem Coldwell Banker Real Estate Group #11961265 Report a problem | ||
| 1/25/2024 | Contingent | $265,000$146/sqft |
Source: MRED as distributed by MLS GRID #11961265 Report a problem | ||
| 1/15/2024 | Listed for sale | $265,000$146/sqft |
Source: MRED as distributed by MLS GRID #11961265 Report a problem | ||
Public tax history
| Year | Property taxes | Tax assessment |
|---|---|---|
| 2025 | $6,767 +3.5% | $90,825 +5.5% |
| 2024 | $6,536 +9.1% | $86,115 +9.7% |
| 2023 | $5,993 +6.9% | $78,493 +7.5% |
| 2022 | $5,604 +5.2% | $72,983 +5.6% |
| 2021 | $5,329 +2.9% | $69,086 +4.5% |
| 2020 | $5,181 | $66,087 +8% |
| 2019 | -- | $61,192 +1.1% |
| 2018 | $4,902 | $60,507 +4.7% |
| 2017 | $4,902 +3% | $57,780 +6.5% |
| 2016 | $4,761 +7.3% | $54,238 +10% |
| 2015 | $4,436 +27.3% | $49,303 +5.8% |
| 2014 | $3,486 | $46,582 -1.3% |
| 2013 | $3,486 | $47,210 -7.6% |
| 2012 | -- | $51,100 -20.5% |
| 2009 | $4,590 | $64,240 |
Find assessor info on the county website
Monthly payment
Est. payment
Payment breakdown
Explore the cost of this home by adjusting the details. Changes won't be saved.Climate risks
Neighborhood: 60410
Nearby schools
Schools provided by the listing agent
- High: Minooka Community High School
- District: 201
Source: MRED as distributed by MLS GRID. This data may not be complete. We recommend contacting the local school district to confirm school assignments for this home.
Similar homes
- $360,0003 bd3 ba1.9k sqft26140 S Bell Rd, Channahon, IL 60410Active
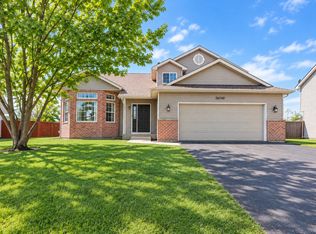 MLS ID #12693626, Mindy Rampa, SRS, Latitude Realty. MRED as distributed by MLS GRID
 - $295,0003 bd3 ba1.5k sqft1138 Coneflower Ct Unit 1138, Minooka, IL 60447Active
 MLS ID #12516362, George Shanley, Coldwell Banker Real Estate Group. MRED as distributed by MLS GRID
 - $269,9993 bd2 ba1.4k sqft2157 Rossiter Pkwy, Plainfield, IL 60586New
 MLS ID #12786258, Andrea Estrada, john greene, Realtor. MRED as distributed by MLS GRID
 - $239,9003 bd1 ba2.4k sqft25333 W Joliet St, Channahon, IL 60410Price Change
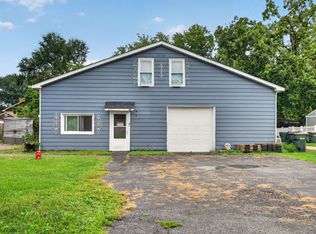 MLS ID #12775847, Michelle Madden, Crosstown Realtors Inc. MRED as distributed by MLS GRID
