Welcome to 15060 W Quincy Circle, a beautifully maintained 2-bedroom, 2.5-bathroom townhome in Manhattan’s desirable Stonegate neighborhood! Built in 2021, this 1,558-square-foot home offers modern finishes, an open concept layout, and low-maintenance living. The main level features an impressive 20-foot vaulted entryway and 9-foot ceilings throughout the remainder of the main floor. The kitchen includes 42-inch Aristokraft cabinets, quartz countertops, a farmhouse sink, and GE appliances. Upstairs offers two spacious bedrooms with full bathrooms and walk-in closets. The laundry room is conveniently located on the same floor. Additional features include a brand new water filtration system, 2-car attached garage with keypad entry, Honeywell WiFi thermostat, Ring doorbell, 30-year architectural shingles, and an unfinished basement with plenty of potential! Enjoy peaceful pond views from the backyard, with space to create a finished patio ideal for outdoor dining and entertaining. The HOA includes landscaping and snow removal. A beautiful, move-in-ready home with modern features in a desirable Manhattan location!
For sale by owner
$299,999
15060 W Quincy Cir, Manhattan, IL 60442
2beds
1,558sqft
Townhouse
Built in 2021
-- sqft lot
$-- Zestimate®
$193/sqft
$149/mo HOA
What's special
Modern finishesFarmhouse sinkRing doorbellHoneywell wifi thermostatOpen concept layoutQuartz countertopsGe appliances
- 62 days
- 368
- 24
Listed by:
Property Owner (815) 258-0286
Facts & features
Interior
Bedrooms & bathrooms
- Bedrooms: 2
- Bathrooms: 3
- Full bathrooms: 2
- 1/2 bathrooms: 1
Appliances
- Included: Dishwasher, Dryer, Freezer, Garbage disposal, Microwave, Range / Oven, Refrigerator, Washer
Features
- Basement: Unfinished
Interior area
- Total interior livable area: 1,558 sqft
Property
Parking
- Total spaces: 2
- Parking features: Garage - Attached
Features
- Exterior features: Brick
- Has view: Yes
- View description: Water
- Has water view: Yes
- Water view: Water
Details
- Parcel number: 1412161011120000
Construction
Type & style
- Home type: Townhouse
Condition
- New construction: No
- Year built: 2021
Community & HOA
HOA
- Has HOA: Yes
- HOA fee: $149 monthly
Location
- Region: Manhattan
Financial & listing details
- Price per square foot: $193/sqft
- Tax assessed value: $6,150
- Annual tax amount: $210
- Date on market: 8/18/2026
Estimated market value
Not available
Estimated sales range
Not available
Not available
Price history
| Date | Event | Price |
|---|---|---|
| 9/9/2026 | Listed for sale | $299,999+0%$193/sqft |
Source: Owner Report a problem | ||
| 6/11/2026 | Listing removed | $299,900$192/sqft |
Source: MRED as distributed by MLS GRID #12667885 Report a problem | ||
| 6/4/2026 | Listed for sale | $299,900+9.1%$192/sqft |
Source:  MRED as distributed by MLS GRID #12667885 Report a problem MRED as distributed by MLS GRID #12667885 Report a problem | ||
| 4/4/2025 | Sold | $275,000$177/sqft |
Source: MRED as distributed by MLS GRID #12293967 Report a problem | ||
| 3/10/2025 | Contingent | $275,000$177/sqft |
Source: MRED as distributed by MLS GRID #12293967 Report a problem | ||
| 2/19/2025 | Listed for sale | $275,000+7.7%$177/sqft |
Source: MRED as distributed by MLS GRID #12293967 Report a problem | ||
| 6/2/2021 | Listing removed | -- |
Source:  Lennar Homes Report a problem Lennar Homes Report a problem | ||
| 5/14/2021 | Listed for sale | $255,385$164/sqft |
Source: Lennar Homes Report a problem | ||
Public tax history
| Year | Property taxes | Tax assessment |
|---|---|---|
| 2018 | $210 -0.5% | $2,050 -73.7% |
| 2017 | $211 -84% | $7,800 +779900% |
| 2016 | $1,318 -73.5% | $1 |
| 2015 | $4,968 | $1 -96.7% |
| 2014 | $4,968 +0.6% | $30 |
| 2013 | $4,939 +85.9% | $30 |
| 2012 | $2,657 +0.8% | $30 |
| 2011 | $2,636 +0.8% | $30 |
| 2010 | $2,615 | $30 |
Find assessor info on the county website
Monthly payment
Est. payment
Payment breakdown
Explore the cost of this home by adjusting the details. Changes won't be saved.Climate risks
Neighborhood: 60442
Nearby schools
Schools provided by the listing agent
- Elementary: Wilson Creek Elementary School (K-2)
- Middle: Anna McDonald Elementary School (3-5)
- High: Lincoln Way West High School (9-12)
- District: 114
Source: The MLS. This data may not be complete. We recommend contacting the local school district to confirm school assignments for this home.

Similar homes

- $299,0003 bd3 ba1.7k sqft15155 W Cyrus Dr, Manhattan, IL 60442Active
 MLS ID #12751822, Mindy Rampa, SRS, Latitude Realty. MRED as distributed by MLS GRID
 - $299,0002 bd1 ba1k sqft15629 W Waterford Ln, Manhattan, IL 60442Active
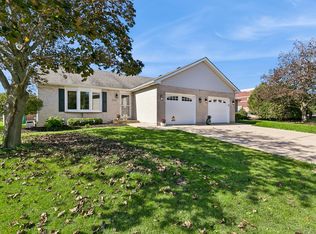 MLS ID #12775019, Jayne Sinchak, ABR,SRS, Baird & Warner. MRED as distributed by MLS GRID
 - $300,0002 bd2 ba1.8k sqft25722 S Bridle Path, Channahon, IL 60410New
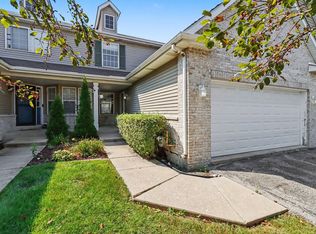 MLS ID #12787364, Mary Bellos, Coldwell Banker Real Estate Group. MRED as distributed by MLS GRID
 - $330,0002 bd3 ba1.3k sqft17664 S Alta Dr, Lockport, IL 60441Active
 MLS ID #12771990, Courtney Monaco, CSC, Keller Williams Experience. MRED as distributed by MLS GRID
