Welcome to this beautifully updated 3-bedroom, 2.5-bath duplex in the sought-after Stonegate community of Manhattan. Offering a true move-in-ready experience, this meticulously cared-for home combines modern finishes, thoughtful upgrades, and comfortable everyday living. Step inside to a bright and inviting main level with an open-concept layout and stylish luxury vinyl plank flooring. The spacious kitchen is designed to impress with quartz countertops, cabinetry, a farmhouse-style undermount sink, and stainless steel GE appliances. Fresh interior paint gives the home a clean, contemporary feel throughout. The upgrades continue with a new water softener, reverse osmosis drinking water system, smart-home features, and energy-saving LED lighting. Upstairs, you'll find three well-sized bedrooms, including a private primary suite complete with its own beautifully appointed bathroom. Situated in a desirable Manhattan location with attractive curb appeal, this home offers the perfect combination of modern convenience and low-maintenance living. Just unpack, settle in, and enjoy everything this wonderful Stonegate home has to offer!
Active
$299,000
15155 W Cyrus Dr, Manhattan, IL 60442
3beds
1,701sqft
Duplex, Single Family Residence
Built in 2020
-- sqft lot
$-- Zestimate®
$176/sqft
$110/mo HOA
What's special
Three well-sized bedroomsBeautifully appointed bathroomPrivate primary suiteSpacious kitchenSmart-home featuresOpen-concept layoutAttractive curb appeal
- --
- 381
- views
- 37
- saves
Likely to sell faster than
Zillow last checked:
Listing updated:
Listed by:
Mindy Rampa, SRS 815-641-9865,
Latitude Realty
Source: MRED as distributed by MLS GRID,MLS#: 12751822
Facts & features
Interior
Bedrooms & bathrooms
- Bedrooms: 3
- Bathrooms: 3
- Full bathrooms: 2
- 1/2 bathrooms: 1
Rooms
- Room types: No additional rooms
Primary bedroom
- Features: Flooring (Carpet), Bathroom (Full)
- Level: Second
- Area: 169 Square Feet
- Dimensions: 13X13
Bedroom 2
- Features: Flooring (Carpet)
- Level: Second
- Area: 132 Square Feet
- Dimensions: 12X11
Bedroom 3
- Features: Flooring (Carpet)
- Level: Second
- Area: 100 Square Feet
- Dimensions: 10X10
Dining room
- Features: Flooring (Vinyl)
- Level: Main
- Area: 88 Square Feet
- Dimensions: 11X8
Kitchen
- Features: Kitchen (Eating Area-Breakfast Bar, Pantry-Closet), Flooring (Vinyl)
- Level: Main
- Area: 165 Square Feet
- Dimensions: 11X15
Laundry
- Features: Flooring (Vinyl)
- Level: Second
- Area: 36 Square Feet
- Dimensions: 6X6
Living room
- Features: Flooring (Carpet)
- Level: Main
- Area: 260 Square Feet
- Dimensions: 13X20
Heating
- Natural Gas, Forced Air
Cooling
- Central Air
Appliances
- Included: Range, Microwave, Dishwasher, Refrigerator
- Laundry: Upper Level, In Unit
Features
- Cathedral Ceiling(s), Walk-In Closet(s)
- Basement: None
- Common walls with other units/homes: End Unit
Interior area
- Total structure area: 1,701
- Total interior livable area: 1,701 sqft
Video & virtual tour
Property
Parking
- Total spaces: 2
- Parking features: Asphalt, Garage Door Opener, Yes, Garage Owned, Attached, Garage
- Attached garage spaces: 2
- Has uncovered spaces: Yes
Accessibility
- Accessibility features: No Disability Access
Features
- Patio & porch: Patio
Lot
- Size: 6,000 Square Feet
- Dimensions: 40 X 150
- Features: Landscaped
Details
- Additional structures: None
- Parcel number: 1412161020210000
- Special conditions: None
Construction
Type & style
- Home type: MultiFamily
- Property subtype: Duplex, Single Family Residence
Materials
- Vinyl Siding, Brick
- Foundation: Concrete Perimeter
- Roof: Asphalt
Condition
- New construction: No
- Year built: 2020
Details
- Builder model: COURTNEY II
Utilities & green energy
- Electric: Circuit Breakers
- Sewer: Public Sewer
- Water: Public
Community & HOA
Community
- Security: Carbon Monoxide Detector(s)
- Subdivision: Stonegate
HOA
- Has HOA: Yes
- Amenities included: Park
- Services included: Insurance, Exterior Maintenance, Lawn Care, Snow Removal
- HOA fee: $110 monthly
Location
- Region: Manhattan
Financial & listing details
- Price per square foot: $176/sqft
- Tax assessed value: $297,000
- Annual tax amount: $10,141
- Date on market: 9/4/2026
- Ownership: Fee Simple w/ HO Assn.
Estimated market value
Not available
Estimated sales range
Not available
Not available
Price history
| Date | Event | Price |
|---|---|---|
| 8/28/2026 | Listing removed | $299,900$176/sqft |
Source:  MRED as distributed by MLS GRID #12681829 Report a problem MRED as distributed by MLS GRID #12681829 Report a problem | ||
| 7/13/2026 | Contingent | $299,900$176/sqft |
Source: MRED as distributed by MLS GRID #12681829 Report a problem | ||
| 6/30/2026 | Price change | $299,900-4.8%$176/sqft |
Source: MRED as distributed by MLS GRID #12681829 Report a problem | ||
| 6/18/2026 | Listed for sale | $315,000+50%$185/sqft |
Source: MRED as distributed by MLS GRID #12681829 Report a problem | ||
| 12/28/2020 | Sold | $209,975$123/sqft |
Source: Public Record Report a problem | ||
Public tax history
| Year | Property taxes | Tax assessment |
|---|---|---|
| 2024 | $10,747 +18.2% | $99,000 +23% |
| 2023 | $9,093 +0.6% | $80,500 +3.3% |
| 2022 | $9,037 +0.1% | $77,950 |
| 2021 | $9,028 | $77,950 |
Find assessor info on the county website
Monthly payment
Est. payment
Payment breakdown
Explore the cost of this home by adjusting the details. Changes won't be saved.Climate risks
Neighborhood: 60442
Nearby schools
Schools provided by the listing agent
- Elementary: Wilson Creek School
- Middle: Manhattan Junior High School
- High: Lincoln-Way West High School
- District: 114
Source: MRED as distributed by MLS GRID. This data may not be complete. We recommend contacting the local school district to confirm school assignments for this home.
Similar homes
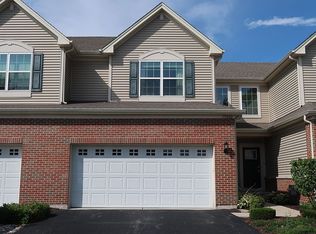
- $299,9992 bd3 ba1.5k sqft15060 W Quincy Cir, Manhattan, IL 60442For Sale By Owner
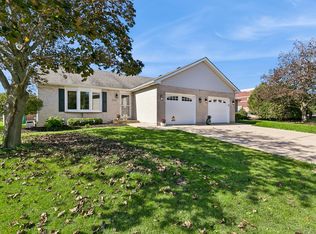
- $299,0002 bd1 ba1k sqft15629 W Waterford Ln, Manhattan, IL 60442Active
 MLS ID #12775019, Jayne Sinchak, ABR,SRS, Baird & Warner. MRED as distributed by MLS GRID
 - $295,0002 bd3 ba1.2k sqft3013 Dan Ireland Dr, Joliet, IL 60435New
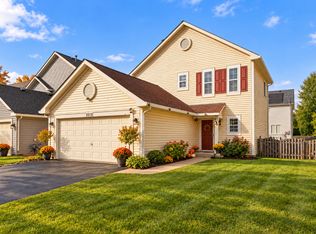 MLS ID #12788251, Irina Allison, Allison Towne Realty, Inc.. MRED as distributed by MLS GRID
 - $300,0002 bd2 ba1.8k sqft25722 S Bridle Path, Channahon, IL 60410New
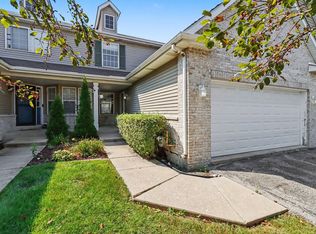 MLS ID #12787364, Mary Bellos, Coldwell Banker Real Estate Group. MRED as distributed by MLS GRID
