Welcome home to this rarely available & spacious 3-bedroom, 2-bath condo in the heart of Orland Park! This home features a comfortable and functional layout with a primary bedroom offering a private full bath. The condo has been freshly painted and features new stainless steel appliances, including a refrigerator, dishwasher, and oven/stove (2026), along with a new A/C and garbage disposal (2026). In-unit laundry adds everyday convenience, and the washer and dryer stay. Attached 2.5-car garage with a working heater provides plenty of parking, as well as additional storage space. Conveniently located near all Orland Park has to offer including shopping, restaurants, and much more!
Active
$299,900
15751 Ravinia Ave Unit 2N, Orland Park, IL 60462
3beds
1,600sqft
Condominium, Single Family Residence
Built in 1998
-- sqft lot
$-- Zestimate®
$187/sqft
$290/mo HOA
What's special
Plenty of parkingIn-unit laundryComfortable and functional layoutAdditional storage spaceFreshly paintedWasher and dryer stayGarbage disposal
- --
- 494
- views
- 43
- saves
Zillow last checked:
Listing updated:
Listed by:
Tim Sherry (708)606-9931,
Crosstown Realtors, Inc.,
Kelsey Domina 708-262-1714,
Crosstown Realtors, Inc.
Source: MRED as distributed by MLS GRID,MLS#: 12759854
Facts & features
Interior
Bedrooms & bathrooms
- Bedrooms: 3
- Bathrooms: 2
- Full bathrooms: 2
Rooms
- Room types: No additional rooms
Primary bedroom
- Features: Flooring (Carpet), Bathroom (Full)
- Area: 198 Square Feet
- Dimensions: 18X11
Bedroom 2
- Features: Flooring (Carpet)
- Area: 144 Square Feet
- Dimensions: 12X12
Bedroom 3
- Features: Flooring (Carpet)
- Area: 156 Square Feet
- Dimensions: 13X12
Dining room
- Features: Flooring (Carpet)
- Area: 143 Square Feet
- Dimensions: 13X11
Kitchen
- Features: Kitchen (Eating Area-Table Space), Flooring (Ceramic Tile)
- Area: 143 Square Feet
- Dimensions: 13X11
Laundry
- Area: 66 Square Feet
- Dimensions: 11X6
Living room
- Features: Flooring (Carpet)
- Area: 240 Square Feet
- Dimensions: 16X15
Heating
- Forced Air
Cooling
- Central Air
Appliances
- Included: Range, Dishwasher, Refrigerator, Washer, Dryer, Disposal, Stainless Steel Appliance(s)
- Laundry: Washer Hookup, In Unit
Features
- Storage, Built-in Features, Open Floorplan
- Flooring: Carpet
- Doors: Sliding Glass Door(s)
- Basement: None
- Number of fireplaces: 1
- Fireplace features: Gas Starter, Living Room
Interior area
- Total structure area: 0
- Total interior livable area: 1,600 sqft
Property
Parking
- Total spaces: 2.5
- Parking features: Asphalt, Garage Door Opener, Heated Garage, Yes, Garage Owned, Attached, Garage
- Attached garage spaces: 2.5
- Has uncovered spaces: Yes
Accessibility
- Accessibility features: No Disability Access
Features
- Exterior features: Balcony
Lot
- Features: Common Grounds
Details
- Parcel number: 27164020161021
- Special conditions: None
Construction
Type & style
- Home type: Condo
- Property subtype: Condominium, Single Family Residence
Materials
- Brick
- Foundation: Concrete Perimeter
- Roof: Asphalt
Condition
- New construction: No
- Year built: 1998
Utilities & green energy
- Sewer: Public Sewer
- Water: Public
Community & HOA
Community
- Subdivision: Centennial Village
HOA
- Has HOA: Yes
- Services included: Insurance, Exterior Maintenance, Lawn Care, Scavenger, Snow Removal
- HOA fee: $290 monthly
Location
- Region: Orland Park
Financial & listing details
- Price per square foot: $187/sqft
- Tax assessed value: $216,170
- Annual tax amount: $5,720
- Date on market: 9/17/2026
- Ownership: Condo
Estimated market value
Not available
Estimated sales range
Not available
Not available
Price history
| Date | Event | Price |
|---|---|---|
| 5/5/1999 | Sold | $145,500$91/sqft |
Source: Public Record Report a problem | ||
Public tax history
| Year | Property taxes | Tax assessment |
|---|---|---|
| 2024 | $5,558 +2.8% | $21,617 +0% |
| 2023 | $5,409 +0.4% | $21,615 +20.2% |
| 2022 | $5,387 +3.5% | $17,982 |
| 2021 | $5,202 +3.9% | $17,982 |
| 2020 | $5,007 +17.3% | $17,982 +15.6% |
| 2019 | $4,269 +2.8% | $15,552 |
| 2018 | $4,152 +2.3% | $15,552 |
| 2017 | $4,058 -7.8% | $15,552 -1.4% |
| 2016 | $4,401 +1% | $15,773 |
| 2015 | $4,359 +1.5% | $15,773 |
| 2014 | $4,294 -0.6% | $15,773 -6.5% |
| 2013 | $4,322 +0.1% | $16,862 |
| 2012 | $4,318 +4.6% | $16,862 |
| 2011 | $4,126 -6.4% | $16,862 -12.1% |
| 2010 | $4,410 +1.7% | $19,177 |
| 2009 | $4,335 +0.7% | $19,177 -9.7% |
| 2008 | $4,304 +19.1% | $21,235 +21.9% |
| 2007 | $3,614 +0.9% | $17,426 |
| 2006 | $3,581 -1.4% | $17,426 |
| 2005 | $3,632 +2.8% | $17,426 +7.5% |
| 2004 | $3,534 +8.6% | $16,213 |
| 2003 | $3,255 +2.8% | $16,213 |
| 2002 | $3,167 | $16,213 |
| 2001 | -- | $16,213 |
Find assessor info on the county website
Monthly payment
Est. payment
Payment breakdown
Explore the cost of this home by adjusting the details. Changes won't be saved.Climate risks
Neighborhood: 60462
Nearby schools
Schools provided by the listing agent
- High: Carl Sandburg High School
- District: 135
Source: MRED as distributed by MLS GRID. This data may not be complete. We recommend contacting the local school district to confirm school assignments for this home.
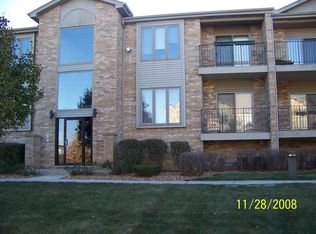
- $244,4002 bd2 ba96k sqft15735 Ravinia Ave UNIT 1W, Orland Park, IL 60462Off Market
- $257,3003 bd2 ba96k sqft15751 Ravinia Ave UNIT 2S, Orland Park, IL 60462Off Market
- $266,8002 bd2 ba1 sqft15735 Ravinia Ave UNIT 2W, Orland Park, IL 60462Off Market
- $281,2002 bd2 ba1.4k sqft15717 Ravinia Ave UNIT 1E, Orland Park, IL 60462Off Market
Similar homes
- $275,0002 bd2 ba1.4k sqft15645 Westminster Dr #0, Orland Park, IL 60462Price Change
 MLS ID #12751525, Judy Glockler, Coldwell Banker Realty. MRED as distributed by MLS GRID
- $285,0002 bd2 ba1.6k sqft18206 Rita Rd APT 3A, Tinley Park, IL 60477New
 MLS ID #12799774, Kati Verteletzky, ABR, Advanced Real Estate Corporation. MRED as distributed by MLS GRID
- $399,9003 bd2 ba1.8k sqft7950 Laguna Ln, Orland Park, IL 60462New
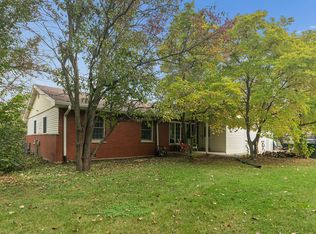 MLS ID #12795787, Cynthia Nelson Katsenes, Village Realty, Inc.. MRED as distributed by MLS GRID
- $269,0002 bd2 ba1.5k sqft7799 Bristol Park Dr Unit 2SW, Tinley Park, IL 60477New
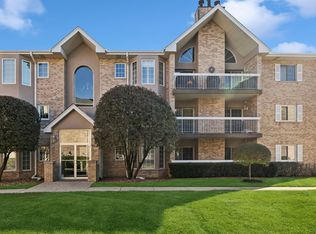 MLS ID #12789925, Jack McNamara, Baird & Warner. MRED as distributed by MLS GRID
