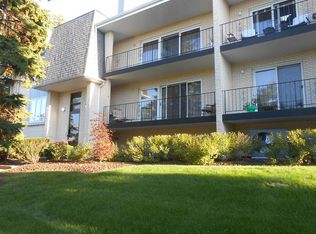
Well maintained two-story end-unit in a convenient location - close to all Orland Park has to offer! Features include an upgraded kitchen with stainless steel appliances, upgraded main floor bath, vaulted living room with fireplace, eating area with patio access, main floor laundry and attached 1 car garage with direct access to unit. This property has a great setting within the community! Schedule your showing today! Hot water heater (2023).
New
$294,900
15645 Westminster Dr #0, Orland Park, IL 60462
2beds
1,400sqft
Condominium, Single Family Residence
Built in 1990
-- sqft lot
$-- Zestimate®
$211/sqft
$200/mo HOA
What's special
Main floor laundryUpgraded main floor bath
- --
- 419
- views
- 30
- saves
Zillow last checked:
Listing updated:
Listed by:
Judy Glockler (708)529-5839,
Coldwell Banker Realty,
Kristine Glockler, ABR,E-PRO,PSA,RENE 708-480-2011,
Coldwell Banker Realty
Source: MRED as distributed by MLS GRID,MLS#: 12751525
Facts & features
Interior
Bedrooms & bathrooms
- Bedrooms: 2
- Bathrooms: 2
- Full bathrooms: 1
- 1/2 bathrooms: 1
Rooms
- Room types: Walk In Closet
Primary bedroom
- Features: Flooring (Carpet), Window Treatments (Blinds)
- Level: Second
- Area: 234 Square Feet
- Dimensions: 18X13
Bedroom 2
- Features: Flooring (Carpet), Window Treatments (Blinds)
- Level: Second
- Area: 154 Square Feet
- Dimensions: 14X11
Dining room
- Features: Flooring (Carpet), Window Treatments (Blinds)
- Level: Main
- Area: 90 Square Feet
- Dimensions: 10X9
Kitchen
- Features: Kitchen (Galley)
- Level: Main
- Area: 90 Square Feet
- Dimensions: 10X9
Laundry
- Level: Main
- Area: 24 Square Feet
- Dimensions: 6X4
Living room
- Features: Flooring (Carpet), Window Treatments (Blinds)
- Level: Main
- Area: 208 Square Feet
- Dimensions: 16X13
Walk in closet
- Features: Flooring (Carpet)
- Level: Second
- Area: 30 Square Feet
- Dimensions: 6X5
Heating
- Natural Gas
Cooling
- Central Air
Appliances
- Included: Range, Microwave, Refrigerator, Washer, Dryer, Stainless Steel Appliance(s)
- Laundry: Main Level, Washer Hookup, In Unit
Features
- Vaulted Ceiling(s), Walk-In Closet(s)
- Windows: Screens, Drapes
- Basement: None
- Number of fireplaces: 1
- Fireplace features: Wood Burning, Gas Starter, Living Room
- Common walls with other units/homes: End Unit
Interior area
- Total structure area: 1,400
- Total interior livable area: 1,400 sqft
Property
Parking
- Total spaces: 3
- Parking features: Asphalt, Garage Door Opener, Yes, Garage Owned, Attached, Unassigned, Off Street, Guest, Driveway, Owned, Garage
- Attached garage spaces: 1
- Has uncovered spaces: Yes
Accessibility
- Accessibility features: No Disability Access
Features
- Patio & porch: Patio
Lot
- Features: Common Grounds
Details
- Parcel number: 27153010261038
- Special conditions: None
Construction
Type & style
- Home type: Condo
- Property subtype: Condominium, Single Family Residence
Materials
- Brick
- Foundation: Concrete Perimeter
- Roof: Asphalt
Condition
- New construction: No
- Year built: 1990
Details
- Builder model: CONDO
Utilities & green energy
- Electric: Circuit Breakers, 100 Amp Service
- Sewer: Public Sewer
- Water: Lake Michigan, Public
Community & HOA
Community
- Subdivision: Village Square
HOA
- Has HOA: Yes
- Services included: Insurance, Exterior Maintenance, Lawn Care, Snow Removal
- HOA fee: $200 monthly
Location
- Region: Orland Park
Financial & listing details
- Price per square foot: $211/sqft
- Annual tax amount: $3,980
- Date on market: 9/5/2026
- Ownership: Condo
Estimated market value
Not available
Estimated sales range
Not available
Not available
Price history
Price history is unavailable.
Public tax history
Tax history is unavailable.
Monthly payment
Est. payment
Payment breakdown
Explore the cost of this home by adjusting the details. Changes won't be saved.Climate risks
Neighborhood: Village Square
Nearby schools
Schools provided by the listing agent
- High: Carl Sandburg High School
- District: 135
Source: MRED as distributed by MLS GRID. This data may not be complete. We recommend contacting the local school district to confirm school assignments for this home.
Similar homes
- $343,9002 bd2 ba1.5k sqft15709 Chesterfield Ln, Orland Park, IL 60462New
 MLS ID #12753978, Denise Hoekstra, RE/MAX 1st Service. MRED as distributed by MLS GRID
 - $--2 bd2 ba1k sqft15704 86th Ave Unit 108, Orland Park, IL 60462Auction
 Auction.com 2
 - $--2 bd2 ba1.1k sqft8800 W 140th St #214, Orland Park, IL 60462Auction
 Auction.com 2
 - $249,0002 bd2 ba1.2k sqft7911 W 157th St APT 1W, Orland Park, IL 60462For Sale By Owner