Hurry over to see this rarely-available 3 bedroom, 1 1/2 bath townhome-style condo. Inviting front porch greets you as you arrive. Enter through the front door and you'll immediately appreciate the vaulted ceilings & floor to ceiling fireplace in the spacious living room. Wood-look flooring flows nicely from the living room through the kitchen and table space. The galley style kitchen features many cabinets and ample counter space. The sliding door in the eating area overlooks the private patio. Main floor 1/2 bath and laundry are added conveniences. Upstairs, you'll find 3 nice-sized bedrooms, all features newer flooring, and a large full bath that is shared with the primary suite. Great location and tons of space. Newer a/c (~2 years), newer flooring upstairs, newer hot water tank, and newer thermostat (~1 year). Close to shopping and transportation, also FHA approved!
Active
$274,900
16054 85th Pl #0, Tinley Park, IL 60487
3beds
1,600sqft
:
Get pre-qualified$2,347/mo
Condominium, Single Family Residence
Built in 1991
-- sqft lot
$-- Zestimate®
$172/sqft
$240/mo HOA
What's special
Floor to ceiling fireplaceGalley style kitchenVaulted ceilingsInviting front porchAmple counter spaceWood-look flooringMany cabinets
- --
- on Zillow |
- 606
- views |
- 48
- saves |
Likely to sell faster than
Zillow last checked:
Listing updated:
Listed by:
Beth Rose 708-478-1212,
Village Realty, Inc.
Source: MRED as distributed by MLS GRID,MLS#: 12712978
Facts & features
Interior
Bedrooms & bathrooms
- Bedrooms: 3
- Bathrooms: 2
- Full bathrooms: 1
- 1/2 bathrooms: 1
Rooms
- Room types: No additional rooms
Primary bedroom
- Features: Flooring (Wood Laminate), Window Treatments (All)
- Level: Second
- Area: 208 Square Feet
- Dimensions: 13X16
Bedroom 2
- Features: Flooring (Wood Laminate), Window Treatments (All)
- Level: Second
- Area: 130 Square Feet
- Dimensions: 10X13
Bedroom 3
- Features: Flooring (Wood Laminate)
- Level: Second
- Area: 120 Square Feet
- Dimensions: 10X12
Kitchen
- Features: Kitchen (Eating Area-Table Space), Flooring (Wood Laminate), Window Treatments (All)
- Level: Main
- Area: 90 Square Feet
- Dimensions: 9X10
Living room
- Features: Flooring (Wood Laminate), Window Treatments (All)
- Level: Main
- Area: 247 Square Feet
- Dimensions: 13X19
Heating
- Natural Gas
Cooling
- Central Air
Appliances
- Included: Range, Dishwasher, Refrigerator, Washer, Dryer
- Laundry: Main Level, Washer Hookup, In Unit
Features
- Cathedral Ceiling(s), Walk-In Closet(s)
- Flooring: Laminate
- Basement: None
- Number of fireplaces: 1
- Fireplace features: Loft
Interior area
- Total structure area: 0
- Total interior livable area: 1,600 sqft
Property
Parking
- Total spaces: 1
- Parking features: Asphalt, Garage Door Opener, Yes, Garage Owned, Attached, Garage
- Attached garage spaces: 1
- Has uncovered spaces: Yes
Accessibility
- Accessibility features: No Disability Access
Features
- Patio & porch: Patio, Porch
Details
- Parcel number: 27231160231079
- Special conditions: None
Construction
Type & style
- Home type: Condo
- Property subtype: Condominium, Single Family Residence
Materials
- Aluminum Siding, Brick
- Roof: Asphalt
Condition
- New construction: No
- Year built: 1991
Utilities & green energy
- Sewer: Public Sewer
- Water: Lake Michigan
Community & HOA
Community
- Subdivision: Westberry
HOA
- Has HOA: Yes
- Services included: Water, Exterior Maintenance, Lawn Care, Scavenger, Snow Removal
- HOA fee: $240 monthly
Location
- Region: Tinley Park
Financial & listing details
- Price per square foot: $172/sqft
- Annual tax amount: $4,364
- Date on market: 7/22/2026
- Ownership: Condo
Estimated market value
Not available
Estimated sales range
Not available
Not available
Price history
| Date | Event | Price |
|---|---|---|
| 7/22/2026 | Listing removed | $274,900$172/sqft |
Source: MRED as distributed by MLS GRID #12626846 Report a problem | ||
| 5/25/2026 | Contingent | $274,900$172/sqft |
Source:  MRED as distributed by MLS GRID #12626846 Report a problem MRED as distributed by MLS GRID #12626846 Report a problem | ||
| 4/23/2026 | Listed for sale | $274,900-1.8%$172/sqft |
Source: MRED as distributed by MLS GRID #12626846 Report a problem | ||
| 4/22/2026 | Listing removed | $279,900$175/sqft |
Source: MRED as distributed by MLS GRID #12587489 Report a problem | ||
| 4/10/2026 | Listed for sale | $279,900$175/sqft |
Source: MRED as distributed by MLS GRID #12587489 Report a problem | ||
| 4/8/2026 | Contingent | $279,900$175/sqft |
Source: MRED as distributed by MLS GRID #12587489 Report a problem | ||
| 3/10/2026 | Listed for sale | $279,900+82.3%$175/sqft |
Source: MRED as distributed by MLS GRID #12587489 Report a problem | ||
| 5/10/2019 | Sold | $153,500-4%$96/sqft |
Source: MRED as distributed by MLS GRID #10307872 Report a problem | ||
| 3/28/2019 | Pending sale | $159,900$100/sqft |
Source: Coldwell Banker Residential Brokerage - Orland Park #10307872 Report a problem | ||
| 3/14/2019 | Listed for sale | $159,900$100/sqft |
Source: Coldwell Banker Residential #10307872 Report a problem | ||
Public tax history
Tax history is unavailable.
Monthly payment
Est. payment
Payment breakdown
Explore the cost of this home by adjusting the details. Changes won't be saved.Climate risks
Neighborhood: 60487
Nearby schools
GreatSchools rating
- 6/10Christa Mcauliffe SchoolGrades: PK-5Distance: 1.8 mi
- 8/10Virgil I Grissom Middle SchoolGrades: 6-8Distance: 1.3 mi
- 10/10Victor J Andrew High SchoolGrades: 9-12Distance: 1.6 mi
Schools provided by the listing agent
- District: 140
Source: MRED as distributed by MLS GRID. This data may not be complete. We recommend contacting the local school district to confirm school assignments for this home.
- $228,5002 bd2 ba900 sqft16055 84th Pl, Tinley Park, IL 60487Off Market

- $259,2003 bd2 ba1.2k sqft16051 84th Pl, Tinley Park, IL 60487Off Market
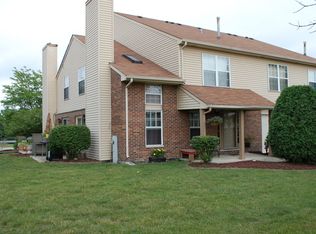
- $254,5003 bd2 ba1.3k sqft16050 84th Ave, Tinley Park, IL 60487Off Market

- $260,5002 bd1 ba115k sqft16045 84th Pl, Tinley Park, IL 60487Off Market
- $254,1002 bd1 ba1k sqft16044 84th Ave, Tinley Park, IL 60487Off Market
- $251,9003 bd2 ba1.6k sqft16040 84th Ave, Tinley Park, IL 60487Off Market
- $267,3003 bd1 ba115k sqft16035 84th Pl, Tinley Park, IL 60487Off Market
- $255,5002 bd1 ba115k sqft16034 84th Ave, Tinley Park, IL 60487Off Market
- $255,0002 bd2 ba1.4k sqft16030 84th Ave, Tinley Park, IL 60487Sold
A local agent can set up tours, give advice and negotiate with sellers.
Similar homes
- $219,9002 bd2 ba1.2k sqft16107 Eagle Ridge Dr APT 3S, Tinley Park, IL 60477New
 MLS ID #12712150, Kim Wirtz, ABR,CRS,e-PRO, Wirtz Real Estate Group Inc.. MRED as distributed by MLS GRID
 - $269,9002 bd3 ba1.9k sqft16036 Pine Dr Unit 16036, Tinley Park, IL 60477Active
 MLS ID #12679059, Basil Kawash, REMAX Legends. MRED as distributed by MLS GRID
 - $274,9002 bd2 ba1.3k sqft15745 Ravinia Ave Unit 1W, Orland Park, IL 60462Price Change
 MLS ID #12715912, Robert Moss, CNC,CSC,GRI, RE/MAX 10. MRED as distributed by MLS GRID
 - $259,0003 bd2 ba1.3k sqft(Undisclosed Address), Orland Park, IL 60462Active
 MLS ID #12698145, Mike McCatty, Century 21 Circle. MRED as distributed by MLS GRID
 - $339,9003 bd2 ba1k sqft7503 161st Pl, Tinley Park, IL 60477NewMLS ID #12717384, Lena Matariyeh, Village Realty, Inc.. MRED as distributed by MLS GRID
- $195,0002 bd2 ba1k sqft7523 175th St APT 731, Tinley Park, IL 60477NewMLS ID #12711089, Lois Murphy, Baird & Warner. MRED as distributed by MLS GRID
- $297,5002 bd3 ba1.6k sqft14908 W Victoria Xing #14908, Lockport, IL 60441ActiveMLS ID #12717880, Cindi Maus, Coldwell Banker Realty. MRED as distributed by MLS GRID
- $250,0002 bd2 ba1.8k sqft15221 S 74th Ct #50, Orland Park, IL 60462ActiveMLS ID #12649423, Marissa Ricchio, Coldwell Banker Realty. MRED as distributed by MLS GRID
- $255,0002 bd2 ba1.2k sqft6248 S Gullikson Rd APT 2E, Chicago, IL 60638Price ChangeMLS ID #12706658, Susan Shoup, @properties Christies International Real Estate. MRED as distributed by MLS GRID
- $305,9102 bd2 ba1.6k sqft11535 Settlers Pond Way Unit 3B, Orland Park, IL 60467ActiveMLS ID #12714000, Terry Umecker, ABR,GRI,SRES, RE/MAX 10 in the Park. MRED as distributed by MLS GRID
- $258,0002 bd3 ba1.8k sqft5121 Deblin Ln, Oak Lawn, IL 60453NewMLS ID #12719326, Greg Cirone, xr realty. MRED as distributed by MLS GRID
- $299,9002 bd2 ba1.9k sqft7617 W 158th Ct, Orland Park, IL 60462Price ChangeMLS ID #12682544, Brooke Metz, Realty Executives Premier Illinois. MRED as distributed by MLS GRID
- $297,0003 bd2 ba1.4k sqft15200 Oxford Dr, Oak Forest, IL 60452ActiveMLS ID #12693934, Jillian Webb, Keller Williams North Shore West. MRED as distributed by MLS GRID
- $280,0003 bd1 ba1.3k sqft1060 Catherine St, Joliet, IL 60435NewMLS ID #12719752, Sara Young, Legacy Realty Latta Young. MRED as distributed by MLS GRID
- $275,0002 bd2 ba1.4k sqft1716 Willow Circle Dr #0, Crest Hill, IL 60403NewMLS ID #12718909, Mark Meers, Spring Realty. MRED as distributed by MLS GRID
- $274,9002 bd2 ba1.6k sqft2545 Harbor Dr, Joliet, IL 60431NewMLS ID #12721099, Elizabeth Behling, Redfin Corporation. MRED as distributed by MLS GRID
- $285,0002 bd2 ba1.3k sqft7215 Willow Way Ln #10-A, Willowbrook, IL 60527ActiveMLS ID #12708955, Loleta Connor, 1Stop4homes, Inc.. MRED as distributed by MLS GRID
- $355,0003 bd3 ba1.4k sqft6930 Lexington Ct, Tinley Park, IL 60477ActiveMLS ID #12678438, Inga Aleksonis, ABR,AHWD, Keller Williams Preferred Rlty. MRED as distributed by MLS GRID
- $239,9003 bd2 ba1.2k sqft15247 Ridgeway Ave, Midlothian, IL 60445ActiveMLS ID #12696561, Cathy Peters, ABR, Keller Williams Innovate - Aurora. MRED as distributed by MLS GRID
- $344,9004 bd2 ba1.6k sqft18646 Golfview Ave, Homewood, IL 60430NewMLS ID #12721607, Vicki Stevenson, CSC, eXp Realty. MRED as distributed by MLS GRID
