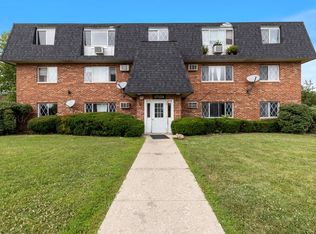
Welcome home to this impeccably maintained 2-bedroom, 2-full-bath condo offering a thoughtful floor plan and everyday convenience. The heart of the home features an inviting eat-in kitchen with generous cabinet and counter space, perfect for casual dining and meal prep. Relax or entertain in the spacious living area that opens directly to an expansive, private screened-in balcony-an ideal retreat for enjoying fresh air year-round. The comfortable layout includes two well-proportioned bedrooms with a walk in closet, and two full baths, including a master bath, offering great privacy and flexibility for guests or a home office. Complete with in-unit laundry for ultimate ease, this turn-key residence delivers seamless, low-maintenance living. Conveniently located just minutes from I-80 and the Rock Island train station, this location makes commuting and weekend travel a breeze.
New
$195,000
7523 175th St APT 731, Tinley Park, IL 60477
2beds
1,000sqft
:
Get pre-qualified$1,811/mo
Condominium, Single Family Residence
Built in 1979
-- sqft lot
$-- Zestimate®
$195/sqft
$290/mo HOA
What's special
Two well-proportioned bedroomsExpansive private screened-in balconyIn-unit laundryThoughtful floor planInviting eat-in kitchen
- --
- on Zillow |
- 231
- views |
- 17
- saves |
Zillow last checked:
Listing updated:
Listed by:
Lois Murphy 708-532-0513,
Baird & Warner
Source: MRED as distributed by MLS GRID,MLS#: 12711089
Facts & features
Interior
Bedrooms & bathrooms
- Bedrooms: 2
- Bathrooms: 2
- Full bathrooms: 2
Rooms
- Room types: No additional rooms
Primary bedroom
- Features: Flooring (Carpet), Bathroom (Full)
- Level: Main
- Area: 168 Square Feet
- Dimensions: 12X14
Bedroom 2
- Features: Flooring (Carpet)
- Level: Main
- Area: 120 Square Feet
- Dimensions: 10X12
Dining room
- Features: Flooring (Laminate)
- Level: Main
- Area: 80 Square Feet
- Dimensions: 8X10
Kitchen
- Features: Flooring (Laminate)
- Level: Main
- Area: 108 Square Feet
- Dimensions: 9X12
Laundry
- Features: Flooring (Laminate)
- Level: Main
- Area: 28 Square Feet
- Dimensions: 4X7
Living room
- Features: Flooring (Laminate)
- Level: Main
- Area: 221 Square Feet
- Dimensions: 13X17
Heating
- Natural Gas
Cooling
- Central Air
Appliances
- Laundry: Gas Dryer Hookup, In Unit
Features
- Basement: None
Interior area
- Total structure area: 0
- Total interior livable area: 1,000 sqft
Property
Parking
- Total spaces: 2
- Parking features: Asphalt, Unassigned, Yes
Accessibility
- Accessibility features: No Disability Access
Features
- Exterior features: Balcony
Details
- Parcel number: 27362000281072
- Special conditions: None
Construction
Type & style
- Home type: Condo
- Property subtype: Condominium, Single Family Residence
Materials
- Brick
- Foundation: Concrete Perimeter
- Roof: Asphalt
Condition
- New construction: No
- Year built: 1979
Utilities & green energy
- Sewer: Public Sewer
- Water: Lake Michigan
Community & HOA
HOA
- Has HOA: Yes
- Services included: Water, Insurance, Exterior Maintenance, Scavenger, Snow Removal
- HOA fee: $290 monthly
Location
- Region: Tinley Park
Financial & listing details
- Price per square foot: $195/sqft
- Tax assessed value: $133,730
- Annual tax amount: $3,713
- Date on market: 7/30/2026
- Ownership: Condo
Estimated market value
Not available
Estimated sales range
Not available
Not available
Price history
| Date | Event | Price |
|---|---|---|
| 11/10/2021 | Sold | $142,900$143/sqft |
Source:  MRED as distributed by MLS GRID #11238863 Report a problem MRED as distributed by MLS GRID #11238863 Report a problem | ||
| 10/6/2021 | Contingent | $142,900$143/sqft |
Source: MRED as distributed by MLS GRID #11238863 Report a problem | ||
| 10/6/2021 | Listed for sale | $142,900+22.2%$143/sqft |
Source: MRED as distributed by MLS GRID #11238863 Report a problem | ||
| 5/24/2019 | Sold | $116,900+156.3%$117/sqft |
Source: MRED as distributed by MLS GRID #10326546 Report a problem | ||
| 3/31/2014 | Sold | $45,612-69.6%$46/sqft |
Source: Public Record Report a problem | ||
| 9/7/2007 | Sold | $150,000+11.9%$150/sqft |
Source: Public Record Report a problem | ||
| 11/10/2005 | Sold | $134,000+35.4%$134/sqft |
Source: Public Record Report a problem | ||
| 6/17/2002 | Sold | $99,000$99/sqft |
Source: Public Record Report a problem | ||
Public tax history
| Year | Property taxes | Tax assessment |
|---|---|---|
| 2024 | $3,702 -0.3% | $13,373 +0% |
| 2023 | $3,713 +8.4% | $13,372 +39.2% |
| 2022 | $3,425 +3.3% | $9,607 |
| 2021 | $3,315 +2.7% | $9,607 |
| 2020 | $3,229 +137.9% | $9,607 +26.2% |
| 2019 | $1,357 +2.3% | $7,614 |
| 2018 | $1,326 +1.3% | $7,614 |
| 2017 | $1,309 -40.5% | $7,614 +14.8% |
| 2016 | $2,202 +1.1% | $6,630 |
| 2015 | $2,178 +46.1% | $6,630 -7.2% |
| 2014 | $1,492 -17.6% | $7,147 -17.1% |
| 2013 | $1,809 -8.7% | $8,620 -6.8% |
| 2012 | $1,982 -14% | $9,253 -10.3% |
| 2011 | $2,304 -16.6% | $10,312 -14.4% |
| 2010 | $2,763 +11.1% | $12,045 |
| 2009 | $2,488 +6.4% | $12,045 -5% |
| 2008 | $2,337 -11.8% | $12,678 +13.2% |
| 2007 | $2,649 +68.6% | $11,199 |
| 2006 | $1,571 +12.6% | $11,199 |
| 2005 | $1,395 -0.5% | $11,199 +32.1% |
| 2004 | $1,401 +8.3% | $8,478 |
| 2003 | $1,294 +3.5% | $8,478 |
| 2002 | $1,249 +5.6% | $8,478 +7.3% |
| 2001 | $1,184 +2.2% | $7,900 |
| 2000 | $1,158 | $7,900 |
| 1999 | $1,158 | $7,900 |
Find assessor info on the county website
Monthly payment
Est. payment
Payment breakdown
Explore the cost of this home by adjusting the details. Changes won't be saved.Climate risks
Neighborhood: 60477
Nearby schools
GreatSchools rating
- 8/10Millennium Elementary SchoolGrades: PK-5Distance: 1.3 mi
- 8/10Virgil I Grissom Middle SchoolGrades: 6-8Distance: 1.1 mi
- 10/10Victor J Andrew High SchoolGrades: 9-12Distance: 2.1 mi
Schools provided by the listing agent
- District: 140
Source: MRED as distributed by MLS GRID. This data may not be complete. We recommend contacting the local school district to confirm school assignments for this home.
- $184,9002 bd2 ba135k sqft7501 175th St APT 12, Tinley Park, IL 60477Off Market
- $202,4002 bd2 ba1.1k sqft7501 175th St APT 11, Tinley Park, IL 60477Off Market

- $167,1002 bd2 ba135k sqft7501 175th St APT 32, Tinley Park, IL 60477Off Market
- $190,8002 bd2 ba1.1k sqft7501 175th St APT 33, Tinley Park, IL 60477Off Market
- $189,5002 bd2 ba135k sqft7505 175th St UNIT 112, Tinley Park, IL 60477Off Market
- $185,9002 bd2 ba135k sqft7505 175th St UNIT 112, Tinley Park, IL 60477Off Market
- $188,5002 bd2 ba900 sqft7505 175th St APT 113, Tinley Park, IL 60477Off Market
- $7,436-- bd-- ba-- sqft7505 175th St APT 124, Tinley Park, IL 60477Off Market
- $193,7002 bd2 ba135k sqft7509 175th St APT 213, Tinley Park, IL 60477Off Market
A local agent can set up tours, give advice and negotiate with sellers.
Similar homes
- $219,9002 bd2 ba1.2k sqft16107 Eagle Ridge Dr APT 3S, Tinley Park, IL 60477New
 MLS ID #12712150, Kim Wirtz, ABR,CRS,e-PRO, Wirtz Real Estate Group Inc.. MRED as distributed by MLS GRID
 - $193,4002 bd2 ba1k sqft17618 71st Ct APT 1N, Tinley Park, IL 60477Re-activated
 MLS ID #12693674, Scott Schoon, Keller Williams Preferred Rlty. MRED as distributed by MLS GRID
 - $235,0002 bd2 ba1k sqft8158 169th St APT 1W, Tinley Park, IL 60477New
 MLS ID #12713614, Gregory Wallace, The Wallace Real Estate Group, INC.. MRED as distributed by MLS GRID
 - $159,9002 bd1 ba900 sqft17138 71st Ave APT 5, Tinley Park, IL 60477Active
 MLS ID #12716392, Ibadat Chatha, Concentric Realty, Inc. MRED as distributed by MLS GRID
 - $189,9003 bd2 ba1.1k sqft17485 Eastgate Dr, Country Club Hills, IL 60478NewMLS ID #12720104, Douglas Hurd, Redfin Corporation. MRED as distributed by MLS GRID
- $259,0002 bd2 ba1.3k sqft16742 Paxton Ave APT 2N, Tinley Park, IL 60477NewMLS ID #12718781, Olga Kaminska, Core Realty & Investments Inc.. MRED as distributed by MLS GRID
- $164,9992 bd1 ba1k sqft6645 172nd St APT 3C, Tinley Park, IL 60477ActiveMLS ID #12700156, Scott Machart, Crosstown Realtors, Inc.. MRED as distributed by MLS GRID
- $224,9002 bd2 ba1.5k sqft16724 Paxton Ave APT 2N, Tinley Park, IL 60477ActiveMLS ID #12684073, Baha Joudeh, Chicagoland Brokers, Inc. MRED as distributed by MLS GRID
- $229,8732 bd2 ba1.1k sqft8324 160th Pl APT 3W, Tinley Park, IL 60477ActiveMLS ID #12693825, Thomas Domasik, RE/MAX 10 in the Park. MRED as distributed by MLS GRID
- $275,0002 bd2 ba1.5k sqft7787 Bristol Park Dr Unit 35W, Tinley Park, IL 60477ActiveMLS ID #12716311, Bridget Gricus, @properties Christie's International Real Estate. MRED as distributed by MLS GRID
- $197,0002 bd2 ba1k sqft9555 Southwest Hwy APT 1S, Oak Lawn, IL 60453NewMLS ID #12720622, Brittany Strale, Redfin Corporation. MRED as distributed by MLS GRID
- $189,9992 bd2 ba1.2k sqft10704 Kilpatrick Ave APT 3B, Oak Lawn, IL 60453NewMLS ID #12719833, Jack McNamara, Baird & Warner. MRED as distributed by MLS GRID
- $265,0003 bd3 ba1.4k sqft16323 Oxford Dr, Tinley Park, IL 60477NewMLS ID #12717992, Leena Suleiman, Village Realty, Inc.. MRED as distributed by MLS GRID
- $200,0002 bd2 ba1.1k sqft1424 Woodbridge Rd APT 1H, Joliet, IL 60436NewMLS ID #12709918, Sarah Short, Coldwell Banker Real Estate Group. MRED as distributed by MLS GRID
- $205,0002 bd2 ba1k sqft15712 Revere Ct APT D, Oak Forest, IL 60452Re-activatedMLS ID #12629364, Mark Groble, Team GT PLLC. MRED as distributed by MLS GRID
- $174,9002 bd2 ba900 sqft12823 S Kenneth Ave APT C3, Alsip, IL 60803ActiveMLS ID #12714997, Pablo Galarza, Century 21 New Beginnings. MRED as distributed by MLS GRID
- $219,5002 bd1 ba1.1k sqft1238 Camellia Dr APT 11, Munster, IN 46321For Sale
 MLS ID #843157, Stefano Belmonte, Better Homes and Gardens Real. NIRA as distributed by MLS GRID
 - $209,9002 bd2 ba1k sqft10333 S Mayfield Ave #2N, Oak Lawn, IL 60453ActiveMLS ID #12713055, Mary Wallace, Coldwell Banker Realty. MRED as distributed by MLS GRID
- $214,5002 bd2 ba1.2k sqft15713 Orlan Brook Dr Unit 98, Orland Park, IL 60462ActiveMLS ID #12472144, Dany Bourjas, Kale Realty. MRED as distributed by MLS GRID
- $195,0003 bd1 ba1.2k sqft415 Shabbona Dr, Park Forest, IL 60466NewMLS ID #12720398, Jennifer Upshaw, L. Upshaw Realty. MRED as distributed by MLS GRID
