Welcome to this beautifully maintained penthouse condo in the desirable Grafton Place community of Tinley Park! This spacious 3rd-floor, 2-bedroom, 2-bath home is located in a Flexicore elevator building and offers peaceful forest preserve views. The bright, open floor plan features a spacious living room with a cozy gas fireplace and sliding glass doors leading to a private balcony. The oversized eat-in kitchen offers abundant cabinetry, a pantry, and plenty of space for everyday dining, while the separate dining room is perfect for entertaining or a home office. The primary suite features a walk-in closet and private bath with a whirlpool tub and separate shower. The second bedroom also includes a walk-in closet. Additional highlights include in-unit laundry, a large walk-in storage closet, attic storage, and a detached garage. Enjoy a commuter-friendly location just steps from the Metra and minutes from expressways, shopping, dining, parks, the library, Harmony Square, and top-rated schools. Move-in ready with comfort, convenience, and beautiful views!
Contingent
$275,000
7787 Bristol Park Dr Unit 35W, Tinley Park, IL 60477
2beds
1,500sqft
Condominium, Single Family Residence
Built in 1997
-- sqft lot
$-- Zestimate®
$183/sqft
$310/mo HOA
What's special
Cozy gas fireplacePrivate balconyDetached garageIn-unit laundryBright open floor planAttic storagePeaceful forest preserve views
- 36 days
- 152
- 4
Likely to sell faster than
Zillow last checked:
Listing updated:
Listed by:
Bridget Gricus 708-814-6253,
@properties Christie's International Real Estate
Source: MRED as distributed by MLS GRID,MLS#: 12716311
Facts & features
Interior
Bedrooms & bathrooms
- Bedrooms: 2
- Bathrooms: 2
- Full bathrooms: 2
Rooms
- Room types: No additional rooms
Primary bedroom
- Features: Flooring (Carpet), Bathroom (Full, Whirlpool & Sep Shwr)
- Level: Main
- Area: 192 Square Feet
- Dimensions: 16X12
Bedroom 2
- Features: Flooring (Carpet)
- Level: Main
- Area: 132 Square Feet
- Dimensions: 12X11
Dining room
- Features: Flooring (Carpet)
- Level: Main
- Area: 110 Square Feet
- Dimensions: 11X10
Kitchen
- Features: Kitchen (Eating Area-Table Space, Pantry), Flooring (Ceramic Tile)
- Level: Main
- Area: 225 Square Feet
- Dimensions: 15X15
Laundry
- Features: Flooring (Ceramic Tile)
- Level: Main
- Area: 49 Square Feet
- Dimensions: 7X7
Living room
- Features: Flooring (Carpet)
- Level: Main
- Area: 320 Square Feet
- Dimensions: 20X16
Heating
- Natural Gas
Cooling
- Central Air
Appliances
- Included: Range, Microwave, Dishwasher, Refrigerator, Washer, Dryer
- Laundry: In Unit, Sink
Features
- Basement: None
- Number of fireplaces: 1
- Fireplace features: Attached Fireplace Doors/Screen, Gas Log, Gas Starter, Living Room
Interior area
- Total structure area: 0
- Total interior livable area: 1,500 sqft
Property
Parking
- Total spaces: 1
- Parking features: Asphalt, Garage Door Opener, Yes, Garage Owned, Detached, Garage
- Garage spaces: 1
- Has uncovered spaces: Yes
Accessibility
- Accessibility features: Two or More Access Exits, Hall Width 36 Inches or More, Main Level Entry, No Interior Steps, Disability Access
Features
- Exterior features: Balcony
Lot
- Features: Common Grounds, Nature Preserve Adjacent, Landscaped
Details
- Parcel number: 27361240171059
- Special conditions: None
- Other equipment: Ceiling Fan(s)
Construction
Type & style
- Home type: Condo
- Property subtype: Condominium, Single Family Residence
Materials
- Brick, Stucco
Condition
- New construction: No
- Year built: 1997
Utilities & green energy
- Electric: Circuit Breakers
- Sewer: Public Sewer
- Water: Lake Michigan, Public
Community & HOA
Community
- Features: Sidewalks, Street Lights
HOA
- Has HOA: Yes
- Amenities included: Elevator in Residence, Security Door Lock(s), Intercom
- Services included: Insurance, Exterior Maintenance, Lawn Care, Scavenger, Snow Removal
- HOA fee: $310 monthly
Location
- Region: Tinley Park
Financial & listing details
- Price per square foot: $183/sqft
- Tax assessed value: $182,420
- Annual tax amount: $3,409
- Date on market: 7/27/2026
- Ownership: Condo
Estimated market value
Not available
Estimated sales range
Not available
Not available
Price history
| Date | Event | Price |
|---|---|---|
| 8/6/2026 | Contingent | $275,000$183/sqft |
Source:  MRED as distributed by MLS GRID #12716311 Report a problem MRED as distributed by MLS GRID #12716311 Report a problem | ||
| 7/27/2026 | Listed for sale | $275,000+65.8%$183/sqft |
Source: MRED as distributed by MLS GRID #12716311 Report a problem | ||
| 3/19/2018 | Listing removed | $165,900$111/sqft |
Source: RE/MAX Synergy #09833499 Report a problem | ||
| 1/19/2018 | Pending sale | $165,900$111/sqft |
Source: RE/MAX Synergy #09833499 Report a problem | ||
| 1/15/2018 | Listed for sale | $165,900+27.6%$111/sqft |
Source: RE/MAX Synergy #09833499 Report a problem | ||
| 4/7/2016 | Sold | $130,000+8.3%$87/sqft |
Source: MRED as distributed by MLS GRID #09004407 Report a problem | ||
| 6/25/2001 | Sold | $120,000-14.3%$80/sqft |
Source: Public Record Report a problem | ||
| 7/3/1997 | Sold | $140,000$93/sqft |
Source: Public Record Report a problem | ||
Public tax history
| Year | Property taxes | Tax assessment |
|---|---|---|
| 2024 | $3,409 +0% | $18,242 |
| 2023 | $3,408 +7.1% | $18,242 +20.9% |
| 2022 | $3,182 +1.5% | $15,083 |
| 2021 | $3,136 -1.8% | $15,083 |
| 2020 | $3,192 +53.3% | $15,083 +19.8% |
| 2019 | $2,083 +2.4% | $12,595 |
| 2018 | $2,035 -47.7% | $12,595 |
| 2017 | $3,891 +43.3% | $12,595 +1.1% |
| 2016 | $2,715 -22% | $12,455 -5.7% |
| 2015 | $3,480 +0.3% | $13,214 |
| 2014 | $3,468 -9% | $13,214 -13.3% |
| 2013 | $3,809 +1.9% | $15,243 |
| 2012 | $3,738 +1.7% | $15,243 |
| 2011 | $3,675 -10.1% | $15,243 -20.2% |
| 2010 | $4,086 +11.1% | $19,095 |
| 2009 | $3,679 -23.8% | $19,095 -5% |
| 2008 | $4,826 +31.7% | $20,099 +29.7% |
| 2007 | $3,666 +7.2% | $15,500 |
| 2006 | $3,420 +4.3% | $15,500 |
| 2005 | $3,278 +4.5% | $15,500 +5.9% |
| 2004 | $3,138 +10.2% | $14,642 |
| 2003 | $2,849 +3.6% | $14,642 |
| 2002 | $2,749 +2.4% | $14,642 +9.9% |
| 2001 | $2,683 +2.7% | $13,322 |
| 2000 | $2,614 +13.5% | $13,322 |
| 1999 | $2,302 | $13,322 |
Find assessor info on the county website
Monthly payment
Est. payment
Payment breakdown
Explore the cost of this home by adjusting the details. Changes won't be saved.Climate risks
Neighborhood: 60477
Nearby schools
Schools provided by the listing agent
- High: Victor J Andrew High School
- District: 140
Source: MRED as distributed by MLS GRID. This data may not be complete. We recommend contacting the local school district to confirm school assignments for this home.
- $228,0002 bd2 ba120k sqft7791 Bristol Park Dr, Tinley Park, IL 60477Sold
- $251,5002 bd2 ba1.5k sqft7787 Bristol Park Dr UNIT 3NW, Tinley Park, IL 60477Off Market
- $258,5002 bd2 ba120k sqft7791 Bristol Park Dr, Tinley Park, IL 60477Off Market
- $259,2002 bd2 ba1.5k sqft7787 Bristol Park Dr #1, Tinley Park, IL 60477Off Market
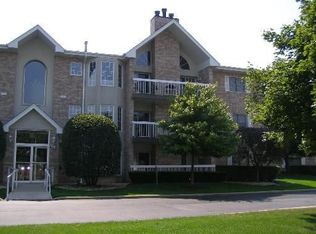
Similar homes
- $265,0002 bd2 ba1.5k sqft6420 Pine Trail Ln APT 2, Tinley Park, IL 60477Active
 MLS ID #12741680, Anna Ortiz, Realtopia Real Estate Inc. MRED as distributed by MLS GRID
 - $275,0002 bd2 ba1.4k sqft17037 Circle Dr E #17037, Tinley Park, IL 60477Active
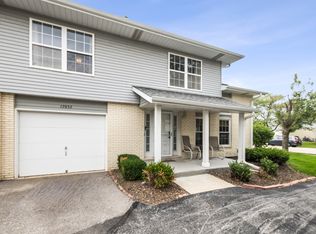 MLS ID #12723015, Mark Vaccaro, ABR,CNC,SFR,SRES, Century 21 Circle. MRED as distributed by MLS GRID
 - $259,9002 bd2 ba1.5k sqft18245 66th Ct APT 3A, Tinley Park, IL 60477Active
 MLS ID #12728980, Kelly Klaff, RE/MAX 10. MRED as distributed by MLS GRID
 - $234,9002 bd2 ba1.4k sqft18075 Royal Oak Ct APT 2S, Tinley Park, IL 60477Active
 MLS ID #12730862, Colleen Basinski, Real Broker, LLC. MRED as distributed by MLS GRID
