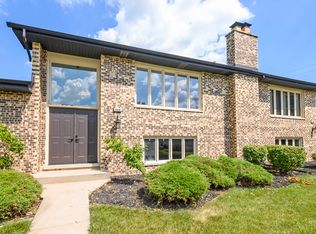
Welcome home to this beautifully located property that combines comfort, convenience and a warm, inviting atmosphere. Ideally situated in sought after Orland Park this home offers easy access to shopping, dining, schools, parks and major commuting routes. Inside you'll find spacious thoughtfully designed layout that provides plenty of room for both everyday living and entertaining. Featuring 2 levels that include 2 bedrooms and 2 full bathrooms, formal dining room and eat-in kitchen. Lower lever has large family room with fireplace and a wet bar. Includes in unit laundry and plenty of storage. Many updates throughout the home. Attached 2 1/2 car garage is a plus. Don't miss this opportunity to make this exceptional property your next home.
New
$280,000
15417 Aster St, Orland Park, IL 60462
2beds
1,700sqft
:
Get pre-qualified$2,393/mo
Townhouse, Single Family Residence
Built in 1978
-- sqft lot
$-- Zestimate®
$165/sqft
$284/mo HOA
What's special
Spacious thoughtfully designed layoutWarm inviting atmosphereIn unit laundryWet barEat-in kitchenFormal dining roomPlenty of storage
- --
- on Zillow |
- 280
- views |
- 13
- saves |
Zillow last checked:
Listing updated:
Listed by:
Marla Hosmer 708-704-4390,
Century 21 Harthside Realtors
Source: MRED as distributed by MLS GRID,MLS#: 12723891
Facts & features
Interior
Bedrooms & bathrooms
- Bedrooms: 2
- Bathrooms: 2
- Full bathrooms: 2
Rooms
- Room types: Utility Room-Lower Level
Primary bedroom
- Features: Flooring (Carpet)
- Level: Main
- Area: 192 Square Feet
- Dimensions: 16X12
Bedroom 2
- Features: Flooring (Carpet)
- Level: Main
- Area: 165 Square Feet
- Dimensions: 15X11
Dining room
- Features: Flooring (Carpet)
- Level: Main
- Area: 100 Square Feet
- Dimensions: 10X10
Family room
- Features: Flooring (Carpet)
- Level: Lower
- Area: 380 Square Feet
- Dimensions: 20X19
Kitchen
- Features: Kitchen (Eating Area-Table Space), Flooring (Ceramic Tile)
- Level: Main
- Area: 120 Square Feet
- Dimensions: 12X10
Laundry
- Level: Lower
- Area: 48 Square Feet
- Dimensions: 8X6
Living room
- Features: Flooring (Carpet)
- Level: Main
- Area: 280 Square Feet
- Dimensions: 20X14
Other
- Level: Lower
- Area: 120 Square Feet
- Dimensions: 15X8
Heating
- Natural Gas, Forced Air
Cooling
- Central Air
Appliances
- Included: Range, Microwave, Dishwasher, Refrigerator, Washer, Dryer
- Laundry: Washer Hookup, In Unit, Laundry Closet, Sink
Features
- Basement: Crawl Space
- Number of fireplaces: 1
- Fireplace features: Gas Log, Family Room
Interior area
- Total structure area: 0
- Total interior livable area: 1,700 sqft
Property
Parking
- Total spaces: 2
- Parking features: Garage Door Opener, Yes, Garage Owned, Attached, Garage
- Attached garage spaces: 2
- Has uncovered spaces: Yes
Accessibility
- Accessibility features: No Disability Access
Details
- Parcel number: 27132000241075
- Special conditions: None
Construction
Type & style
- Home type: Townhouse
- Property subtype: Townhouse, Single Family Residence
Materials
- Brick
- Foundation: Concrete Perimeter
- Roof: Asphalt
Condition
- New construction: No
- Year built: 1978
Utilities & green energy
- Sewer: Public Sewer
- Water: Lake Michigan
Community & HOA
Community
- Security: Carbon Monoxide Detector(s)
- Subdivision: Silver Lake Villas
HOA
- Has HOA: Yes
- Amenities included: None
- Services included: Water, Insurance, Exterior Maintenance, Lawn Care, Scavenger
- HOA fee: $284 monthly
Location
- Region: Orland Park
Financial & listing details
- Price per square foot: $165/sqft
- Tax assessed value: $198,100
- Annual tax amount: $1,576
- Date on market: 8/5/2026
- Ownership: Condo
Estimated market value
Not available
Estimated sales range
Not available
Not available
Price history
| Date | Event | Price |
|---|---|---|
| 8/21/2000 | Sold | $151,500+12.2%$89/sqft |
Source: Public Record Report a problem | ||
| 8/26/1998 | Sold | $135,000$79/sqft |
Source: Public Record Report a problem | ||
Public tax history
| Year | Property taxes | Tax assessment |
|---|---|---|
| 2024 | $1,610 +2.3% | $19,810 +0% |
| 2023 | $1,573 -20.6% | $19,809 +51.5% |
| 2022 | $1,983 +4.8% | $13,079 |
| 2021 | $1,892 +7.9% | $13,079 |
| 2020 | $1,753 -10% | $13,079 -10.8% |
| 2019 | $1,949 +1.9% | $14,661 |
| 2018 | $1,912 +4.1% | $14,661 |
| 2017 | $1,837 -34.4% | $14,661 +14.2% |
| 2016 | $2,799 -3.7% | $12,835 |
| 2015 | $2,905 +0.3% | $12,835 |
| 2014 | $2,898 -1.3% | $12,835 -6.9% |
| 2013 | $2,937 +0.5% | $13,780 |
| 2012 | $2,921 -4.8% | $13,780 |
| 2011 | $3,069 -3.7% | $13,780 -6.5% |
| 2010 | $3,186 +0.6% | $14,742 |
| 2009 | $3,167 -6.3% | $14,742 -17.8% |
| 2008 | $3,379 +3.2% | $17,935 +13% |
| 2007 | $3,275 +3.9% | $15,866 |
| 2006 | $3,151 +6.2% | $15,866 |
| 2005 | $2,967 +1.5% | $15,866 +11.4% |
| 2004 | $2,923 +4.8% | $14,245 |
| 2003 | $2,788 +12.4% | $14,245 |
| 2002 | $2,480 +18% | $14,245 +10.2% |
| 2001 | $2,102 +0.5% | $12,921 |
| 2000 | $2,091 | $12,921 |
| 1999 | $2,091 | $12,921 |
Find assessor info on the county website
Monthly payment
Est. payment
Payment breakdown
Explore the cost of this home by adjusting the details. Changes won't be saved.Climate risks
Neighborhood: Catalina
Nearby schools
GreatSchools rating
- 7/10Arnold W Kruse Ed CenterGrades: PK-5Distance: 0.2 mi
- 8/10Central Middle SchoolGrades: 6-8Distance: 3.5 mi
- 10/10Victor J Andrew High SchoolGrades: 9-12Distance: 3 mi
Schools provided by the listing agent
- District: 146
Source: MRED as distributed by MLS GRID. This data may not be complete. We recommend contacting the local school district to confirm school assignments for this home.
- $250,2002 bd2 ba-- sqft15339 Catalina Dr, Orland Park, IL 60462Off Market

- $255,8002 bd2 ba1.8k sqft15343 Catalina Dr, Orland Park, IL 60462Off Market

- $246,5002 bd1 ba-- sqft15345 Catalina Dr, Orland Park, IL 60462Off Market
- $257,9002 bd2 ba2k sqft15353 Catalina Dr, Orland Park, IL 60462Off Market

- $255,4002 bd2 ba-- sqft15357 Catalina Dr, Orland Park, IL 60462Off Market
- $264,6002 bd2 ba-- sqft15359 Catalina Dr, Orland Park, IL 60462Off Market
- $267,6002 bd2 ba-- sqft15401 Catalina Dr, Orland Park, IL 60462Off Market
- $280,0002 bd2 ba1.3k sqft15403 Catalina Dr, Orland Park, IL 60462Sold
- $239,9002 bd2 ba1.8k sqft15429 Begonia Ct, Orland Park, IL 60462Off Market
A local agent can set up tours, give advice and negotiate with sellers.
Similar homes
- $310,0002 bd2 ba1.5k sqft15408 Aubrieta Ct #0, Orland Park, IL 60462New
 MLS ID #12724046, John Groebe, Coldwell Banker Realty. MRED as distributed by MLS GRID
 - $310,0003 bd2 ba1.5k sqft5842 Stuart Ln, Oak Forest, IL 60452New
 MLS ID #12718787, Shamiran Wagner, Village Realty, Inc.. MRED as distributed by MLS GRID
 - $319,9003 bd2 ba1.7k sqft7930 W Lakeview Ct APT 1B, Palos Heights, IL 60463New
 MLS ID #12726742, Diane Ryan, Baird & Warner. MRED as distributed by MLS GRID
 - $310,0002 bd3 ba1.9k sqft11051 Louetta Ln #194, Orland Park, IL 60467New
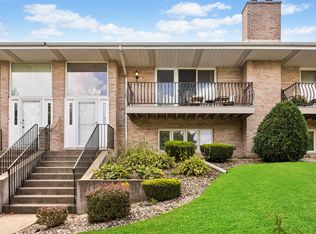 MLS ID #12724572, Megan Beechen, CSC, Realty Executives Elite. MRED as distributed by MLS GRID
 - $274,9003 bd2 ba1.6k sqft16054 85th Pl #0, Tinley Park, IL 60487ActiveMLS ID #12712978, Beth Rose, Village Realty, Inc.. MRED as distributed by MLS GRID
- $285,0002 bd2 ba1.6k sqft11535 Settlers Pond Way APT 1-B, Orland Park, IL 60467ActiveMLS ID #12718499, Daniel Poole, First In Realty, Inc.. MRED as distributed by MLS GRID
- $320,0003 bd2 ba1k sqft7606 W Royce Ct, Frankfort, IL 60423NewMLS ID #12727524, Rachael Palmer, Crosstown Realtors, Inc.. MRED as distributed by MLS GRID
- $319,9003 bd2 ba1.6k sqft12841 Terrace Ln, Crestwood, IL 60418NewMLS ID #12725085, Sandra Hannan, RENE, ICandy Realty LLC. MRED as distributed by MLS GRID
- $279,9993 bd3 ba1.6k sqft145 Azalea Cir, Romeoville, IL 60446NewMLS ID #12723928, Aaron Gaines, Keller Williams Preferred Realty. MRED as distributed by MLS GRID
- $325,0003 bd3 ba1.3k sqft5432 137th St, Crestwood, IL 60418NewMLS ID #12714821, Norah Russo, RE/MAX 10. MRED as distributed by MLS GRID
- $269,9002 bd3 ba1.9k sqft16036 Pine Dr Unit 16036, Tinley Park, IL 60477ActiveMLS ID #12679059, Basil Kawash, REMAX Legends. MRED as distributed by MLS GRID
- $259,0003 bd2 ba1.6k sqft3900 W 155th St, Markham, IL 60428ActiveMLS ID #12713079, Patrick Zomparelli, Baird & Warner. MRED as distributed by MLS GRID
- $315,0002 bd2 ba1.4k sqft18158 Vermont Ct, Orland Park, IL 60467ActiveMLS ID #12677158, Francine Caliendo, RE/MAX of Naperville. MRED as distributed by MLS GRID
- $329,9004 bd1 ba1k sqft7619 160th St, Tinley Park, IL 60477ActiveMLS ID #12716785, Rosemary Gillece, Network Property Managment LLC. MRED as distributed by MLS GRID
- $375,0004 bd2 ba1.9k sqft12300 S Austin Ave, Palos Heights, IL 60463ActiveMLS ID #12722040, Liz Maldonado, @properties Christie's International Real Estate. MRED as distributed by MLS GRID
- $320,0004 bd2 ba2.1k sqft4101 W 109th St, Oak Lawn, IL 60453NewMLS ID #12719737, Maureen McNamara, CSC, Coldwell Banker Realty. MRED as distributed by MLS GRID
- $275,0004 bd2 ba2k sqft18055 Thomas Ln, Country Club Hills, IL 60478ActiveMLS ID #12702517, Mireya Rogoz-Bedore, Village Realty, Inc.. MRED as distributed by MLS GRID
- $419,9003 bd2 ba1.3k sqft8507 167th St, Tinley Park, IL 60487NewMLS ID #12724558, Erika Muszynski, KRG Real Estate. MRED as distributed by MLS GRID
- $299,9004 bd2 ba1.7k sqft17720 67th Ave, Tinley Park, IL 60477ActiveMLS ID #12662829, Kim Wirtz, ABR,CRS,e-PRO, Wirtz Real Estate Group Inc.. MRED as distributed by MLS GRID
- $235,0002 bd2 ba1k sqft8158 169th St APT 1W, Tinley Park, IL 60477ActiveMLS ID #12713614, Gregory Wallace, The Wallace Real Estate Group, INC.. MRED as distributed by MLS GRID
